A rare opportunity on Island Lake! This warm and inviting 2-bedroom, 2-bath home offers 1,700 finished square feet on two levels and is situated on owned land. The upper level is designed to make the most of the setting, with an open kitchen and bedroom area, a spacious living room lined with windows, beautiful wood accents, and access to a lakeside deck. The kitchen offers plenty of cabinetry, generous counter space, and a center island with seating. The walkout lower level includes a large family room, bedroom, second bath, and laundry area, giving you flexible space for everyday living and guests. Outside, enjoy the covered patio, private sauna, dock, wooded surroundings, and impressive detached 28 x 28 garage with plenty of room for vehicles, lake toys, storage, and bunk house potential. Whether you are looking for a year-round home or a Northwoods getaway, this property delivers the privacy, scenery, and lake lifestyle you have been waiting for.
Pending
$695,000
3828 Sunset Blvd, Duluth, MN 55803
2beds
1,700sqft
Single Family Residence
Built in 1990
5.2 Acres Lot
$-- Zestimate®
$409/sqft
$29/mo HOA
What's special
Center island with seatingCovered patioPrivate saunaBeautiful wood accentsWooded surroundingsGenerous counter spaceLarge family room
- 19 days
- 1,785
- 110
Zillow last checked:
Listing updated:
Listed by:
Mike Raivala 218-591-6453,
RE/MAX Results
Source: Lake Superior Area Realtors as distributed by MLS GRID,MLS#: 6127744
Facts & features
Interior
Bedrooms & bathrooms
- Bedrooms: 2
- Bathrooms: 2
- 3/4 bathrooms: 1
- 1/2 bathrooms: 1
Rooms
- Room types: Family/Rec, Utility Room
Bedroom
- Level: Main
- Area: 84.8 Square Feet
- Dimensions: 10.6 x 8
Bedroom
- Level: Lower
- Area: 130 Square Feet
- Dimensions: 13 x 10
Entry hall
- Level: Main
- Area: 78 Square Feet
- Dimensions: 13 x 6
Family room
- Level: Lower
- Area: 351 Square Feet
- Dimensions: 27 x 13
Kitchen
- Level: Main
- Area: 270 Square Feet
- Dimensions: 18 x 15
Laundry
- Level: Lower
- Area: 72 Square Feet
- Dimensions: 9 x 8
Living room
- Level: Main
- Area: 436.8 Square Feet
- Dimensions: 28 x 15.6
Heating
- Fireplace(s), Propane, Electric
Appliances
- Included: Water Heater-Electric, Dishwasher, Microwave, Range, Refrigerator
- Laundry: Dryer Hook-Ups, Washer Hookup
Features
- Ceiling Fan(s), Kitchen Island, Natural Woodwork, Sauna, Vaulted Ceilings
- Doors: Patio Door
- Windows: Double Glazed, Energy Windows, Vinyl Windows
- Basement: Full,Egress Windows,Finished,Walkout,Bath,Bedrooms,Family/Rec Room,Utility Room
- Number of fireplaces: 2
- Fireplace features: Gas
Interior area
- Total interior livable area: 1,700 sqft
- Finished area above ground: 950
- Finished area below ground: 750
Property
Parking
- Total spaces: 2
- Parking features: RV Parking, Gravel, Detached, Slab
- Garage spaces: 2
Features
- Patio & porch: Deck, Patio, Porch
- Exterior features: Dock, Rain Gutters
- Has view: Yes
- View description: Inland Lake
- Has water view: Yes
- Water view: Lake
- Waterfront features: Inland Lake, Waterfront Access(Private), Shoreline Characteristics(Elevation-Medium)
- Body of water: Island
- Frontage length: 200
Lot
- Size: 5.2 Acres
- Features: Accessible Shoreline, Landscaped, Tree Coverage - Medium, Underground Utilities
Details
- Additional structures: Storage Shed
- Foundation area: 936
- Parcel number: 375003300430
- Other equipment: Fuel Tank-Rented
Construction
Type & style
- Home type: SingleFamily
- Architectural style: Ranch
- Property subtype: Single Family Residence
Materials
- Wood, Frame/Wood
- Foundation: Concrete Perimeter
- Roof: Asphalt Shingle
Condition
- Previously Owned
- Year built: 1990
Utilities & green energy
- Electric: Minnesota Power
- Sewer: Private Sewer, Drain Field
- Water: Private, Drilled
- Utilities for property: Underground Utilities, Fiber Optic
Community & HOA
HOA
- Has HOA: Yes
- Services included: Other
- HOA fee: $350 annually
Location
- Region: Duluth
Financial & listing details
- Price per square foot: $409/sqft
- Tax assessed value: $345,800
- Annual tax amount: $3,845
- Date on market: 9/2/2026
- Cumulative days on market: 19 days
- Listing terms: Cash,Conventional,FHA,USDA Loan,VA Loan
- Road surface type: Unimproved
Estimated market value
Not available
Estimated sales range
Not available
Not available
Price history
| Date | Event | Price |
|---|---|---|
| 9/10/2026 | Pending sale | $695,000$409/sqft |
Source:  Lake Superior Area Realtors as distributed by MLS GRID #6127744 Report a problem Lake Superior Area Realtors as distributed by MLS GRID #6127744 Report a problem | ||
| 9/2/2026 | Listed for sale | $695,000+110.6%$409/sqft |
Source: Lake Superior Area Realtors as distributed by MLS GRID #6127744 Report a problem | ||
| 1/5/2021 | Sold | $330,000-2.9%$194/sqft |
Source: Lake Superior Area Realtors as distributed by MLS GRID #6094233 Report a problem | ||
| 12/12/2020 | Pending sale | $339,900+51.1%$200/sqft |
Source:  NorthstarMLS as distributed by MLS GRID #5689338 Report a problem NorthstarMLS as distributed by MLS GRID #5689338 Report a problem | ||
| 11/1/2017 | Sold | $225,000$132/sqft |
Source: Lake Superior Area Realtors as distributed by MLS GRID #6023099 Report a problem | ||
Public tax history
| Year | Property taxes | Tax assessment |
|---|---|---|
| 2025 | $3,508 +1.2% | -- |
| 2024 | $3,466 -7.1% | $345,800 +4.8% |
| 2023 | $3,730 -1% | $330,000 |
| 2022 | $3,768 +45.3% | $330,000 +12.6% |
| 2021 | $2,594 | $293,100 +37.9% |
| 2020 | $2,594 | $212,500 |
| 2019 | $2,594 -6.5% | $212,500 |
| 2018 | $2,774 -5.9% | $212,500 |
| 2017 | $2,948 +6.3% | $212,500 |
| 2016 | $2,774 +1.3% | $212,500 -3.3% |
| 2015 | $2,738 -3.3% | $219,800 |
| 2014 | $2,830 -0.7% | $219,800 +3.9% |
| 2013 | $2,850 +1.3% | $211,500 -5.1% |
| 2012 | $2,814 +15% | $222,800 +3.2% |
| 2011 | $2,448 +26.5% | $215,800 +21.6% |
| 2010 | $1,935 | $177,400 |
| 2009 | $1,935 -4.5% | $177,400 +2% |
| 2008 | $2,026 +6.4% | $174,000 +4% |
| 2007 | $1,905 -3.5% | $167,300 +0.2% |
| 2006 | $1,973 +3.5% | $167,000 +32.2% |
| 2004 | $1,906 +7.2% | $126,300 +12% |
| 2003 | $1,777 +3.8% | $112,800 +10% |
| 2002 | $1,711 -3.9% | $102,500 +4.7% |
| 2001 | $1,781 +17.5% | $97,900 +14.1% |
| 2000 | $1,516 | $85,800 |
Find assessor info on the county website
Monthly payment
Est. payment
Payment breakdown
Explore the cost of this home by adjusting the details. Changes won't be saved.Climate risks
Neighborhood: 55803

Similar homes
- $--4 bd3 ba1.4k sqft6607 Sumac Dr, Duluth, MN 55803Auction
 Auction.com 2
 - $445,0004 bd2 ba1.9k sqft8384 Pequaywan Lake Rd, Duluth, MN 55803For Sale
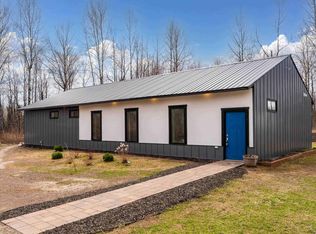 MLS ID #6127708, Lynn Nephew, RE/MAX Results. Lake Superior Area Realtors as distributed by MLS GRID
 - $685,0003 bd2 ba1.7k sqft5841 Spruce Ln, Duluth, MN 55811For Sale
 MLS ID #6126813, Jamie Jazdzewski, THINK. Home & Land. Lake Superior Area Realtors as distributed by MLS GRID
 - $599,0003 bd3 ba2k sqft9369 Pequaywan Lake Rd, Duluth, MN 55803For Sale
 MLS ID #6126473, Amanda Easty, Edina Realty, Inc. - Duluth. Lake Superior Area Realtors as distributed by MLS GRID
 - $518,0004 bd1 ba1.8k sqft1233 Cameron Dr, Cotton, MN 55724For Sale
 MLS ID #7128108, Donald L Haller, McGregor Realty & Property. NorthstarMLS as distributed by MLS GRID
