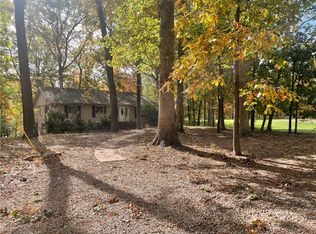
Discover one of Effingham county's hidden gems-an immaculate white-brick home on 8.7 acres, just 8 miles from downtown yet offering the quiet and privacy of private living. Designed by a prominent local banker who spared no expense, this 2,144 sq. ft. residence showcases timeless quality with a layout that feels both elegant and incredibly comfortable. The home offers 2 bedrooms both having 2 oversized cedar lined closets each plus a possible 3rd, a large family room, a great room, and an open-concept flow that includes a formal dining area and a beautifully tiled kitchen with pantry/workstation. Bedrooms are impressively sized, and every room reflects the original, well-kept decor that has been cared for with pride and attention to detail. The fireplace anchors the main living area,creating a warm and inviting atmosphere. Step outside to massive covered front and back porches designed for true outdoor living. The backyard is a standout feature, offering a peaceful park-like setting with multiple bridges, mature trees, and sweeping views across the property. The land provides excellent deer hunting, natural beauty in every season, and the comfort of wonderful neighboring properties. A 700 sq. ft attached brick two-car garage and outbuildings offer additional storage, hobby space, or potential workshop opportunities. This rare combination of acreage, craftsmanship, location, and character simply does not come along often-this home is one you'll want to experience in person.
Pending
Price cut: $25.1K (5/27)
$299,900
3831 E State Hwy, Shumway, IL 62461
2beds
2,144sqft
:
Get pre-qualified$2,013/mo
Single Family Residence
Built in 1954
8.7 Acres Lot
$282,900 Zestimate®
$140/sqft
$-- HOA
What's special
Mature treesImmaculate white-brick homeLarge family roomOpen-concept flowFormal dining areaGreat room
- 205 days |
- 224 |
- 6 |
Zillow last checked:
Listing updated:
Listed by:
Colton Durre 618-676-5319,
WILEY REALTY GROUP
Source: MRED as distributed by MLS GRID,MLS#: EB460672
Facts & features
Interior
Bedrooms & bathrooms
- Bedrooms: 2
- Bathrooms: 2
- Full bathrooms: 2
Rooms
- Room types: Den, Master Bathroom
Primary bedroom
- Features: Flooring (Hardwood), Bathroom (Full)
- Level: Main
- Area: 255 Square Feet
- Dimensions: 15X17
Bedroom 2
- Features: Flooring (Hardwood)
- Level: Main
- Area: 255 Square Feet
- Dimensions: 15X17
Den
- Level: Main
- Area: 204 Square Feet
- Dimensions: 12X17
Dining room
- Features: Flooring (Hardwood)
- Level: Main
- Area: 91 Square Feet
- Dimensions: 13X7
Family room
- Level: Main
- Area: 216 Square Feet
- Dimensions: 18X12
Kitchen
- Features: Flooring (Tile)
- Level: Main
- Area: 255 Square Feet
- Dimensions: 15X17
Living room
- Features: Flooring (Hardwood)
- Level: Main
- Area: 315 Square Feet
- Dimensions: 21X15
Heating
- Forced Air, Propane
Cooling
- Central Air
Features
- Basement: None
Interior area
- Total structure area: 2,144
- Total interior livable area: 2,144 sqft
Property
Parking
- Total spaces: 2
- Parking features: Gravel, Yes, Attached, Garage
- Attached garage spaces: 2
Accessibility
- Accessibility features: No Disability Access
Features
- Stories: 1
Lot
- Size: 8.7 Acres
- Dimensions: 570x630
- Features: Level
Details
- Parcel number: 0504034004
- Special conditions: None
Construction
Type & style
- Home type: SingleFamily
- Architectural style: Ranch
- Property subtype: Single Family Residence
Materials
- Frame
Condition
- New construction: No
- Year built: 1954
Utilities & green energy
- Electric: 200+ Amp Service
- Sewer: Septic Tank
- Water: Public
Community & HOA
HOA
- Services included: None
Location
- Region: Shumway
Financial & listing details
- Price per square foot: $140/sqft
- Annual tax amount: $1,439
- Date on market: 12/30/2025
- Ownership: Fee Simple
Estimated market value
$282,900
$269,000 - $297,000
$1,889/mo
Price history
| Date | Event | Price |
|---|---|---|
| 7/4/2026 | Pending sale | $299,900$140/sqft |
Source:  MRED as distributed by MLS GRID #EB460672 Report a problem MRED as distributed by MLS GRID #EB460672 Report a problem | ||
| 5/27/2026 | Price change | $299,900-7.7%$140/sqft |
Source: MRED as distributed by MLS GRID #EB460672 Report a problem | ||
| 5/23/2026 | Price change | $325,000+8.4%$152/sqft |
Source: MRED as distributed by MLS GRID #EB460672 Report a problem | ||
| 4/24/2026 | Price change | $299,900-9.1%$140/sqft |
Source: MRED as distributed by MLS GRID #EB460672 Report a problem | ||
| 12/5/2025 | Listed for sale | $329,900$154/sqft |
Source:  RMLS Alliance as distributed by MLS GRID #EB460672 Report a problem RMLS Alliance as distributed by MLS GRID #EB460672 Report a problem | ||
Public tax history
Tax history is unavailable.
Monthly payment
Est. payment
Payment breakdown
Explore the cost of this home by adjusting the details. Changes won't be saved.Climate risks
Neighborhood: 62461
Nearby schools
GreatSchools rating
- 6/10Beecher City Grade SchoolGrades: PK-5Distance: 6.3 mi
- 4/10Beecher City Jr-Sr High SchoolGrades: 6-12Distance: 6.9 mi
Schools provided by the listing agent
- District: 20
Source: MRED as distributed by MLS GRID. This data may not be complete. We recommend contacting the local school district to confirm school assignments for this home.
- $224,4003 bd2 ba1.5k sqft250 County Highway 25, Shumway, IL 62461Off Market
- $165,400-- bd2 ba1.2k sqft195 County Highway 25, Shumway, IL 62461Off Market
- $349,2003 bd2 ba1.7k sqft123 County Highway 25, Shumway, IL 62461Off Market
- $266,100-- bd1 ba1.8k sqft148 County Highway 25, Shumway, IL 62461Off Market
- $297,8002 bd2 ba1.2k sqft258 County Highway 25, Shumway, IL 62461Off Market
- $334,3004 bd2 ba1.4k sqft210 County Highway 25, Shumway, IL 62461Off Market
- $329,5003 bd2 ba2k sqft253 County Highway 25, Shumway, IL 62461Off Market
- $407,7002 bd1 ba1k sqft227 County Highway 25, Shumway, IL 62461Off Market
- $236,100-- bd1 ba1.2k sqft141 County Highway 25, Shumway, IL 62461Off Market
A local agent can set up tours, give advice and negotiate with sellers.
Similar homes
- $299,0002 bd2 ba1.6k sqft15482 N Wildwood Dr, Effingham, IL 62401For Sale
 MLS ID #6257111, Douglas Hankins. CIBR
 - $289,9003 bd2 ba1.4k sqft7634 N 1st St, Altamont, IL 62411For Sale
 MLS ID #6257693, Brian Henning. CIBR
 - $299,0003 bd2 ba2.7k sqft405 E Elm St, Cowden, IL 62422For Sale
 MLS ID #11686478, Shelby Thomason, Pollard Realty. My State MLS
 - $309,0004 bd2 ba2.6k sqft612 County Road 800 N, Neoga, IL 62447For Sale
 MLS ID #6259641, Taylor Dammerman. CIBR
 - $249,0003 bd2 ba2k sqft5 Woodland Dr, Effingham, IL 62401For SaleMLS ID #6259302, Kevin Gouchenouer. CIBR
- $325,0004 bd2 ba1.4k sqft306 E Main St, Teutopolis, IL 62467For Sale
 MLS ID #26033697, Barry Schulhofer, Strano & Associates. MARIS
 - $235,0004 bd2 ba2.4k sqft2270 N 1600th St, Brownstown, IL 62418For SaleMLS ID #26035413, Jamie J Simpson, Bond County Realtors. MARIS
- $289,9003 bd2 ba1.5k sqft906 Flame Ave, Effingham, IL 62401For SaleMLS ID #6258349, Alex Steppe. CIBR
- $399,9004 bd4 ba2.9k sqft169 S State Highway 128, Cowden, IL 62422ActiveMLS ID #12698745, Ed Kleber, Equity Realty Group. MRED as distributed by MLS GRID
- $280,0003 bd3 ba2k sqft1209 Hickory Dr, Neoga, IL 62447For SaleMLS ID #6259002, Pamela Dammerman. CIBR
- $227,4003 bd2 ba2.1k sqft203 Elmwood Dr, Watson, IL 62473For SaleMLS ID #6259145, Brian Henning. CIBR
- $255,0003 bd2 ba1.1k sqft104 E Harrison St, Sigel, IL 62462For SaleMLS ID #6259209, Rhea Huddlestun. CIBR
- $289,9003 bd2 ba1.6k sqft24 Boarman Dr, Shelbyville, IL 62565For SaleMLS ID #6258023, Tony Lape. CIBR
- $239,9003 bd2 ba1.9k sqft1000 Lynn Dr, Effingham, IL 62401For SaleMLS ID #6259079, Kevin Gouchenouer. CIBR
- $230,0003 bd2 ba1.6k sqft9235 N 575th St, Altamont, IL 62411For SaleMLS ID #6257139, Alex Steppe. CIBR
- $269,9003 bd2 ba2k sqft14326 E Persimmon Ave, Effingham, IL 62401For SaleMLS ID #6257610, Keith Hartman. CIBR
- $399,9003 bd2 ba1.7k sqft805 N Keller Dr, Effingham, IL 62401For SaleMLS ID #6257509, Kurt Endebrock. CIBR
- $399,9003 bd2 ba1.8k sqft1606 County Highway 11, Beecher City, IL 62414For SaleMLS ID #6257928, Alex Steppe. CIBR
- $260,0003 bd2 ba2.1k sqft302 N Main St, Effingham, IL 62401For SaleMLS ID #6257267, Alex Steppe. CIBR
- $229,9005 bd2 ba1.9k sqft1008 E Grove Ave, Effingham, IL 62401For SaleMLS ID #6259115, Susan Hayes. CIBR
