Just steps from Bde Maka Ska, this rare 1990s-built Linden Hills home offers a fantastic combination of location, natural light, flexible living space and future potential. Floor-to-ceiling windows fill the home with light, while multiple living areas, a fireplace and an open, comfortable layout make it ideal for everyday living and entertaining. Three bedrooms are conveniently located on one level, including a spacious primary suite. The home also lives larger than its recorded finished square footage thanks to a poured-concrete unfinished basement that offers several hundred additional square feet of usable space and significant upside. Egress is already in place, creating an easy path to add another bedroom, family room, home gym, office or other finished living space while building additional value into the home. Located roughly a block from Bde Maka Ska, with easy access to the lake, walking and biking trails, Lake Harriet, neighborhood restaurants, coffee shops and all that Linden Hills has to offer.
Active
$825,000
3835 Washburn Ave S, Minneapolis, MN 55410
3beds
2,033sqft
Single Family
Built in 1993
5,750 Square Feet Lot
$812,000 Zestimate®
$406/sqft
$-- HOA
What's special
Spacious primary suiteOpen comfortable layout
- 5 days
- 821
- 48
Zillow last checked:
Listing updated:
Listed by:
Michael James Seebinger 612-777-8005,
DRG,
Kristopher L Schwab 614-747-2242
Source: NorthstarMLS as distributed by MLS GRID,MLS#: 7158862
Facts & features
Interior
Bedrooms & bathrooms
- Bedrooms: 3
- Bathrooms: 3
- Full bathrooms: 2
- 1/2 bathrooms: 1
Bedroom
- Level: Upper
- Area: 176 Square Feet
- Dimensions: 16x11
Bedroom 2
- Level: Upper
- Area: 110 Square Feet
- Dimensions: 11x10
Bedroom 3
- Level: Upper
- Area: 117 Square Feet
- Dimensions: 13x9
Dining room
- Level: Main
- Area: 135 Square Feet
- Dimensions: 15x9
Family room
- Level: Main
- Area: 247 Square Feet
- Dimensions: 19x13
Kitchen
- Level: Main
- Area: 210 Square Feet
- Dimensions: 21x10
Living room
- Level: Main
- Area: 240 Square Feet
- Dimensions: 16x15
Heating
- Forced Air
Cooling
- Central Air
Appliances
- Included: Dishwasher, Disposal, Microwave, Range, Refrigerator
Features
- Basement: Egress Window(s),Partial
- Number of fireplaces: 1
- Fireplace features: Family Room, Other
Interior area
- Total structure area: 2,483
- Total interior livable area: 2,033 sqft
- Finished area above ground: 2,033
- Finished area below ground: 0
Property
Parking
- Total spaces: 2
- Parking features: Attached, Garage Door Opener
- Attached garage spaces: 2
- Has uncovered spaces: Yes
Accessibility
- Accessibility features: None
Features
- Levels: Two
- Stories: 2
Lot
- Size: 5,750 Square Feet
- Dimensions: 50 x 115
Details
- Foundation area: 1326
- Parcel number: 0802824120200
- Zoning description: Residential-Single Family
Construction
Type & style
- Home type: SingleFamily
- Property subtype: Single Family
Condition
- New construction: No
- Year built: 1993
Utilities & green energy
- Gas: Natural Gas
- Sewer: City Sewer/Connected
- Water: City Water/Connected
Community & HOA
HOA
- Has HOA: No
Location
- Region: Minneapolis
Financial & listing details
- Price per square foot: $406/sqft
- Tax assessed value: $829,300
- Annual tax amount: $13,939
- Date on market: 10/12/2026
- Cumulative days on market: 50 days
Estimated market value
$812,000
$771,000 - $853,000
$4,166/mo
Price history
| Date | Event | Price |
|---|---|---|
| 10/12/2026 | Listed for sale | $825,000-2.9%$406/sqft |
Source:  NorthstarMLS as distributed by MLS GRID #7158862 Report a problem NorthstarMLS as distributed by MLS GRID #7158862 Report a problem | ||
| 10/8/2026 | Listing removed | $850,000$418/sqft |
Source: NorthstarMLS as distributed by MLS GRID #7127009 Report a problem | ||
| 9/21/2026 | Price change | $850,000-2.9%$418/sqft |
Source: NorthstarMLS as distributed by MLS GRID #7127009 Report a problem | ||
| 8/21/2026 | Listed for sale | $875,000+3545.8%$430/sqft |
Source: NorthstarMLS as distributed by MLS GRID #7127009 Report a problem | ||
| 8/24/1998 | Sold | $24,000$12/sqft |
Source: Public Record Report a problem | ||
Public tax history
| Year | Property taxes | Tax assessment |
|---|---|---|
| 2026 | $13,940 +2.6% | $829,300 |
| 2025 | $13,592 +8.9% | $829,300 -1.3% |
| 2024 | $12,484 +6.7% | $840,000 -3.9% |
| 2023 | $11,700 +3.4% | $874,000 +6.7% |
| 2022 | $11,310 -2.7% | $819,000 +8% |
| 2021 | $11,619 -7.6% | $758,000 -5.4% |
| 2020 | $12,576 +8.2% | $801,000 |
| 2019 | $11,619 -7.6% | $801,000 |
| 2018 | $12,576 +5.4% | $801,000 +17.7% |
| 2017 | $11,931 +5.4% | $680,500 +5.7% |
| 2016 | $11,318 +3.2% | $644,000 +5.7% |
| 2015 | $10,967 +1.7% | $609,000 +10.7% |
| 2014 | $10,785 +7.1% | $550,000 |
| 2013 | $10,067 -4.3% | $550,000 -5.7% |
| 2012 | $10,517 -7.4% | $583,500 -10% |
| 2011 | $11,351 +14.4% | $648,500 |
| 2010 | $9,920 +5.6% | $648,500 +5.8% |
| 2009 | $9,392 +65.2% | $613,000 +52% |
| 2006 | $5,684 +11.3% | $403,200 +15.9% |
| 2005 | $5,107 +10% | $347,800 +16.4% |
| 2004 | $4,644 +12.9% | $298,800 +13.5% |
| 2002 | $4,112 -57.3% | $263,300 |
| 2001 | $9,621 | -- |
Find assessor info on the county website
Monthly payment
Est. payment
Payment breakdown
Explore the cost of this home by adjusting the details. Changes won't be saved.Climate risks
Neighborhood: Linden Hills
- $--2 bd1 ba1k sqft3841 Washburn Ave S #BASEMENT, Minneapolis, MN 55410Off Market

- $548,6002 bd1 ba1.1k sqft3841 Washburn Ave S, Minneapolis, MN 55410Off Market

- $708,4004 bd3 ba1.5k sqft3833 Washburn Ave S, Minneapolis, MN 55410Off Market
- $411,2002 bd1 ba1.1k sqft2918 W 39th St, Minneapolis, MN 55410Off Market
Similar homes
- $725,0004 bd3 ba2.2k sqft3200 W 44th St, Minneapolis, MN 55410For Sale

 MLS ID #7148689, Jude Dugan Olson, Edina Realty, Inc.. NorthstarMLS as distributed by MLS GRID
 - $965,0004 bd4 ba2.3k sqft4509 Zenith Ave S, Minneapolis, MN 55410For Sale
 MLS ID #7153292, David Rohlf, Keller Williams Realty Integrity Lakes. NorthstarMLS as distributed by MLS GRID
 - $775,0003 bd3 ba2.2k sqft4624 Xerxes Ave S, Minneapolis, MN 55410For Sale
 MLS ID #7144148, Mary E Hollway, Hollway Real Estate. NorthstarMLS as distributed by MLS GRID
 - $899,9004 bd3 ba2.8k sqft3821 Drew Ave S, Minneapolis, MN 55410For Sale
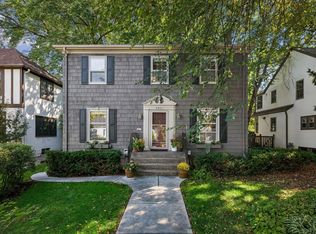 MLS ID #7127648, Eric T Utoft, Engel & Volkers Lake Minnetonka. NorthstarMLS as distributed by MLS GRID
 - $949,9004 bd4 ba2.9k sqft3944 Xerxes Ave S, Minneapolis, MN 55410For SaleMLS ID #7142658, Thomas R Dunn, Coldwell Banker Realty. NorthstarMLS as distributed by MLS GRID
- $699,9004 bd2 ba2.3k sqft4000 Abbott Ave S, Minneapolis, MN 55410For SaleMLS ID #7144299, Budd Batterson, Edina Realty, Inc.. NorthstarMLS as distributed by MLS GRID
- $524,9003 bd2 ba2k sqft4425 Beard Ave S, Minneapolis, MN 55410For SaleMLS ID #7151769, Sue Marty, RE/MAX Advantage Plus. NorthstarMLS as distributed by MLS GRID
- $850,0004 bd4 ba2.7k sqft6010 Goodrich Ave, Saint Louis Park, MN 55416For SaleMLS ID #7157785, Kerby & Cristina Real Estate Experts, RE/MAX Results. NorthstarMLS as distributed by MLS GRID
- $849,0005 bd3 ba2.8k sqft4102 Grimes Ave S, Minneapolis, MN 55416For SaleMLS ID #7156884, Eli Johnson, Engel & Volkers Minneapolis. NorthstarMLS as distributed by MLS GRID
- $750,0004 bd3 ba2.5k sqft4050 Wooddale Ave, Saint Louis Park, MN 55416For SaleMLS ID #7158767, CJ Cashman, Edina Realty, Inc.. NorthstarMLS as distributed by MLS GRID
- $875,0006 bd3 ba2.7k sqft5037/5039 Abbott Ave S, Minneapolis, MN 55410For SaleMLS ID #7152729, Amanda Athayde, Home Avenue Flat Fee Realty. NorthstarMLS as distributed by MLS GRID
- $675,0004 bd2 ba2.2k sqft4525 Abbott Ave S, Minneapolis, MN 55410For SaleMLS ID #7141240, Jeremy Driver, Lakes Sotheby's International Realty. NorthstarMLS as distributed by MLS GRID
- $649,9004 bd2 ba2k sqft3001 47th St W, Minneapolis, MN 55410For SaleMLS ID #7153982, John E Parker, Coldwell Banker Realty - Lakes. NorthstarMLS as distributed by MLS GRID
- $550,0003 bd2 ba1.8k sqft4128 Ewing Ave S, Minneapolis, MN 55410For SaleMLS ID #7148663, Rochelle K Johnson, RE/MAX Advantage Plus. NorthstarMLS as distributed by MLS GRID
- $799,9003 bd3 ba2.8k sqft2720 Sunset Blvd, Minneapolis, MN 55416For SaleMLS ID #7138142, Paul Begich, Compass. NorthstarMLS as distributed by MLS GRID
- $629,0003 bd2 ba1.6k sqft4212 Drew Ave S, Minneapolis, MN 55410For SaleMLS ID #7085450, Daniel Gustafson, Coldwell Banker Realty. NorthstarMLS as distributed by MLS GRID
- $674,9004 bd2 ba2.4k sqft4331 Chowen Ave S, Minneapolis, MN 55410For SaleMLS ID #7151449, Michael S DePesa, Edina Realty, Inc.. NorthstarMLS as distributed by MLS GRID
- $739,0003 bd2 ba1.9k sqft5140 Queen Ave S, Minneapolis, MN 55410For SaleMLS ID #7070685, James E. Yacoub, Northstar Real Estate Associates. NorthstarMLS as distributed by MLS GRID
- $899,0003 bd2 ba2.2k sqft2740 Thomas Ave S, Minneapolis, MN 55416For SaleMLS ID #7120408, Berg Larsen Group - Chad M Larsen, Coldwell Banker Realty - Lakes. NorthstarMLS as distributed by MLS GRID
- $699,0004 bd2 ba2.3k sqft2911 W 54th St, Minneapolis, MN 55410For SaleMLS ID #7134789, Ellyn Sternberg, Edina Realty, Inc.. NorthstarMLS as distributed by MLS GRID
