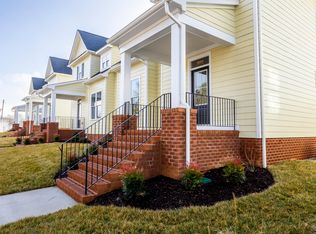
Why wait for new construction when you can have a home that shows like brand new? This impeccably maintained 3-bedroom, 2.5-bath townhouse is tucked away on Yates Lane in the heart of the Village of Powhatan. Offering a dedicated first-floor office and an open-concept floor plan, this home combines modern finishes, functionality, and low-maintenance living in one of Powhatan's most sought-after walkable communities. The main level features a spacious living area that flows effortlessly into the dining space and eat-in kitchen, complete with a large center island, abundant cabinetry, and all appliances conveying. A bright home office provides the ideal flex space for working from home, while a convenient half bath and oversized laundry room with additional storage complete the first floor. Just outside your back door is a private patio that includes brick walls, the perfect place to grill, enjoy your morning coffee or just entertain friends & family. An attached shed with brand new (2026) electric tankless water heater and over 10'x10' of storage makes storage easily accessible.
Upstairs, the spacious primary suite offers a large walk-in closet and a private en-suite bath with a walk-in shower. Two additional bedrooms share a full hall bath with a tub/shower combination.
Freshly painted in June 2026 and showing like a brand-new home, this property is truly move-in ready without the wait for new construction. Enjoy sidewalks throughout the community and walk to local restaurants, shops, and village amenities, including 1933 Public House, Maxey's, Three Crosses Distilling, Rise & Grind Coffee & more. Conveniently located just minutes from Route 60, this home offers the perfect combination of modern living, convenience, and small-town charm.
For sale
Price cut: $50 (9/21)
$424,900
3835 Yates Ln, Powhatan, VA 23139
3beds
1,733sqft
Townhouse, Single Family Residence
Built in 2023
4,573 Square Feet Lot
$424,100 Zestimate®
$245/sqft
$221/mo HOA
What's special
Bright home officeModern finishesOpen-concept floor planTwo additional bedroomsLarge center islandAll appliances conveyingAbundant cabinetry
- 56 days
- 241
- 10
Zillow last checked:
Listing updated:
Listed by:
Baylee Nunnally 804-356-4220,
Village Concepts Realty Group 804-598-4343
Source: CVRMLS,MLS#: 2621481 Originating MLS: Central Virginia Regional MLS
Originating MLS: Central Virginia Regional MLSFacts & features
Interior
Bedrooms & bathrooms
- Bedrooms: 3
- Bathrooms: 3
- Full bathrooms: 2
- 1/2 bathrooms: 1
Other
- Description: Tub & Shower
- Level: Second
Half bath
- Level: First
Heating
- Electric, Heat Pump
Cooling
- Heat Pump
Appliances
- Included: Dishwasher, Electric Water Heater, Oven, Refrigerator, Tankless Water Heater
Features
- Eat-in Kitchen, Granite Counters, High Ceilings, Kitchen Island
- Flooring: Vinyl
- Basement: Crawl Space
- Attic: Access Only
Interior area
- Total interior livable area: 1,733 sqft
- Finished area above ground: 1,733
- Finished area below ground: 0
Video & virtual tour
Property
Parking
- Parking features: Driveway, Paved, Shared Driveway
- Has uncovered spaces: Yes
Features
- Levels: Two
- Stories: 2
- Patio & porch: Front Porch
- Exterior features: Paved Driveway
- Pool features: None
- Fencing: None
Lot
- Size: 4,573 Square Feet
Details
- Additional structures: Shed(s)
- Parcel number: 026B447
- Special conditions: Other
Construction
Type & style
- Home type: Townhouse
- Architectural style: Craftsman,Row House,Two Story
- Property subtype: Townhouse, Single Family Residence
- Attached to another structure: Yes
Materials
- Brick, Drywall, HardiPlank Type
- Roof: Composition
Condition
- Resale
- New construction: No
- Year built: 2023
Utilities & green energy
- Sewer: Public Sewer
- Water: Public
Community & HOA
Community
- Features: Common Grounds/Area, Street Lights
- Subdivision: Erin Hill
HOA
- Has HOA: Yes
- Services included: Common Areas, Maintenance Grounds, Maintenance Structure, Snow Removal, Trash
- HOA fee: $221 monthly
Location
- Region: Powhatan
Financial & listing details
- Price per square foot: $245/sqft
- Tax assessed value: $460,800
- Annual tax amount: $3,168
- Date on market: 8/6/2026
- Ownership: Other
Estimated market value
$424,100
$403,000 - $445,000
$2,412/mo
Price history
| Date | Event | Price |
|---|---|---|
| 9/21/2026 | Price change | $424,9000%$245/sqft |
Source:  CVRMLS #2621481 Report a problem CVRMLS #2621481 Report a problem | ||
| 8/7/2026 | Listed for sale | $424,950-1.2%$245/sqft |
Source: CVRMLS #2621481 Report a problem | ||
| 8/7/2026 | Listing removed | $429,900$248/sqft |
Source: CVRMLS #2616559 Report a problem | ||
| 6/23/2026 | Listed for sale | $429,900$248/sqft |
Source: CVRMLS #2616559 Report a problem | ||
Public tax history
| Year | Property taxes | Tax assessment |
|---|---|---|
| 2024 | $2,472 +258.2% | $358,200 +258.2% |
| 2023 | $690 | $100,000 |
Find assessor info on the county website
Monthly payment
Est. payment
Payment breakdown
Explore the cost of this home by adjusting the details. Changes won't be saved.Climate risks
Neighborhood: 23139
Nearby schools
Schools provided by the listing agent
- Elementary: Powhatan
- Middle: Powhatan
- High: Powhatan
Source: CVRMLS. This data may not be complete. We recommend contacting the local school district to confirm school assignments for this home.
Similar homes
- $430,0003 bd3 ba1.4k sqft6465 Anderson Hwy, Powhatan, VA 23139New Construction
 MLS ID #2622415, Lacey Colley, ERA Woody Hogg & Assoc. CVRMLS
 - $440,0004 bd3 ba2.1k sqft2137 Scarlet Mill Ln, Powhatan, VA 23139For Sale
 MLS ID #2624974, Alex Lawson, Long & Foster REALTORS. CVRMLS
 - $419,0003 bd3 ba1.5k sqft2242 Lakeview Dr, Powhatan, VA 23139New Construction
 MLS ID #2624327, Darlene Bowlin, Fine Creek Realty. CVRMLS
 - $479,0004 bd3 ba1.9k sqft3100 Three Bridge Rd, Powhatan, VA 23139For Sale
 MLS ID #2624281, Amien Dulio, Village Concepts Realty Group. CVRMLS
