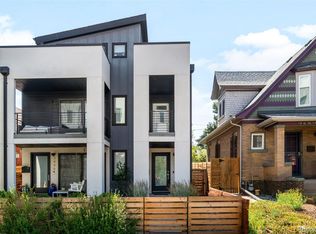
Welcome to Thirty Eight West, an exciting new construction community featuring 25 thoughtfully designed residences in a prime Denver location. Offering contemporary architecture, functional floor plans, and quality craftsmanship, this highly anticipated development combines modern living with exceptional convenience.
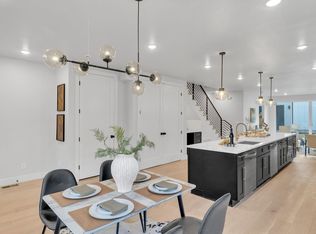
Homes are currently priced from the mid-$600,000s to $1.4 million and offer a variety of layouts designed for today's lifestyle. Residents will enjoy open-concept living spaces, designer finishes, abundant natural light, energy-efficient construction, and low-maintenance homeownership.
Ideally located near Denver's popular dining, shopping, parks, and entertainment destinations, Thirty Eight West provides easy access to Downtown Denver, major commuter routes, public transit, and outdoor recreation. Whether you're looking for a primary residence, a lock-and-leave lifestyle, or a brand-new home in a thriving neighborhood, Thirty Eight West offers the perfect blend of style, comfort, and location.
With anticipated deliveries beginning Summer–Fall 2026, now is the opportunity to secure a home in one of Denver's newest communities before completion.
This community will be governed by a Party Wall Agreement. Management fees are currently being finalized and are subject to change.
New construction
Price increase: $100 (7/29)
$1,110,100
3838 N Perry Street Bldg 6 #601, Denver, CO 80212
3beds
1,897sqft
:
Get pre-qualified$6,660/mo
Duplex
Built in 2026
1,306 Square Feet Lot
$1,103,500 Zestimate®
$585/sqft
$-- HOA
What's special
- 61 days |
- 152 |
- 5 |
Zillow last checked:
Listing updated:
Listed by:
Sammantha Drake 303-549-5054 sammantha@Redthomes.com,
REDT LLC
Source: REcolorado as distributed by MLS GRID,MLS#: 2741137
Facts & features
Interior
Bedrooms & bathrooms
- Bedrooms: 3
- Bathrooms: 4
- Full bathrooms: 3
- 1/2 bathrooms: 1
- Main level bathrooms: 1
Bedroom
- Level: Upper
Bedroom
- Features: Primary Suite
- Level: Upper
Bedroom
- Level: Upper
Bathroom
- Level: Main
Bathroom
- Level: Upper
Bathroom
- Features: Primary Suite
- Level: Upper
Bathroom
- Level: Upper
Dining room
- Level: Upper
Kitchen
- Level: Upper
Laundry
- Level: Main
Living room
- Level: Upper
Loft
- Level: Upper
Heating
- Forced Air
Cooling
- Central Air
Appliances
- Included: Dishwasher, Disposal, Microwave, Range, Refrigerator
Features
- Ceiling Fan(s), Five Piece Bath, High Speed Internet, Primary Suite, Quartz Counters
- Flooring: Carpet, Tile, Wood
- Has basement: No
- Common walls with other units/homes: 1 Common Wall
Interior area
- Total structure area: 1,897
- Total interior livable area: 1,897 sqft
- Finished area above ground: 1,897
Property
Parking
- Total spaces: 2
- Details: Off Street Spaces: 2
Features
- Levels: Three Or More
Lot
- Size: 1,306 Square Feet
Details
- Parcel number: TBD
- Special conditions: Standard
Construction
Type & style
- Home type: SingleFamily
- Architectural style: Contemporary
- Property subtype: Duplex
- Attached to another structure: Yes
Materials
- Frame
- Roof: Composition
Condition
- New Construction
- New construction: Yes
- Year built: 2026
Utilities & green energy
- Sewer: Public Sewer
Community & HOA
Community
- Subdivision: The Highlands
HOA
- Has HOA: No
Location
- Region: Denver
Financial & listing details
- Price per square foot: $585/sqft
- Annual tax amount: $2,000
- Date on market: 6/4/2026
- Listing terms: 1031 Exchange,Cash,Conventional,FHA
- Exclusions: None
- Ownership: Builder
Estimated market value
$1,103,500
$1.05M - $1.16M
$4,611/mo
Price history
| Date | Event | Price |
|---|---|---|
| 7/29/2026 | Price change | $1,110,100+0%$585/sqft |
Source:  REcolorado as distributed by MLS GRID #2741137 Report a problem REcolorado as distributed by MLS GRID #2741137 Report a problem | ||
| 7/22/2026 | Price change | $1,110,0000%$585/sqft |
Source: REcolorado as distributed by MLS GRID #2741137 Report a problem | ||
| 7/15/2026 | Price change | $1,110,100+0%$585/sqft |
Source: REcolorado as distributed by MLS GRID #2741137 Report a problem | ||
| 7/8/2026 | Price change | $1,110,0000%$585/sqft |
Source: REcolorado as distributed by MLS GRID #2741137 Report a problem | ||
| 7/1/2026 | Price change | $1,110,100+0%$585/sqft |
Source: REcolorado as distributed by MLS GRID #2741137 Report a problem | ||
| 6/22/2026 | Price change | $1,110,000+11%$585/sqft |
Source: REcolorado as distributed by MLS GRID #2741137 Report a problem | ||
| 6/20/2026 | Price change | $1,000,000-9.9%$527/sqft |
Source: REcolorado as distributed by MLS GRID #2741137 Report a problem | ||
| 6/17/2026 | Price change | $1,110,100+0%$585/sqft |
Source: REcolorado as distributed by MLS GRID #2741137 Report a problem | ||
| 6/4/2026 | Listed for sale | $1,110,000$585/sqft |
Source: REcolorado as distributed by MLS GRID #2741137 Report a problem | ||
Public tax history
Tax history is unavailable.
Monthly payment
Est. payment
Payment breakdown
Explore the cost of this home by adjusting the details. Changes won't be saved.Climate risks
Neighborhood: Berkeley
Nearby schools
GreatSchools rating
- 8/10Centennial A School for Expeditionary LearningGrades: PK-5Distance: 0.8 mi
- 9/10Skinner Middle SchoolGrades: 6-8Distance: 0.4 mi
- 5/10North High SchoolGrades: 9-12Distance: 1.1 mi
Schools provided by the listing agent
- Elementary: Brown
- Middle: Skinner
- High: North
- District: Denver 1
Source: REcolorado as distributed by MLS GRID. This data may not be complete. We recommend contacting the local school district to confirm school assignments for this home.
- $640,1002 bd2 ba1.1k sqft3923 W 38th Ave BUILDING 5-504, Denver, CO 80212New Construction

- $1,400,1005 bd5 ba3k sqft3927 W 38th Ave BUILDING 1-107, Denver, CO 80212For Sale

- $491,9004,990 Square Feet3838 N Perry St, Denver, CO 80212Off Market
- $492,5004,996 Square Feet3838 N Perry St, Denver, CO 80212Off Market
- $690,1002 bd3 ba1.6k sqft3927 W 38th Ave BUILDING 1-104, Denver, CO 80212New Construction
- $278,2002,822 Square Feet3955 W 38th Ave, Denver, CO 80212Off Market
- $471,2001 bd1 ba-- sqft3850 Perry St, Denver, CO 80212Off Market
- $1001,394 Square Feet3923 W 38th Ave, Denver, CO 80212Off Market
A local agent can set up tours, give advice and negotiate with sellers.
Similar homes
- $1,350,0003 bd4 ba2.3k sqft4537 N Utica Street, Denver, CO 80212New Construction

 MLS ID #7138742, Rachel Gallegos, Compass - Denver. REcolorado as distributed by MLS GRID
 - $995,0003 bd3 ba2k sqftEliot Street Residences, Denver, CO 80211For Sale
 MLS ID #8053506, Rachel Gallegos, Compass - Denver. REcolorado as distributed by MLS GRID
 - $1,139,0003 bd4 ba2.2k sqft2339 N Irving St, Denver, CO 80211New Construction
 MLS ID #1060275, Austin Peterson, Apex Real Estate Solutions. IRES as distributed by MLS GRID
 - $979,0003 bd4 ba1.8k sqft3451 Tejon Street, Denver, CO 80211For Sale
 MLS ID #6387815, Nicole Keiller, Compass - Denver. REcolorado as distributed by MLS GRID
 - $1,125,0003 bd4 ba2.3k sqft2283 S Sherman Street, Denver, CO 80210New ConstructionMLS ID #2655708, Rachel Gallegos, Compass - Denver. REcolorado as distributed by MLS GRID
- $1,199,9004 bd3 ba2.8k sqft4565 Eliot Street, Denver, CO 80211For SaleMLS ID #6162343, Deviree Vallejo, LIV Sotheby's International Realty. REcolorado as distributed by MLS GRID
- $1,185,0003 bd4 ba2.4k sqft3855 Jason Street, Denver, CO 80211For SaleMLS ID #3049954, Allison & Tiffany | AT Home, West and Main Homes Inc. REcolorado as distributed by MLS GRID
- $1,125,0003 bd3 ba2.3k sqft2521 Lawrence Street, Denver, CO 80205For SaleMLS ID #5596689, Cameron Racine, Berkshire Hathaway HomeServices RE of the Rockies. REcolorado as distributed by MLS GRID
- $1,125,0004 bd4 ba2.5k sqft3507 Tejon Street, Denver, CO 80211For SaleMLS ID #1580465, Allison Aman Gill, Vib Real Estate. REcolorado as distributed by MLS GRID
- $1,199,9003 bd3 ba2.7k sqftTejon34, Denver, CO 80211For SaleMLS ID #7966392, David Schlichter, Compass - Denver. REcolorado as distributed by MLS GRID
- $1,064,9003 bd5 ba2.1k sqft2515 Bryant Street, Denver, CO 80211For SaleMLS ID #2048017, Amie Peterson, RE/MAX Momentum. REcolorado as distributed by MLS GRID
- $850,0002 bd4 ba1.7k sqft4455 Tennyson Street, Denver, CO 80212For SaleMLS ID #8838560, Jacqueline Norton, Your Castle Real Estate Inc. REcolorado as distributed by MLS GRID
- $1,175,0003 bd4 ba2.3k sqft2411 S Lafayette Street, Denver, CO 80210New ConstructionMLS ID #6189457, Jon Mottern, Compass - Denver. REcolorado as distributed by MLS GRID
- $1,169,0003 bd4 ba2.3k sqft2417 S Lafayette Street, Denver, CO 80210New ConstructionMLS ID #7573151, Rachel Gallegos, Compass - Denver. REcolorado as distributed by MLS GRID
- $898,0003 bd4 ba2.2k sqft1727 Julian Street, Denver, CO 80204For SaleMLS ID #9225003, Jennifer Apel, Compass - Denver. REcolorado as distributed by MLS GRID
- $987,0003 bd4 ba1.9k sqft2639 17th Street #7, Denver, CO 80211For SaleMLS ID #3944632, Christie Held, Invalesco Real Estate. REcolorado as distributed by MLS GRID
- $950,0004 bd5 ba2.3k sqft1648 Lowell Boulevard, Denver, CO 80204For SaleMLS ID #2484747, Alexis Shoop, Compass - Denver. REcolorado as distributed by MLS GRID
- $900,0002 bd3 ba1.6k sqft3524 Navajo Street #102, Denver, CO 80211For SaleMLS ID #1990283, Kendra Buck, Fathom Realty Colorado LLC. REcolorado as distributed by MLS GRID
- $675,0002 bd3 ba1.2k sqft1545 Utica Street, Denver, CO 80204For SaleMLS ID #3074243, Peter Sotiropoulos, Live West Realty. REcolorado as distributed by MLS GRID
- $749,9004 bd4 ba1.8k sqftLoHi 11, Denver, CO 80211For SaleMLS ID #2966562, Martin Anderson, Compass - Denver. REcolorado as distributed by MLS GRID
