Legend has it that finding a move-in ready, 4-bedroom home in the highly coveted Cherry Creek School District—with NO HOA and at a price that defies the current market—is pure fantasy. Grab your lasso, because this mythical creature has officially been spotted in the wild. Nestled under a canopy of mature shade trees, this impeccably maintained single-family home proves the legends are true. It boasts solid, upgraded bones and fresh cosmetic updates, leaving you with nothing to do but move in. The big-ticket items have already been handled for you: a brand-new roof installed in 2022, premium Renewal by Andersen windows throughout, and fresh exterior and interior paint. The layout features 4 bedrooms and 2 bathrooms, offering plenty of space to spread out. The lower living room is anchored by a cozy wood-burning fireplace, perfect for Colorado winters. Outside, the property shines just as brightly with a 2-car attached garage and an extra storage shed in the backyard for all your gear. Location is everything, and this home delivers. You are located exceptionally close to Cimarron Elementary and just a 2-minute jaunt to public transportation for effortless commuting. All appliances are included. Well-maintained, wonderfully upgraded, and completely free of HOA restrictions—this rare find is just waiting for your unicorn horn to add the finishing touch. Don't blink, or this one will gallop away!
Accepting backups
$440,000
3844 S Richfield Street, Aurora, CO 80013
4beds
1,788sqft
:
Get pre-qualified$2,719/mo
Single Family Residence
Built in 1978
7,841 Square Feet Lot
$-- Zestimate®
$246/sqft
$-- HOA
What's special
- 7 days |
- 918 |
- 64 |
Zillow last checked:
Listing updated:
Listed by:
Chad Hines 720-891-2197 HinesHomes5280@gmail.com,
Your Castle Real Estate Inc
Source: REcolorado as distributed by MLS GRID,MLS#: 8673296
Facts & features
Interior
Bedrooms & bathrooms
- Bedrooms: 4
- Bathrooms: 2
- Full bathrooms: 2
Bedroom
- Level: Upper
Bedroom
- Features: Primary Suite
- Level: Upper
Bedroom
- Level: Upper
Bedroom
- Level: Lower
Bathroom
- Level: Upper
Bathroom
- Level: Lower
Heating
- Forced Air
Cooling
- Central Air
Appliances
- Included: Dishwasher, Dryer, Gas Water Heater, Microwave, Oven, Refrigerator, Washer
Features
- Eat-in Kitchen
- Flooring: Carpet, Laminate, Tile
- Windows: Double Pane Windows
- Has basement: No
- Number of fireplaces: 1
- Fireplace features: Wood Burning
Interior area
- Total structure area: 1,788
- Total interior livable area: 1,788 sqft
- Finished area above ground: 1,788
Video & virtual tour
Property
Parking
- Total spaces: 2
- Parking features: Exterior Access Door
- Attached garage spaces: 2
Features
- Levels: Multi/Split
- Entry location: Ground
- Patio & porch: Patio
- Exterior features: Private Yard
- Fencing: Full
Lot
- Size: 7,841 Square Feet
- Features: Many Trees, Near Public Transit
Details
- Parcel number: 031614091
- Special conditions: Standard
Construction
Type & style
- Home type: SingleFamily
- Architectural style: Traditional
- Property subtype: Single Family Residence
Materials
- Concrete, Wood Siding
- Roof: Composition
Condition
- Year built: 1978
Utilities & green energy
- Sewer: Public Sewer
- Utilities for property: Cable Available, Electricity Connected, Natural Gas Available, Natural Gas Connected, Phone Available
Community & HOA
Community
- Subdivision: Summer Valley Sub 1st Flg
HOA
- Has HOA: No
Location
- Region: Aurora
Financial & listing details
- Price per square foot: $246/sqft
- Tax assessed value: $445,000
- Annual tax amount: $1,856
- Date on market: 7/17/2026
- Listing terms: Cash,Conventional,FHA,VA Loan
- Exclusions: None
- Ownership: Individual
- Electric utility on property: Yes
- Road surface type: Paved
Estimated market value
Not available
Estimated sales range
Not available
Not available
Price history
| Date | Event | Price |
|---|---|---|
| 7/23/2026 | Pending sale | $440,000$246/sqft |
Source:  REcolorado as distributed by MLS GRID #8673296 Report a problem REcolorado as distributed by MLS GRID #8673296 Report a problem | ||
| 7/17/2026 | Listed for sale | $440,000$246/sqft |
Source: REcolorado as distributed by MLS GRID #8673296 Report a problem | ||
Public tax history
| Year | Property taxes | Tax assessment |
|---|---|---|
| 2025 | $1,895 +13.4% | $27,813 -9.8% |
| 2024 | $1,670 +31.9% | $30,847 -11.5% |
| 2023 | $1,266 -0.6% | $34,867 +42.7% |
| 2022 | $1,274 | $24,429 -2.8% |
| 2021 | -- | $25,132 +9% |
| 2020 | $1,142 +20.7% | $23,052 |
| 2019 | $946 | -- |
| 2018 | $946 +1.5% | $20,038 |
| 2017 | $933 | $20,038 +16.8% |
| 2016 | -- | $17,154 |
| 2015 | -- | $17,154 +43.5% |
| 2014 | $678 +36.2% | $11,956 +1.8% |
| 2013 | $498 | $11,750 |
| 2012 | -- | $11,750 |
| 2011 | $1,067 +2.7% | $11,750 -14.5% |
| 2010 | $1,039 +77.7% | $13,750 |
| 2009 | $585 | $13,750 -10.1% |
| 2008 | -- | $15,299 |
| 2007 | -- | $15,299 +3.1% |
| 2006 | -- | $14,838 |
| 2005 | -- | $14,838 +1% |
| 2002 | $1,083 +13.3% | $14,690 +19.4% |
| 2001 | $955 | $12,300 |
Find assessor info on the county website
Monthly payment
Est. payment
Payment breakdown
Explore the cost of this home by adjusting the details. Changes won't be saved.Climate risks
Neighborhood: Carriage Place
Nearby schools
GreatSchools rating
- 4/10Cimarron Elementary SchoolGrades: PK-5Distance: 0.2 mi
- 5/10Horizon Middle SchoolGrades: 6-8Distance: 0.8 mi
- 5/10Smoky Hill High SchoolGrades: 9-12Distance: 1.5 mi
Schools provided by the listing agent
- Elementary: Cimarron
- Middle: Horizon
- High: Smoky Hill
- District: Cherry Creek 5
Source: REcolorado as distributed by MLS GRID. This data may not be complete. We recommend contacting the local school district to confirm school assignments for this home.
- $431,0003 bd3 ba1.3k sqft3854 S Richfield St, Aurora, CO 80013Off Market
- $408,1003 bd1 ba1k sqft3834 S Richfield St, Aurora, CO 80013Off Market
- $205,0002 bd1 ba968 sqft17321 E Mansfield Ave APT 232L, Aurora, CO 80013Sold
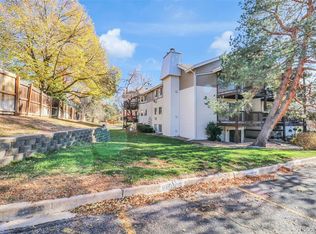
- $182,7001 bd1 ba800 sqft17321 E Mansfield Ave APT 211R, Aurora, CO 80013Off Market
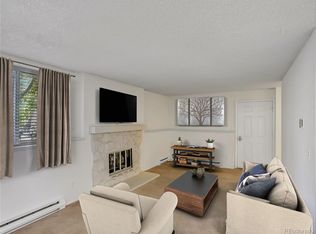
- $208,8002 bd1 ba968 sqft17321 E Mansfield Ave APT 212R, Aurora, CO 80013Off Market
- $212,2001 bd1 ba800 sqft17321 E Mansfield Ave APT 211L, Aurora, CO 80013Off Market
- $203,2002 bd1 ba968 sqft17321 E Mansfield Ave APT 222L, Aurora, CO 80013Off Market
- $176,4001 bd1 ba800 sqft17321 E Mansfield Ave APT 221R, Aurora, CO 80013Off Market
A local agent can set up tours, give advice and negotiate with sellers.
Similar homes
- $430,0004 bd2 ba1.6k sqft17634 E Eldorado Place, Aurora, CO 80013For Sale

 MLS ID #7878935, Jennifer Walker, HomeSmart. REcolorado as distributed by MLS GRID
 - $444,0003 bd2 ba1.6k sqft3941 S Pagosa Street, Aurora, CO 80013For Sale
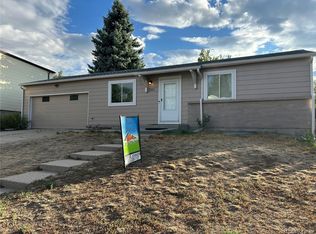 MLS ID #1589321, Steve Johnson, Wahlen Properties. REcolorado as distributed by MLS GRID
 - $430,0005 bd2 ba2.2k sqft4288 S Richfield Street, Aurora, CO 80013For Sale
 MLS ID #9366358, Rick Rammage, MB X-Sell Properties. REcolorado as distributed by MLS GRID
 - $390,0003 bd3 ba1.9k sqft3858 S Pitkin Circle, Aurora, CO 80013For Sale
 MLS ID #2810641, Sophia Young, Keller Williams Advantage Realty LLC. REcolorado as distributed by MLS GRID
 - $--3 bd3 ba2k sqft16756 E Mercer Dr, Aurora, CO 80013AuctionAuction.com 2
- $--3 bd1 ba1.8k sqft18250 E Hampden Pl, Aurora, CO 80013AuctionServiceLink Auction
- $475,0003 bd3 ba1.9k sqft17900 E Brown Place, Aurora, CO 80013For SaleMLS ID #5152171, Nathaniel Myers, LPT Realty. REcolorado as distributed by MLS GRID
- $435,9004 bd3 ba2k sqft3166 S Idalia Street, Aurora, CO 80013For SaleMLS ID #1637979, Mark Euler, HQ Homes. REcolorado as distributed by MLS GRID
- $--3 bd2 ba1.1k sqft18115 E Milan Pl, Aurora, CO 80013AuctionAuction.com 1
- $--2 bd2 ba1.2k sqft4055 S Pitkin Way, Aurora, CO 80013AuctionAuction.com 2
- $436,0004 bd4 ba1.9k sqft4784 S Olathe Way, Aurora, CO 80015For SaleMLS ID #7647693, Rachel Ma, Brokers Guild Homes. REcolorado as distributed by MLS GRID
- $455,0004 bd2 ba1.7k sqft19314 E Purdue Circle, Aurora, CO 80013For SaleMLS ID #4993734, Heather Beckett, Redfin Corporation. REcolorado as distributed by MLS GRID
- $465,0003 bd3 ba2.1k sqft18956 E Mercer Drive, Aurora, CO 80013For SaleMLS ID #7885469, Mark Hunter, Brokers Guild Homes. REcolorado as distributed by MLS GRID
- $470,0004 bd2 ba2k sqft3347 S Laredo Court, Aurora, CO 80013For SaleMLS ID #2377980, Kristin Hill, LIV Sotheby's International Realty. REcolorado as distributed by MLS GRID
- $539,0004 bd3 ba2.3k sqft16179 E Flora Place, Aurora, CO 80013For SaleMLS ID #6715666, Adrienne Tran, Brokers Guild Real Estate. REcolorado as distributed by MLS GRID
- $--3 bd3 ba1.7k sqft17974 E Bates Ave, Aurora, CO 80013AuctionServiceLink Auction
- $450,0003 bd2 ba1.8k sqft4155 S Nucla Way, Aurora, CO 80013For Sale
 MLS ID #1061462, Cherie Venson, eXp Realty LLC. IRES as distributed by MLS GRID
 - $449,0003 bd2 ba1.1k sqft17990 E Cornell Drive, Aurora, CO 80013For SaleMLS ID #2071557, Trelora Realty Team, Trelora Realty, Inc.. REcolorado as distributed by MLS GRID
- $400,0002 bd2 ba1.8k sqft16723 E Ithaca Place, Aurora, CO 80013For SaleMLS ID #9498134, Demetra English, Real Estate Partners. REcolorado as distributed by MLS GRID
- $550,0005 bd4 ba2.4k sqft3595 S Richfield Way, Aurora, CO 80013For SaleMLS ID #5925023, Eduardo Estrada Aguilar, Megastar Realty. REcolorado as distributed by MLS GRID
