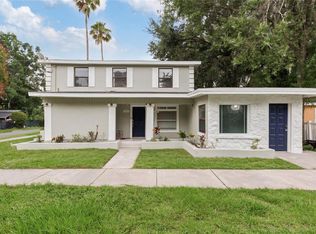
Under contract-accepting backup offers. New roof, fresh exterior paint, new gutters, a water softener, and luxurious new Mohawk carpet throughout the stairs, upstairs landing, and all bedrooms. This beautifully refreshed 4-bedroom, 2.5-bath home is truly move-in ready and designed to impress. From the moment you arrive, the inviting front porch and bright, sun-filled foyer create a warm and welcoming first impression. Inside, a flexible bonus room offers endless possibilities — create the perfect reading retreat, stylish home office, art studio, music room, or cheerful playroom. The open-concept layout is ideal for both everyday living and entertaining, allowing everyone to stay connected. The spacious kitchen features a large walk-in pantry, breakfast bar seating, and seamless flow into the main living areas. Sliding glass doors open to the backyard, extending your living space outdoors for gatherings, weekend barbecues, and relaxing evenings under the stars. Upstairs, the large, serene primary suite with an oversized ensuite bath and walk in closet provides a peaceful escape, while three additional bedrooms, a second full bath, and a convenient upstairs laundry room provide comfort and functionality for the whole family. Enjoy the benefits of a welcoming community featuring a sparkling pool, park, and playground — perfect for making memories close to home. Conveniently located near shopping, dining, and schools, with easy commutes to Brandon, Tampa, Lakeland, and Bartow, this home offers the perfect blend of comfort, style, upgrades, and location.
Under contract
$339,900
3846 Crystal Dew St, Plant City, FL 33567
4beds
2,505sqft
:
Get pre-qualified$2,381/mo
Single Family Residence
Built in 2015
6,600 Square Feet Lot
$334,700 Zestimate®
$136/sqft
$50/mo HOA
What's special
Three additional bedroomsNew roofBreakfast bar seatingFlexible bonus roomOpen-concept layoutInviting front porchLarge serene primary suite
- 61 days |
- 53 |
- 3 |
Likely to sell faster than
Zillow last checked:
Listing updated:
Listed by:
Renee Garcia 813-450-4194,
RENEXT HOMES, LLC 813-416-5126
Source: Stellar MLS,MLS#: L4962195 Originating MLS: Lakeland
Originating MLS: Lakeland
Facts & features
Interior
Bedrooms & bathrooms
- Bedrooms: 4
- Bathrooms: 3
- Full bathrooms: 2
- 1/2 bathrooms: 1
Rooms
- Room types: Bonus Room
Primary bedroom
- Features: En Suite Bathroom, Walk-In Closet(s)
- Level: Second
- Area: 260 Square Feet
- Dimensions: 13x20
Bonus room
- Features: No Closet
- Level: First
- Area: 144 Square Feet
- Dimensions: 12x12
Dining room
- Features: Breakfast Bar
- Level: First
- Area: 150 Square Feet
- Dimensions: 10x15
Kitchen
- Features: Pantry, Walk-In Closet(s)
- Level: First
- Area: 154 Square Feet
- Dimensions: 11x14
Living room
- Features: Ceiling Fan(s), Storage Closet
- Level: First
- Area: 240 Square Feet
- Dimensions: 16x15
Heating
- Central, Heat Pump
Cooling
- Central Air
Appliances
- Included: Dishwasher, Disposal, Dryer, Electric Water Heater, Microwave, Range, Refrigerator, Washer
- Laundry: Electric Dryer Hookup, Inside, Laundry Room, Upper Level, Washer Hookup
Features
- Ceiling Fan(s), Eating Space In Kitchen, Living Room/Dining Room Combo, Open Floorplan, Walk-In Closet(s)
- Flooring: Carpet, Ceramic Tile, Luxury Vinyl
- Windows: Blinds, Window Treatments
- Has fireplace: No
Interior area
- Total structure area: 3,000
- Total interior livable area: 2,505 sqft
Video & virtual tour
Property
Parking
- Total spaces: 2
- Parking features: Garage Door Opener, Parking Pad
- Attached garage spaces: 2
- Has uncovered spaces: Yes
Features
- Levels: Two
- Stories: 2
- Patio & porch: Front Porch, Patio
- Exterior features: Fire Pit, Irrigation System, Private Mailbox, Private Yard, Rain Gutters, Sidewalk, Storage
- Fencing: Vinyl
Lot
- Size: 6,600 Square Feet
- Dimensions: 60 x 110
- Features: In County, Landscaped
- Residential vegetation: Mature Landscaping
Details
- Additional structures: Shed(s)
- Parcel number: P1329219EZH0000000004.0
- Zoning: PD
- Special conditions: None
Construction
Type & style
- Home type: SingleFamily
- Architectural style: Contemporary
- Property subtype: Single Family Residence
Materials
- Stucco
- Foundation: Slab
- Roof: Shingle
Condition
- New construction: No
- Year built: 2015
Utilities & green energy
- Sewer: Public Sewer
- Water: Public
- Utilities for property: Cable Connected, Electricity Connected, Sewer Connected, Water Connected
Community & HOA
Community
- Security: Smoke Detector(s)
- Pet fee: $0 monthly
- Subdivision: MAGNOLIA GREEN PH 2
HOA
- Has HOA: Yes
- HOA fee: $50 monthly
- HOA name: Debra Cappelli
- HOA phone: 813-337-6206
Location
- Region: Plant City
Financial & listing details
- Price per square foot: $136/sqft
- Tax assessed value: $318,046
- Annual tax amount: $4,834
- Date on market: 5/26/2026
- Cumulative days on market: 38 days
- Listing terms: Cash,Conventional,FHA,VA Loan
- Ownership: Fee Simple
- Total actual rent: 0
- Electric utility on property: Yes
- Road surface type: Paved, Asphalt
Estimated market value
$334,700
$318,000 - $351,000
$2,662/mo
Price history
| Date | Event | Price |
|---|---|---|
| 7/8/2026 | Contingent | $339,900$136/sqft |
Source:  Stellar MLS #L4962195 Report a problem Stellar MLS #L4962195 Report a problem | ||
| 6/15/2026 | Pending sale | $339,900$136/sqft |
Source: Stellar MLS #L4962195 Report a problem | ||
| 5/26/2026 | Listed for sale | $339,900-7.9%$136/sqft |
Source: Stellar MLS #L4962195 Report a problem | ||
| 3/9/2026 | Listing removed | $368,900$147/sqft |
Source: Stellar MLS #L4956679 Report a problem | ||
| 12/30/2025 | Price change | $368,900+2.5%$147/sqft |
Source: Stellar MLS #L4956679 Report a problem | ||
| 11/19/2025 | Price change | $359,900-2.2%$144/sqft |
Source: Stellar MLS #L4956679 Report a problem | ||
| 11/8/2025 | Price change | $367,900-1.3%$147/sqft |
Source: Stellar MLS #L4956679 Report a problem | ||
| 10/31/2025 | Price change | $372,900-1.2%$149/sqft |
Source: Stellar MLS #L4956679 Report a problem | ||
| 10/17/2025 | Listed for sale | $377,500+54.4%$151/sqft |
Source: Stellar MLS #L4956679 Report a problem | ||
| 8/27/2020 | Sold | $244,500-4.1%$98/sqft |
Source: Public Record Report a problem | ||
| 6/30/2020 | Pending sale | $254,900$102/sqft |
Source: LAKELAND HOMES AND REALTY, LLC #L4916272 Report a problem | ||
| 6/21/2020 | Price change | $254,900-1.9%$102/sqft |
Source: LAKELAND HOMES AND REALTY, LLC #L4916272 Report a problem | ||
| 6/13/2020 | Listed for sale | $259,900+30.6%$104/sqft |
Source: LAKELAND HOMES AND REALTY, LLC #L4916272 Report a problem | ||
| 3/20/2015 | Sold | $199,000-0.9%$79/sqft |
Source: Public Record Report a problem | ||
| 12/1/2014 | Listing removed | $200,725$80/sqft |
Source: D.R. Horton Report a problem | ||
| 10/23/2014 | Listed for sale | $200,725$80/sqft |
Source: D.R. Horton Report a problem | ||
Public tax history
| Year | Property taxes | Tax assessment |
|---|---|---|
| 2025 | $4,835 +8.3% | $306,110 +2.9% |
| 2024 | $4,464 +2.6% | $297,483 +3% |
| 2023 | $4,349 +2.8% | $288,818 +3% |
| 2022 | $4,230 +0.4% | $280,406 +20.8% |
| 2021 | $4,215 +104.6% | $232,082 +50.3% |
| 2020 | $2,060 +2% | $154,425 +2.3% |
| 2019 | $2,019 | $150,953 +1.9% |
| 2018 | $2,019 +0.7% | $148,138 -12.4% |
| 2017 | $2,004 +1.6% | $169,069 +19% |
| 2016 | $1,972 -5.4% | $142,107 -5.8% |
| 2015 | $2,086 +2331.9% | $150,800 +3593.4% |
| 2014 | $86 | $4,083 +10% |
| 2013 | $86 +18.7% | $3,712 |
| 2012 | $72 -0.2% | $3,712 |
| 2011 | $72 +1.6% | $3,712 +1% |
| 2010 | $71 -36.6% | $3,675 -36.2% |
| 2009 | $112 -31.7% | $5,760 -33.3% |
| 2008 | $165 | $8,640 |
Find assessor info on the county website
Monthly payment
Est. payment
Payment breakdown
Explore the cost of this home by adjusting the details. Changes won't be saved.Climate risks
Neighborhood: 33567
Nearby schools
GreatSchools rating
- 7/10Robinson Elementary SchoolGrades: PK-5Distance: 1.5 mi
- 2/10Turkey Creek Middle SchoolGrades: 6-8Distance: 1.7 mi
- 4/10Durant High SchoolGrades: 9-12Distance: 5.3 mi
Schools provided by the listing agent
- Elementary: Trapnell-HB
- Middle: Turkey Creek-HB
- High: Durant-HB
Source: Stellar MLS. This data may not be complete. We recommend contacting the local school district to confirm school assignments for this home.
- $333,1004 bd2 ba1.8k sqft3844 Crystal Dew St, Plant City, FL 33567Off Market
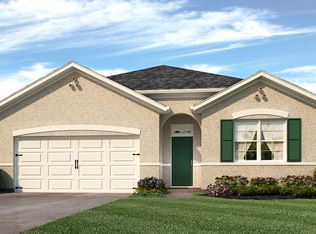
- $346,5004 bd3 ba2.2k sqft3848 Crystal Dew St, Plant City, FL 33567Off Market

- $333,9004 bd2 ba1.8k sqft3808 Crystal Dew St, Plant City, FL 33567Off Market
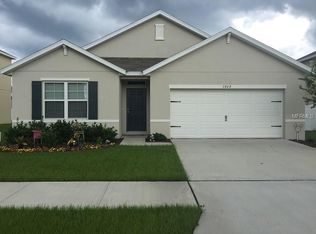
- $335,3004 bd2 ba2.2k sqft3810 Crystal Dew St, Plant City, FL 33567Off Market
- $320,5003 bd2 ba1.6k sqft3842 Crystal Dew St, Plant City, FL 33567Off Market
- $345,3004 bd2 ba2.2k sqft3806 Crystal Dew St, Plant City, FL 33567Off Market
- $384,6005 bd3 ba2.8k sqft3850 Crystal Dew St, Plant City, FL 33567Off Market
- $355,5004 bd3 ba2.4k sqft3812 Crystal Dew St, Plant City, FL 33567Off Market
A local agent can set up tours, give advice and negotiate with sellers.
Similar homes
- $389,0003 bd3 ba1.7k sqft3517 Trapnell Ridge Dr, Plant City, FL 33567For Sale
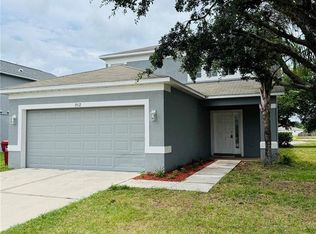
 MLS ID #TB8512611, Dawn Serina, BAY AREA REAL ESTATE. Stellar MLS
 - $343,0003 bd2 ba2k sqft2101 Via Napoli St, Plant City, FL 33566For Sale
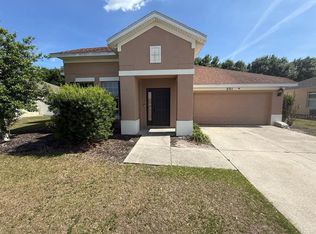 MLS ID #TB8506063, Conner McBride, EXP REALTY LLC. Stellar MLS
 - $299,9003 bd3 ba2.1k sqft1325 E Laura St, Plant City, FL 33563For Sale
 MLS ID #TB8530921, Angela Inzerillo, BLUE SUN REALTY LLC. Stellar MLS
 - $325,0003 bd2 ba1.5k sqft902 E Tomlin St, Plant City, FL 33563For Sale
 MLS ID #TB8528280, Tammy Chancey, REAL BROKER, LLC. Stellar MLS
 - $370,0004 bd2 ba1.8k sqft3719 Capri Coast Dr, Plant City, FL 33565For SaleMLS ID #TB8515540, Patrick Gilles, CHARLES RUTENBERG REALTY INC. Stellar MLS
- $414,9004 bd3 ba2.6k sqft3621 Kearsney Abbey Cir, Dover, FL 33527For SaleMLS ID #TB8520053, Hanie Nguyen, KELLER WILLIAMS SOUTH SHORE. Stellar MLS
- $329,9994 bd2 ba1.8k sqft6316 Dolostone Dr, Lakeland, FL 33811For SaleMLS ID #P4934472, Othner St. Fleurose, OSF REAL ESTATE SERVICE. Stellar MLS
- $388,0003 bd3 ba2.4k sqft6307 Pin Cherry Pl, Riverview, FL 33578For SaleMLS ID #A4684735, Qi Wang, HAUZS INC. Stellar MLS
- $336,4734 bd3 ba2.9k sqft1918 Wind Meadows Dr, Bartow, FL 33830For SaleMLS ID #L4949381, Carla Meeks, MEEKS REAL ESTATE LLC. Stellar MLS
- $330,0003 bd2 ba1.6k sqft2956 Coach Lamp Rd, Mulberry, FL 33860For SaleMLS ID #S5150539, Maria Medina, LLC, LA ROSA REALTY CENTRAL FLORIDA LLC. Stellar MLS
- $359,0004 bd3 ba1.9k sqft11510 Peru Springs Pl, Riverview, FL 33569For SaleMLS ID #TB8501268, Lori Dozark, FUTURE HOME REALTY INC. Stellar MLS
- $370,0004 bd2 ba1.7k sqft719 Vineyard Reserve Ct, Seffner, FL 33584For SaleMLS ID #TB8516073, Carlos Pinedo, THE REALTY GROUP LLC. Stellar MLS
- $419,5005 bd3 ba3.5k sqft11911 Twilight Darner Pl, Riverview, FL 33569For SaleMLS ID #TB8531263, Charlene Weston, WESTON GROUP. Stellar MLS
- $339,0004 bd2 ba1.9k sqft7115 Cruz Ct, Lakeland, FL 33813For SaleMLS ID #TB8436991, Maurice Thomas, HOMERIVER GROUP. Stellar MLS
- $370,0004 bd3 ba2k sqft11865 Sunburst Marble Rd, Riverview, FL 33579For SaleMLS ID #O6415110, Jonathon, PA McLeod, KELLER WILLIAMS ELITE REALTY. Stellar MLS
- $394,9995 bd3 ba2.6k sqft5837 Arlington River Dr, Lakeland, FL 33811For SaleMLS ID #S5141878, Xenia Calero, THE RENTAL & SALES GALLERY LLC. Stellar MLS
- $328,0003 bd2 ba1.7k sqft3042 Grand Preserve Blvd, Mulberry, FL 33860For SaleMLS ID #TB8498877, Linda Logsdon, CENTURY 21 WOLF'S CROSSING REALTY. Stellar MLS
- $459,9004 bd3 ba3.5k sqft10319 Boyette Creek Blvd, Riverview, FL 33569For SaleMLS ID #TB8531902, Joe Alvarez, TRUENORTH REALTY OF FLORIDA LLC. Stellar MLS
- $336,9004 bd2 ba1.9k sqft10347 Alder Green Dr, Riverview, FL 33578For SaleMLS ID #TB8525689, Paul Arrington, ARRICO REALTY & PROPERTY MGMT.. Stellar MLS
- $330,0003 bd2 ba1.5k sqft10104 Hawk Storm Ave, Tampa, FL 33610For SaleMLS ID #TB8470307, Christie Reed, SMITH & ASSOCIATES REAL ESTATE. Stellar MLS
