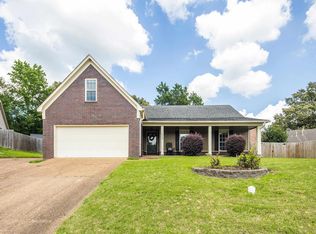
Welcome home to this exceptional Bartlett home, perfectly situated on a corner lot in a quiet cove. Meticulously maintained by its owners over the years, this spacious 4-bedroom, 2-bath home is move-in ready and offers a desirable split floor plan with plenty of room for comfortable living and entertaining. Enjoy a bright, inviting layout, a beautiful well-maintained backyard, and a fantastic deck accessible from both the primary bedroom and the living room—perfect for morning coffee, evening relaxation, or hosting guests. With great space, convenient proximity to shopping and dining, and sought-after Bartlett schools, this home is one you won’t want to miss!
Pending
Price cut: $15K (6/17)
$300,000
3846 Thistle Knoll Cv, Memphis, TN 38135
4beds
2,010sqft
:
Get pre-qualified$1,929/mo
Single Family Residence
Built in 1993
0.28 Acres Lot
$293,700 Zestimate®
$149/sqft
$-- HOA
What's special
Great spaceDesirable split floor planBeautiful well-maintained backyardQuiet coveCorner lotBright inviting layout
- 77 days |
- 39 |
- 1 |
Likely to sell faster than
Zillow last checked:
Listing updated:
Listed by:
Leana B Holcomb,
John Green & Co., REALTORS 901-853-0763
Source: MAAR,MLS#: 10221223
Facts & features
Interior
Bedrooms & bathrooms
- Bedrooms: 4
- Bathrooms: 2
- Full bathrooms: 2
Primary bedroom
- Features: Carpet, Walk-In Closet(s)
- Level: First
- Area: 195
- Dimensions: 15 x 13
Bedroom 2
- Features: Carpet, Shared Bath
- Level: First
- Area: 154
- Dimensions: 14 x 11
Bedroom 3
- Features: Carpet, Shared Bath
- Level: First
- Area: 110
- Dimensions: 11 x 10
Bedroom 4
- Features: Carpet, Shared Bath
- Level: First
- Area: 120
- Dimensions: 12 x 10
Primary bathroom
- Features: Double Vanity, Separate Shower, Tile Floor, Full Bath
Dining room
- Features: Separate Dining Room
- Area: 143
- Dimensions: 13 x 11
Kitchen
- Features: Eat-in Kitchen, Pantry
- Area: 120
- Dimensions: 10 x 12
Living room
- Features: Separate Living Room
- Area: 315
- Dimensions: 15 x 21
Den
- Dimensions: 0 x 0
Heating
- Central
Cooling
- Central Air
Appliances
- Included: Gas Water Heater, Dishwasher, Disposal, Microwave, Range/Oven
- Laundry: Laundry Room
Features
- All Bedrooms Down, Full Bath Down, Luxury Primary Bath, Primary Down, Separate Tub & Shower, Split Bedroom Plan, 2 or More Baths, 2nd Bedroom, 3rd Bedroom, 4th of More Bedrooms, Dining Room, Kitchen, Living Room, Primary Bedroom, Square Feet Source: AutoFill (MAARdata) or Public Records (Cnty Assessor Site)
- Flooring: Part Carpet, Part Hardwood, Tile
- Doors: Storm Door(s)
- Attic: Pull Down Stairs
- Number of fireplaces: 1
- Fireplace features: Gas Log, Gas Starter, Living Room, Vented Gas Fireplace
Interior area
- Total interior livable area: 2,010 sqft
Property
Parking
- Total spaces: 2
- Parking features: Driveway/Pad, Garage Door Opener, Garage Faces Side
- Has garage: Yes
- Covered spaces: 2
- Has uncovered spaces: Yes
Features
- Stories: 1
- Patio & porch: Deck
- Pool features: None
- Fencing: Wood
Lot
- Size: 0.28 Acres
- Dimensions: 95 x 125
- Features: Level, Some Trees, Well Landscaped Grounds
Details
- Parcel number: B0148D C00018
Construction
Type & style
- Home type: SingleFamily
- Architectural style: Ranch,Traditional
- Property subtype: Single Family Residence
Materials
- Brick Veneer
- Foundation: Slab
- Roof: Composition Shingles
Condition
- New construction: No
- Year built: 1993
Utilities & green energy
- Sewer: Public Sewer
- Water: Public
Community & HOA
Community
- Security: Smoke Detector(s), Dead Bolt Lock(s)
- Subdivision: Oak Forest Hills Sec D
Location
- Region: Memphis
Financial & listing details
- Price per square foot: $149/sqft
- Tax assessed value: $331,300
- Annual tax amount: $3,603
- Price range: $300K - $300K
- Date on market: 5/10/2026
- Cumulative days on market: 77 days
- Listing terms: Conventional,FHA,VA Loan
Estimated market value
$293,700
$279,000 - $308,000
$2,170/mo
Price history
| Date | Event | Price |
|---|---|---|
| 6/18/2026 | Pending sale | $300,000$149/sqft |
Source:  MAAR #10221223 Report a problem MAAR #10221223 Report a problem | ||
| 6/17/2026 | Price change | $300,000-4.8%$149/sqft |
Source: MAAR #10221223 Report a problem | ||
| 5/10/2026 | Listed for sale | $315,000+167.2%$157/sqft |
Source: MAAR #10221223 Report a problem | ||
| 9/30/1993 | Sold | $117,900$59/sqft |
Source: Agent Provided Report a problem | ||
Public tax history
| Year | Property taxes | Tax assessment |
|---|---|---|
| 2025 | $3,603 +29.9% | $82,825 +52.9% |
| 2024 | $2,774 | $54,175 |
| 2023 | $2,774 | $54,175 |
| 2022 | -- | $54,175 |
| 2021 | -- | $54,175 +19.1% |
| 2020 | $832 | $45,475 |
| 2019 | $832 -54.8% | $45,475 |
| 2018 | $1,842 -31.8% | $45,475 |
| 2017 | $2,701 +348.8% | $45,475 +22.4% |
| 2016 | $602 -6.4% | $37,150 |
| 2014 | $643 | $37,150 |
| 2013 | -- | $37,150 -13.9% |
| 2012 | -- | $43,150 |
| 2011 | -- | $43,150 |
| 2010 | -- | $43,150 |
| 2009 | -- | $43,150 +2.6% |
| 2008 | -- | $42,075 |
| 2007 | -- | $42,075 |
| 2006 | -- | $42,075 |
| 2005 | -- | $42,075 +10% |
| 2004 | -- | $38,250 |
| 2003 | -- | $38,250 |
| 2002 | -- | $38,250 |
| 2001 | -- | $38,250 +5.4% |
| 2000 | -- | $36,300 |
Find assessor info on the county website
Monthly payment
Est. payment
Payment breakdown
Explore the cost of this home by adjusting the details. Changes won't be saved.Climate risks
Neighborhood: 38135
Nearby schools
GreatSchools rating
- 7/10Ellendale Elementary SchoolGrades: K-5Distance: 1 mi
- 6/10Appling Middle SchoolGrades: 6-8Distance: 2.4 mi
- 8/10Bartlett High SchoolGrades: 9-12Distance: 2.1 mi
- $320,8004 bd2 ba2.3k sqft3838 Thistle Knoll Cv, Memphis, TN 38135Off Market
- $313,3003 bd2 ba2.2k sqft3847 Thistle Knoll Cv, Bartlett, TN 38135Off Market
- $308,4003 bd2 ba2.3k sqft3845 Audubon Ridge Bnd, Memphis, TN 38135Off Market
- $329,9003 bd2 ba2.3k sqft3864 Thistle Knoll Cv, Bartlett, TN 38135Off Market
- $304,1003 bd2 ba1.9k sqft3839 Thistle Knoll Cv, Memphis, TN 38135Off Market
- $399,5004 bd3 ba3k sqft3834 Thistle Knoll Cv, Bartlett, TN 38135Off Market
- $---- bd-- ba-- sqft3834 Thistle Knoll Cv, Memphis, TN 38135Off Market
- $314,1004 bd3 ba2.1k sqft3835 Audubon Ridge Bnd, Memphis, TN 38135Off Market
A local agent can set up tours, give advice and negotiate with sellers.
Similar homes
- $295,0003 bd2 ba1.5k sqft4030 Fairway View Cir W, Bartlett, TN 38135For Sale
 MLS ID #10225817, Miles Felts, Crye-Leike, Inc., REALTORS. MAAR
 - $299,9003 bd2 ba1.8k sqft4166 Meadow Field Ln, Memphis, TN 38135For Sale
 MLS ID #10223855, Joshua Holley, KAIZEN Realty, LLC. MAAR
 - $269,0003 bd2 ba1.5k sqft6728 Millgrove Park Dr, Bartlett, TN 38135For Sale
 MLS ID #10223182, John J Ferguson, Adaro Realty, Inc.. MAAR
 - $299,9003 bd2 ba1.7k sqft8007 Steven Franklin Dr, Memphis, TN 38133For Sale
 MLS ID #10223830, Melonie S Simpson, Marx-Bensdorf, REALTORS. MAAR
 - $353,7004 bd2 ba2.3k sqft2957 Valley Lake Dr, Memphis, TN 38135For SaleMLS ID #10222044, Caleb Parr, Renshaw Company, REALTORS. MAAR
- $385,0004 bd2 ba2.5k sqft6119 Kevin Dr, Bartlett, TN 38135For SaleMLS ID #10225804, Michelle Creamer, Groome & Co.. MAAR
- $274,0003 bd2 ba1.6k sqft2966 Lauren Dr, Memphis, TN 38133For SaleMLS ID #10219167, Denise F Swan, Dalton Wade. MAAR
- $362,5003 bd3 ba2.7k sqft3576 Gailyn Dr, Memphis, TN 38135For SaleMLS ID #10216228, Donnie K Morrow, eXp Realty, LLC. MAAR
- $210,0003 bd2 ba1.1k sqft6608 Sungate Dr S, Bartlett, TN 38135For SaleMLS ID #10224923, Marcia D Coleman, Crye-Leike, Inc., REALTORS. MAAR
- $247,5003 bd2 ba1.3k sqft5543 Pine Oak Ln, Bartlett, TN 38135For SaleMLS ID #10223535, John C Cornes, Braden, Braden & Braden LLC. MAAR
- $350,0004 bd3 ba2.8k sqft5866 Sweet Oak Cv, Bartlett, TN 38134For SaleMLS ID #10221535, Jason Wallace, Keller Williams Realty. MAAR
- $314,9004 bd2 ba2.2k sqft8691 Cedar Farms Dr, Cordova, TN 38016For SaleMLS ID #10220701, Loren D Huie, BHHS Taliesyn Realty. MAAR
- $315,0004 bd3 ba2.3k sqft1417 Hawkcrest Cv, Cordova, TN 38016For SaleMLS ID #10222684, Jason D Miller, eXp Realty, LLC. MAAR
- $260,0003 bd2 ba1.5k sqft5723 Bartlett Woods Dr, Bartlett, TN 38134For SaleMLS ID #10224713, Lynn Smith, C21 Home First, REALTORS. MAAR
- $372,5004 bd2 ba2.2k sqft5152 Creek Cv, Arlington, TN 38002For SaleMLS ID #10219905, Alexis E Brown, Emmett Baird Realty, LLC. MAAR
- $310,0004 bd3 ba2.3k sqft856 Wood Shadows Ln N, Cordova, TN 38018For SaleMLS ID #10224767, Suzanne R Smith, Enterprise, REALTORS. MAAR
- $324,9004 bd3 ba2.3k sqft3169 Shadow Green Ln, Lakeland, TN 38002For SaleMLS ID #10225811, Alli Clark, Keller Williams. MAAR
- $307,5004 bd2 ba2k sqft817 Radiance Dr, Cordova, TN 38018For SaleMLS ID #10224422, Aaron Ivey, eXp Realty. MAAR
- $380,0004 bd3 ba2.5k sqft3490 Summerdale Dr, Memphis, TN 38133For SaleMLS ID #10218252, J. Gail Kapp, Crye-Leike, Inc., REALTORS. MAAR
- $379,9004 bd3 ba2.6k sqft8001 Claredale Dr, Bartlett, TN 38133For SaleMLS ID #10224784, Abby T Cook, Keller Williams. MAAR
