Welcome to 385 E Chenango Ave in Englewood! This spacious ranch-style home features 3 bedrooms and 2 bathrooms, offering comfortable main-floor living with plenty of room to grow.
The kitchen comes complete with all appliances and opens to a large dining area, perfect for everyday meals or entertaining guest.
The inviting living room is highlighted by a beautiful stone-woodboring fireplace, creating a warm and cozy atmosphere.
A spacious south-facing 2 car-garage provides ample storage and convenience year-round.
Step outside to enjoy the wraparound Trex deck--an ideal gathering space for family and friends.
The full unfinished basement offers endless possibilities for future expansion, additional living space or customized finishes to fit your needs.
Reverse Osmosis System at Kitchen Sink only.
For sale
Price cut: $35.1K (7/3)
$539,900
385 E Chenango Avenue, Englewood, CO 80113
3beds
3,312sqft
Single Family Residence
Built in 1977
6,316 Square Feet Lot
$531,400 Zestimate®
$163/sqft
$-- HOA
What's special
Wraparound trex deckComfortable main-floor livingLarge dining area
- 55 days |
- 1,041 |
- 34 |
Zillow last checked:
Listing updated:
Listed by:
Mike Covell 303-930-5140,
HomeSmart
Source: REcolorado as distributed by MLS GRID,MLS#: 9328310
Facts & features
Interior
Bedrooms & bathrooms
- Bedrooms: 3
- Bathrooms: 2
- Full bathrooms: 1
- 3/4 bathrooms: 1
- Main level bathrooms: 2
- Main level bedrooms: 3
Bedroom
- Description: Walk In Closet 3/4 Bath
- Features: Primary Suite
- Level: Main
- Area: 156 Square Feet
- Dimensions: 12 x 13
Bedroom
- Level: Main
- Area: 132 Square Feet
- Dimensions: 11 x 12
Bedroom
- Level: Main
- Area: 143 Square Feet
- Dimensions: 11 x 13
Bathroom
- Level: Main
Bathroom
- Features: Primary Suite
- Level: Main
Dining room
- Description: Hardwod Floors
- Level: Main
- Area: 120 Square Feet
- Dimensions: 10 x 12
Kitchen
- Description: Newer Appliances-Titled Floor
- Level: Main
- Area: 111.28 Square Feet
- Dimensions: 10.7 x 10.4
Living room
- Description: Hardwood Floors-Wood Burning Fireplace
- Level: Main
- Area: 304 Square Feet
- Dimensions: 16 x 19
Heating
- Baseboard, Electric
Cooling
- Evaporative Cooling
Appliances
- Included: Dishwasher, Disposal, Electric Water Heater, Range, Refrigerator, Water Softener
Features
- Flooring: Tile, Wood
- Windows: Double Pane Windows
- Basement: Bath/Stubbed,Full,Interior Entry,Unfinished
- Number of fireplaces: 1
- Fireplace features: Living Room, Wood Burning
Interior area
- Total structure area: 3,312
- Total interior livable area: 3,312 sqft
- Finished area above ground: 1,656
- Finished area below ground: 0
Property
Parking
- Total spaces: 2
- Parking features: Garage
- Garage spaces: 2
Features
- Levels: One
- Stories: 1
- Patio & porch: Deck, Front Porch, Wrap Around
- Exterior features: Rain Gutters
- Fencing: Full
Lot
- Size: 6,316 Square Feet
- Features: Corner Lot, Level, Many Trees
Details
- Parcel number: 207710412013
- Zoning: RESISENTIAL
- Special conditions: Equitable Interest
Construction
Type & style
- Home type: SingleFamily
- Architectural style: Traditional
- Property subtype: Single Family Residence
Materials
- Cedar, Stone
- Foundation: Concrete Perimeter
- Roof: Composition
Condition
- Year built: 1977
Utilities & green energy
- Electric: 110V, 220 Volts
- Sewer: Public Sewer
- Water: Public
- Utilities for property: Cable Available, Electricity Connected
Community & HOA
Community
- Security: Carbon Monoxide Detector(s), Smoke Detector(s)
- Subdivision: Harlem
HOA
- Has HOA: No
Location
- Region: Englewood
Financial & listing details
- Price per square foot: $163/sqft
- Tax assessed value: $625,700
- Annual tax amount: $2,803
- Date on market: 5/28/2026
- Listing terms: Cash,Conventional,FHA
- Exclusions: None
- Ownership: Individual
- Electric utility on property: Yes
- Road surface type: Paved
Estimated market value
$531,400
$505,000 - $558,000
$3,724/mo
Price history
| Date | Event | Price |
|---|---|---|
| 7/3/2026 | Price change | $539,900-6.1%$163/sqft |
Source:  REcolorado as distributed by MLS GRID #9328310 Report a problem REcolorado as distributed by MLS GRID #9328310 Report a problem | ||
| 6/2/2026 | Price change | $575,000-8%$174/sqft |
Source: REcolorado as distributed by MLS GRID #9328310 Report a problem | ||
| 5/28/2026 | Listed for sale | $625,000$189/sqft |
Source: REcolorado as distributed by MLS GRID #9328310 Report a problem | ||
Public tax history
| Year | Property taxes | Tax assessment |
|---|---|---|
| 2025 | $2,336 +13.4% | $39,106 +8.7% |
| 2024 | $2,060 +19.7% | $35,992 -10.2% |
| 2023 | $1,722 +0.4% | $40,063 +31% |
| 2022 | $1,715 | $30,587 -2.8% |
| 2021 | -- | $31,467 +15.4% |
| 2020 | $1,478 +2.5% | $27,277 |
| 2019 | $1,443 | $27,277 +6.4% |
| 2018 | $1,443 +0.9% | $25,646 |
| 2017 | $1,429 | $25,646 +5.3% |
| 2016 | -- | $24,358 |
| 2015 | -- | $24,358 +49.9% |
| 2014 | $1,108 +83.4% | $16,254 -6.4% |
| 2013 | $604 | $17,360 |
| 2012 | -- | $17,360 |
| 2011 | $986 +1.1% | $17,360 +9.3% |
| 2010 | $975 -17.5% | $15,890 |
| 2009 | $1,181 | $15,890 -17.6% |
| 2008 | -- | $19,287 |
| 2007 | -- | $19,287 +7.5% |
| 2006 | -- | $17,934 |
| 2005 | -- | $17,934 -0.5% |
| 2002 | $1,118 +11.9% | $18,030 +17.9% |
| 2001 | $999 | $15,290 |
Find assessor info on the county website
Monthly payment
Est. payment
Payment breakdown
Explore the cost of this home by adjusting the details. Changes won't be saved.Climate risks
Neighborhood: Duncan Park
Nearby schools
GreatSchools rating
- 7/10Cherrelyn Elementary SchoolGrades: K-6Distance: 0.5 mi
- 1/10Englewood Middle SchoolGrades: 7-8Distance: 1.3 mi
- 4/10Englewood High SchoolGrades: 9-12Distance: 1.3 mi
Schools provided by the listing agent
- Elementary: Cherrelyn
- Middle: Englewood
- High: Englewood
- District: Englewood 1
Source: REcolorado as distributed by MLS GRID. This data may not be complete. We recommend contacting the local school district to confirm school assignments for this home.
- $530,0002 bd1 ba892 sqft4885 S Logan St, Englewood, CO 80113Sold
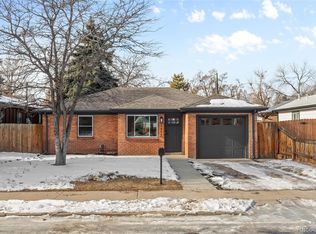
- $596,1003 bd2 ba1.4k sqft4881 S Logan St, Englewood, CO 80113Off Market

- $522,7003 bd2 ba928 sqft4901 S Logan St, Englewood, CO 80113Off Market
- $411,1003 bd1 ba1.1k sqft4896 S Grant St, Englewood, CO 80113Off Market
- $514,0003 bd2 ba1.1k sqft4886 S Grant St, Englewood, CO 80113Off Market
- $442,2002 bd1 ba1k sqft4876 S Grant St, Englewood, CO 80113Off Market
- $413,8002 bd1 ba1k sqft4875 S Logan St, Englewood, CO 80113Off Market
- $402,8002 bd1 ba879 sqft4898 S Logan St, Englewood, CO 80113Off Market
A local agent can set up tours, give advice and negotiate with sellers.
Similar homes
- $490,0004 bd3 ba2.2k sqft3247 W Pimlico Drive, Englewood, CO 80110For Sale
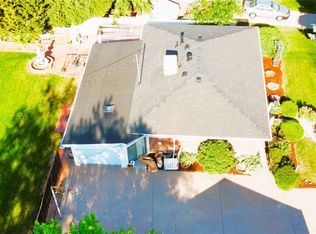
 MLS ID #3866344, Joshua Spinner, Clear Creek Realty Colorado LLC. REcolorado as distributed by MLS GRID
 - $699,0003 bd2 ba2.3k sqft3182 S Logan Street, Englewood, CO 80113For Sale
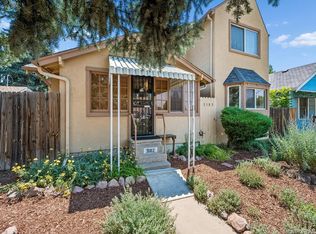 MLS ID #1747541, Trudy Lovell, Shorewood Real Estate SOCO. REcolorado as distributed by MLS GRID
 - $575,0003 bd2 ba2.2k sqft499 W Jamison Circle, Littleton, CO 80120For Sale
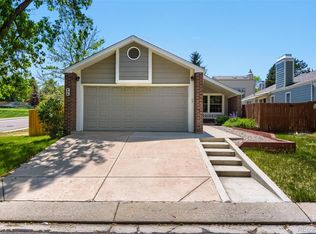 MLS ID #1899961, David Light, Cross Street Colorado LLC. REcolorado as distributed by MLS GRID
 - $525,0004 bd2 ba1.9k sqft1635 W Florida Avenue, Denver, CO 80223For Sale
 MLS ID #1999554, Jon R Roberts, Banyan Real Estate LLC. REcolorado as distributed by MLS GRID
 - $520,0003 bd3 ba2.3k sqft8285 S Gaylord Circle, Centennial, CO 80122For SaleMLS ID #5186793, Amy Gallegos, HomeSmart Realty. REcolorado as distributed by MLS GRID
- $559,0003 bd3 ba1.7k sqft4674 S Estes Street, Littleton, CO 80123For SaleMLS ID #8910602, Janet Frederick, RE/MAX Professionals. REcolorado as distributed by MLS GRID
- $600,0004 bd3 ba2.4k sqft778 W Briarwood Avenue, Littleton, CO 80120For SaleMLS ID #5212441, Shannon Petrone, eXp Realty, LLC. REcolorado as distributed by MLS GRID
- $625,0003 bd3 ba2.6k sqft7720 S Everett Street, Littleton, CO 80128For SaleMLS ID #6392915, John Lumpkin, West and Main Homes Inc. REcolorado as distributed by MLS GRID
- $499,8883 bd3 ba2.5k sqft3443 S Vrain Street, Denver, CO 80236For SaleMLS ID #2895020, Slava Bakhour, A Step Above Realty. REcolorado as distributed by MLS GRID
- $610,0003 bd3 ba2.7k sqft4827 S Lewis Court, Littleton, CO 80127For SaleMLS ID #8913359, Sandy Young, RE/MAX Professionals. REcolorado as distributed by MLS GRID
- $579,9004 bd3 ba2k sqft5594 W Iowa Avenue, Denver, CO 80232For SaleMLS ID #9498051, Hussein Garcia, Keller Williams Realty Downtown LLC. REcolorado as distributed by MLS GRID
- $535,0004 bd4 ba2.5k sqft2238 S Waco Court, Aurora, CO 80013For SaleMLS ID #1811749, Oscar Galvan, Keller Williams Realty Downtown LLC. REcolorado as distributed by MLS GRID
- $479,9003 bd2 ba1.9k sqft2049 E Phillips Lane, Centennial, CO 80122For SaleMLS ID #3634844, Damon L Chavez, RE/MAX Professionals. REcolorado as distributed by MLS GRID
- $549,8704 bd3 ba2k sqft7904 Hill Crest Drive, Louviers, CO 80131For SaleMLS ID #4072793, TLC Brokers Group, Compass - Denver. REcolorado as distributed by MLS GRID
- $534,9004 bd3 ba1.9k sqft529 Chiswick Circle, Highlands Ranch, CO 80126For SaleMLS ID #2821885, Michael Barker, RE/MAX Professionals. REcolorado as distributed by MLS GRID
- $550,0004 bd3 ba2.6k sqft3824 S Argonne Street, Aurora, CO 80013For SaleMLS ID #8344663, Raymond Feindt, Realty One Group Premier. REcolorado as distributed by MLS GRID
- $529,0003 bd2 ba1.7k sqft3354 S Kendall Street, Denver, CO 80227For SaleMLS ID #6254380, Joseph Prinzi, The Old Country Real Estate Group LLC. REcolorado as distributed by MLS GRID
- $729,9004 bd3 ba2.7k sqft3724 S Poplar Street, Denver, CO 80237For SaleMLS ID #6448108, Arnie Stein Team, RE/MAX Professionals. REcolorado as distributed by MLS GRID
- $463,0004 bd3 ba2.4k sqft2949 S Biscay Street, Aurora, CO 80013For SaleMLS ID #3573319, Mark Kinslow II, Key Real Estate Group LLC. REcolorado as distributed by MLS GRID
- $525,0005 bd2 ba1.7k sqft808 S Umatilla Way, Denver, CO 80223For SaleMLS ID #3628252, Raechel Kimbriel, LIV Sotheby's International Realty. REcolorado as distributed by MLS GRID
