The best part of this home isn't just the house—it's the life waiting for you outside your back door.
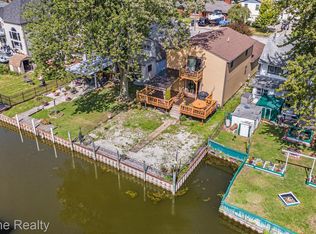
Wake up to sparkling water views, enjoy morning coffee on the expansive deck, and end the day with a sunset cruise from your own shoreline. With 50 feet of seawall and a 10-ton electric boat hoist capable of lifting boats up to 20,000 pounds, this property is ready for serious boating enthusiasts and anyone who loves life on the water.
Inside, you'll find a spacious floor plan filled with character, including beautiful hardwood floors and a stunning fireplace that anchors the living room. Four bedrooms, two full baths, and abundant storage provide plenty of room for family, guests, hobbies, or working from home. A newer roof (less than two years old) means one less thing to worry about and more of your budget can go toward making this home your own.
While the home offers an excellent foundation, it also presents a wonderful opportunity to add your own style and create spaces that truly reflect your taste. Rather than paying for someone else's design choices, you'll have the chance to make this waterfront retreat uniquely yours.
Lake living doesn't have to come with a luxury price tag. This is your opportunity to own an affordable waterfront property with incredible views, quality waterfront amenities, and the freedom to make it exactly what you've always envisioned.
Pending
$499,000
38536 Lakeshore Dr, Harrison Township, MI 48045
4beds
2,070sqft
:
Get pre-qualified$3,362/mo
Single Family Residence
Built in 1958
10,018 Square Feet Lot
$484,700 Zestimate®
$241/sqft
$-- HOA
What's special
- 12 days |
- 655 |
- 34 |
Zillow last checked:
Listing updated:
Listed by:
Joy Rochlitz 586-945-0297,
Realty Executives Home Towne 586-726-4600
Source: Realcomp II,MLS#: 20261052357
Facts & features
Interior
Bedrooms & bathrooms
- Bedrooms: 4
- Bathrooms: 2
- Full bathrooms: 2
Primary bedroom
- Level: Entry
- Area: 210
- Dimensions: 15 X 14
Primary bedroom
- Level: Second
- Area: 253
- Dimensions: 23 X 11
Bedroom
- Level: Entry
- Area: 121
- Dimensions: 11 X 11
Bedroom
- Level: Second
- Area: 156
- Dimensions: 13 X 12
Primary bathroom
- Level: Second
- Area: 110
- Dimensions: 11 X 10
Other
- Level: Entry
- Area: 64
- Dimensions: 8 X 8
Dining room
- Level: Entry
- Area: 171
- Dimensions: 19 X 9
Kitchen
- Level: Entry
- Area: 195
- Dimensions: 15 X 13
Laundry
- Level: Entry
- Area: 88
- Dimensions: 11 X 8
Living room
- Level: Entry
- Area: 360
- Dimensions: 24 X 15
Heating
- Forced Air, Natural Gas
Appliances
- Included: Dishwasher, Dryer, Free Standing Gas Range, Free Standing Refrigerator, Washer
Features
- Has basement: No
- Has fireplace: Yes
- Fireplace features: Living Room
Interior area
- Total interior livable area: 2,070 sqft
- Finished area above ground: 2,070
Property
Parking
- Parking features: No Garage
Features
- Levels: One And One Half
- Stories: 1.5
- Entry location: GroundLevelwSteps
- Pool features: None
- On waterfront: Yes
- Waterfront features: All Sports Lake, Lake Front
- Body of water: Lake St. Clair
Lot
- Size: 10,018 Square Feet
- Dimensions: 50 x 200
Details
- Parcel number: 1222178018
- Special conditions: Short Sale No,Standard
Construction
Type & style
- Home type: SingleFamily
- Architectural style: Bungalow
- Property subtype: Single Family Residence
Materials
- Brick
- Foundation: Crawl Space
Condition
- New construction: No
- Year built: 1958
Utilities & green energy
- Sewer: Public Sewer
- Water: Public
Community & HOA
Community
- Subdivision: ST CLAIR HAVEN
HOA
- Has HOA: No
Location
- Region: Harrison Township
Financial & listing details
- Price per square foot: $241/sqft
- Tax assessed value: $142,713
- Annual tax amount: $7,466
- Date on market: 7/11/2026
- Cumulative days on market: 12 days
- Listing agreement: Exclusive Right To Sell
- Listing terms: Cash,Conventional
- Exclusions: Exclusion(s) Do Not Exist
Estimated market value
$484,700
$460,000 - $509,000
$2,111/mo
Price history
| Date | Event | Price |
|---|---|---|
| 7/22/2026 | Pending sale | $499,000$241/sqft |
Source:  Realcomp II #20261052357 Report a problem Realcomp II #20261052357 Report a problem | ||
| 7/22/2026 | Listed for sale | $499,000$241/sqft |
Source: Realcomp II #20261052357 Report a problem | ||
| 7/20/2026 | Pending sale | $499,000$241/sqft |
Source: Realcomp II #20261052357 Report a problem | ||
| 7/11/2026 | Listed for sale | $499,000$241/sqft |
Source: Realcomp II #20261052357 Report a problem | ||
Public tax history
| Year | Property taxes | Tax assessment |
|---|---|---|
| 2025 | $7,277 +7.2% | $228,900 +2.4% |
| 2024 | $6,788 +5.1% | $223,600 +19.6% |
| 2023 | $6,461 +3.3% | $186,900 +2% |
| 2022 | $6,256 | $183,200 +1.5% |
| 2021 | -- | $180,500 +8.7% |
| 2020 | -- | $166,100 +13.8% |
| 2019 | -- | $145,900 +8.6% |
| 2018 | $5,776 | $134,300 -1.7% |
| 2017 | -- | $136,580 |
| 2016 | -- | $136,580 +10.1% |
| 2015 | -- | $124,080 -0.2% |
| 2012 | $4,690 | $124,290 -2.9% |
| 2010 | -- | $128,010 -5% |
| 2009 | -- | $134,760 -10.2% |
| 2008 | -- | $150,130 -1.5% |
| 2007 | $4,401 | $152,490 +7.2% |
| 2006 | -- | $142,310 +0.2% |
| 2004 | $3,204 -16.2% | $142,060 +3.7% |
| 2003 | $3,821 +10.2% | $136,980 +74% |
| 2001 | $3,469 +1.7% | $78,730 +3.2% |
| 2000 | $3,412 | $76,290 |
Find assessor info on the county website
Monthly payment
Est. payment
Payment breakdown
Explore the cost of this home by adjusting the details. Changes won't be saved.Climate risks
Neighborhood: 48045
Nearby schools
GreatSchools rating
- 8/10Emma V. Lobbestael Elementary SchoolGrades: PK-5Distance: 1.5 mi
- 5/10L'anse Creuse Middle School - CentralGrades: 6-8Distance: 3.5 mi
- 8/10High SchoolGrades: 9-12Distance: 3.4 mi
- $700,5002 bd2 ba1.2k sqft38546 Lakeshore Dr, Harrison Township, MI 48045Off Market

- $1,219,2004 bd3 ba4.3k sqft38526 Lakeshore Dr, Harrison Township, MI 48045Off Market
- $1,035,5004 bd5 ba4.5k sqft38556 Lakeshore Dr, Harrison Township, MI 48045Off Market
- $675,5003 bd3 ba2.1k sqft38506 Lakeshore Dr, Harrison Township, MI 48045Off Market
- $1,132,7003 bd3 ba3.1k sqft38566 Lakeshore Dr, Harrison Township, MI 48045Off Market
- $633,2003 bd2 ba1.6k sqft38466 Lakeshore Dr, Harrison Township, MI 48045Off Market
- $889,2003 bd4 ba3.2k sqft38553 Lakeshore Dr, Harrison Township, MI 48045Off Market
- $223,2001 bd1 ba-- sqft38537 Lakeshore Dr, Harrison Township, MI 48045Off Market
A local agent can set up tours, give advice and negotiate with sellers.
Similar homes
- $335,0003 bd2 ba1.4k sqft39076 Winkler St, Harrison Township, MI 48045For Sale

 MLS ID #20261050191, Musheer Kakish, Utica Realty LLC. Realcomp II
 - $350,0003 bd3 ba1.7k sqft37881 Sunnybrook St, Harrison Township, MI 48045For Sale
 MLS ID #20261051995, Adrienne Stewart, Keller Williams Home. Realcomp II
 - $325,0003 bd3 ba1.5k sqft26560 Acacia St, Harrison Township, MI 48045For Sale
 MLS ID #20261050362, Kathy A Phillips, Century 21 Curran & Oberski. Realcomp II
 - $599,9002 bd1 ba1.1k sqft41260 Conger Bay Dr, Harrison Township, MI 48045For Sale
 MLS ID #20261050740, Andrew F Colburn, The Drew Colburn Real Estate Group. Realcomp II
 - $428,0003 bd3 ba1.8k sqft50500 Card Rd, Macomb, MI 48044For SaleMLS ID #20261048565, Caron Koteles Riha, Real Estate One-Rochester. Realcomp II
- $424,0003 bd3 ba2.8k sqft1347 E Square Lake Rd, Troy, MI 48085For SaleMLS ID #20261056507, Stacy Miletti, Real Estate One-Troy. Realcomp II
- $460,0004 bd2 ba2.6k sqft12650 22 Mile Rd, Utica, MI 48315For SaleMLS ID #20261039515, Andrew Karam, @properties Christie's Int'l R E Rochester. Realcomp II
- $375,0004 bd2 ba1.8k sqft38327 Sleigh Dr, Sterling Heights, MI 48310For SaleMLS ID #20261056903, Jason Dabish, Max Broock Realtors. Realcomp II
- $449,9004 bd2 ba1.9k sqft22482 Beach St, Saint Clair Shores, MI 48081For SaleMLS ID #20261048297, Thomas Apap, @properties Christie's Int'l R.E. Birmingham. Realcomp II
- $449,9004 bd3 ba2.2k sqft53182 Woodland Mdws, Chesterfield, MI 48047New ConstructionMLS ID #20261051242, Terri Thiede, National Realty Centers, Inc. Realcomp II
- $420,0003 bd3 ba3k sqft39044 Mallorn Dr, Sterling Heights, MI 48313For SaleMLS ID #20261052573, Rich Rubba, Real Estate One-Sterling Heights. Realcomp II
- $348,0004 bd3 ba1.9k sqft39349 Cadborough Dr, Clinton Township, MI 48038For SaleMLS ID #20261051771, Ereny S Gaied, Century 21 Professionals Troy. Realcomp II
- $280,0004 bd1 ba1.8k sqft34 Moser Pl, Mount Clemens, MI 48043For SaleMLS ID #20261052154, Ryan Tynan, Real Estate One-Sterling Heights. Realcomp II
- $549,9004 bd3 ba2.5k sqft4493 Saint Albans Dr, Sterling Heights, MI 48314For SaleMLS ID #20261051817, Sheikh Ali, Amin Realty. Realcomp II
- $499,9003 bd2 ba1.7k sqft53207 Woodland Mdws, Chesterfield, MI 48047New ConstructionMLS ID #20261003693, Terri Thiede, National Realty Centers, Inc. Realcomp II
- $385,0005 bd3 ba2.2k sqft36521 Gloucester Dr, Clinton Township, MI 48035For SaleMLS ID #20261042212, Camille Edwards, Berkshire Hathaway HomeServices Kee Realty Bham. Realcomp II
- $429,0004 bd2 ba1.5k sqft184 Carter Dr, Troy, MI 48098For SaleMLS ID #20261033503, Gary Campbell, MBA Real Estate Services. Realcomp II
- $400,0004 bd3 ba2.7k sqft35601 Ashford Dr, Sterling Heights, MI 48312For SaleMLS ID #20261052859, Assaad Sobh, 4Ward Realty Group. Realcomp II
- $350,0003 bd2 ba1.6k sqft27720 Jefferson Ave, Saint Clair Shores, MI 48081For SaleMLS ID #20261052175, Marie Dowler, Max Broock, REALTORS®-Birmingham. Realcomp II
- $330,0003 bd2 ba2.2k sqft40925 McNamara Dr, Clinton Township, MI 48038For SaleMLS ID #20261050843, Michael Connors, National Realty Centers, Inc. Realcomp II
