Arroyo Vista Cul de Sac home! This newly renovated 3 bedroom 2 bath, split floor plan home is sure to dazzle! This home boasts brand new granite counter tops and tumbled stone back splash in the kitchen! The kitchen also features a new sink, faucet, and dishwasher! The fireplace surround and raised hearth features brand new travertine tile! Brand new wood plank tile floors throughout the kitchen, dining, laundry, & bathrooms! New carpet in the open living room and bedrooms! The interior has been freshly painted and some new light fixtures have been installed! The master suite has a separate tub and shower and dual sinks in the vanity! The home also features R.V. parking with double wrought iron gates with full hook-ups! The back yard is beautifully landscaped and features a stucco covered patio! The community features a large, lighted green belt with baseball diamond, volleyball net, basketball hoop playground, community pool, bbq's, and tables under the Ramada area. Come and check this one out! You won't be disappointed!
Pre-foreclosure
Est. $362,500
3860 Pocahontas Ln, Bullhead City, AZ 86442
3beds
2baths
1,464sqft
SingleFamily
Built in 2001
8,468 Square Feet Lot
$362,500 Zestimate®
$248/sqft
$-- HOA
Overview
- 51 days |
- 38 |
- 11 |
Facts & features
Interior
Bedrooms & bathrooms
- Bedrooms: 3
- Bathrooms: 2
Heating
- Heat pump, Gas
Cooling
- Central
Appliances
- Included: Dishwasher, Microwave, Range / Oven, Refrigerator
Features
- Breakfast Bar, Casual Dining, Window Coverings, Open Floor Plan, Garden Tub, Counters-Granite/Stone, Counters-Marble
- Flooring: Tile, Carpet
- Has fireplace: Yes
Interior area
- Total interior livable area: 1,464 sqft
Property
Parking
- Total spaces: 2
- Parking features: Garage - Attached
Features
- Exterior features: Stucco
- Fencing: Back Yard, Block, Wrought Iron
- Has view: Yes
- View description: Mountain
Lot
- Size: 8,468 Square Feet
Details
- Parcel number: 22223060
- Zoning: Res: Single Family Limited
Construction
Type & style
- Home type: SingleFamily
Materials
- steel
- Roof: Tile
Condition
- Year built: 2001
Utilities & green energy
- Utilities for property: 110 Volt, 220 Volt, Underground Utilities
Community & HOA
Community
- Features: On Site Laundry Available
Location
- Region: Bullhead City
Financial & listing details
- Price per square foot: $248/sqft
- Tax assessed value: $218,358
- Annual tax amount: $1,546
Foreclosure details
Estimated market value
$362,500
$344,000 - $381,000
$1,727/mo
Price history
| Date | Event | Price |
|---|---|---|
| 3/3/2022 | Sold | $365,000+1.4%$249/sqft |
Source:  Momentum MLS #988905 Report a problem Momentum MLS #988905 Report a problem | ||
| 1/15/2022 | Listed for sale | $360,000+56.6%$246/sqft |
Source: Momentum MLS #988905 Report a problem | ||
| 6/27/2018 | Sold | $229,900$157/sqft |
Source: Momentum MLS #940766 Report a problem | ||
| 5/25/2018 | Listed for sale | $229,900+57.5%$157/sqft |
Source: Premier Executives Real Estate #940766 Report a problem | ||
| 9/4/2013 | Sold | $146,000-8.7%$100/sqft |
Source: Public Record Report a problem | ||
| 7/26/2013 | Listed for sale | $159,900+34.5%$109/sqft |
Source: The Ristow Group LLC #880655 Report a problem | ||
| 10/29/2011 | Listing removed | $118,900$81/sqft |
Source: Fannie Mae #856349 Report a problem | ||
| 9/13/2011 | Pending sale | $118,900$81/sqft |
Source: Fannie Mae #856349 Report a problem | ||
| 8/30/2011 | Price change | $118,900-4.5%$81/sqft |
Source: Fannie Mae #856349 Report a problem | ||
| 7/29/2011 | Price change | $124,500-7.8%$85/sqft |
Source: Fannie Mae #856349 Report a problem | ||
| 7/23/2011 | Listed for sale | $135,000$92/sqft |
Source: Fannie Mae #856349 Report a problem | ||
| 7/8/2011 | Pending sale | $135,000$92/sqft |
Source: Fannie Mae #856349 Report a problem | ||
| 6/9/2011 | Price change | $135,000-35.9%$92/sqft |
Source: Fannie Mae #856349 Report a problem | ||
| 6/6/2011 | Listed for sale | -- |
Source: isNowListed.com Report a problem | ||
| 9/27/2010 | Sold | $210,513-15.6%$144/sqft |
Source: Public Record Report a problem | ||
| 12/9/2004 | Sold | $249,500+95.4%$170/sqft |
Source: Public Record Report a problem | ||
| 5/22/2001 | Sold | $127,659+410.6%$87/sqft |
Source: Public Record Report a problem | ||
| 2/2/2001 | Sold | $25,000$17/sqft |
Source: Public Record Report a problem | ||
Public tax history
| Year | Property taxes | Tax assessment |
|---|---|---|
| 2026 | $1,546 +3.4% | $21,836 -6.7% |
| 2025 | $1,495 +6% | $23,412 -10.9% |
| 2024 | $1,410 +3.8% | $26,284 +19.1% |
| 2023 | $1,359 -2.1% | $22,071 +28.8% |
| 2022 | $1,388 +2.8% | $17,138 +1.8% |
| 2021 | $1,350 +7.4% | $16,827 +21.3% |
| 2019 | $1,257 | $13,877 -5% |
| 2018 | $1,257 -12.4% | $14,600 0% |
| 2017 | $1,435 +10.8% | $14,605 +8.2% |
| 2016 | $1,294 +4.8% | $13,499 +10.9% |
| 2015 | $1,235 | $12,172 +27.1% |
| 2014 | -- | $9,575 +3.7% |
| 2013 | -- | $9,231 +6.5% |
| 2012 | -- | $8,666 -6% |
| 2011 | -- | $9,221 -17.6% |
| 2010 | -- | $11,186 -39.5% |
| 2009 | -- | $18,490 -21.1% |
| 2008 | -- | $23,427 |
| 2007 | -- | -- |
| 2006 | -- | -- |
| 2005 | -- | -- |
| 2004 | -- | -- |
| 2003 | -- | -- |
| 2002 | -- | -- |
| 2000 | $455 | -- |
Find assessor info on the county website
Monthly payment
Climate risks
Neighborhood: 86442
Nearby schools
GreatSchools rating
- 2/10Fox Creek Jr High SchoolGrades: 5-8Distance: 2.1 mi
- 2/10CRUHSD AcademyGrades: 9-12Distance: 3.3 mi
- 2/10Diamondback Elementary SchoolGrades: PK-6Distance: 3.3 mi
Schools provided by the listing agent
- Elementary: Bullhead City Elementary School
- Middle: Bullhead City Middle School
- High: Bullhead City High School
Source: The MLS. This data may not be complete. We recommend contacting the local school district to confirm school assignments for this home.
- $297,2003 bd2 ba1.4k sqft3872 Pocahontas Ln, Bullhead City, AZ 86442Off Market
- $200,0003 bd2 ba1.5k sqft3857 Branding Iron Dr, Bullhead City, AZ 86442Sold
- $309,800-- bd-- ba1.4k sqft3845 Branding Iron Dr, Bullhead City, AZ 86442Off Market
- $477,7004 bd3 ba2.3k sqft3871 Branding Iron Dr, Bullhead City, AZ 86442Off Market
- $286,3003 bd2 ba1.4k sqft3838 Pocahontas Ln, Bullhead City, AZ 86442Off Market
- $349,7003 bd2 ba1.7k sqft3859 Pocahontas Ln, Bullhead City, AZ 86442Off Market
- $380,6003 bd2 ba-- sqft3847 Pocahantas Ln, Bullhead City, AZ 86442Off Market
- $377,2003 bd3 ba1.7k sqft3873 Pocahontas Ln, Bullhead City, AZ 86442Off Market
Similar homes
- $350,0003 bd2 ba1.7k sqft2173 Shadow Canyon Drive, Bullhead City, AZ 86442For Sale
 MLS ID #041301, Misti Keller, BH Keller Williams Arizona Living Realty. Momentum MLS
 - $314,9003 bd2 ba1.6k sqft2198 Hijolly Drive, Bullhead City, AZ 86442For Sale
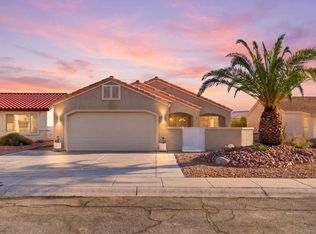 MLS ID #041383, Michele Dowty, Country Ranch Realty. Momentum MLS
 - $389,0003 bd2 ba1.5k sqft1894 E Corwin Road, Bullhead City, AZ 86442For Sale
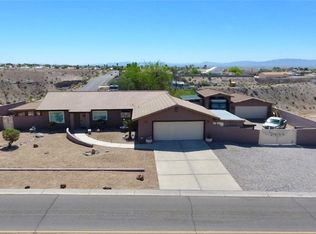 MLS ID #037457, Candice Galvane, Realty One Group Mountain Desert. Momentum MLS
 - $369,0003 bd2 ba1.7k sqft1612 Kalil Drive, Bullhead City, AZ 86442For Sale
 MLS ID #040211, Todd Levitt, Black Mountain Valley Realty. Momentum MLS
 - $349,9004 bd3 ba2.1k sqft2268 Hijolly Drive, Bullhead City, AZ 86442For SaleMLS ID #040223, Alison Laurenza, Black Mountain Valley Realty. Momentum MLS
- $280,0003 bd2 ba1.6k sqft2195 Hijolly Drive, Bullhead City, AZ 86442For SaleMLS ID #041389, Wesley Hassell, KG Keller Williams Arizona Living Realty. Momentum MLS
- $334,9002 bd2 ba1.7k sqft2185 Breon Drive, Bullhead City, AZ 86442For SaleMLS ID #040762, Heather Rickets, Colorado River Top Producers Realty, LLC. Momentum MLS
- $330,0002 bd2 ba1.5k sqft2449 Topanga Drive, Bullhead City, AZ 86442For SaleMLS ID #041270, Johnelle Billmire, Black Mountain Valley Realty. Momentum MLS
- $350,0002 bd2 ba1.6k sqft2246 Brookfield Drive, Bullhead City, AZ 86442For SaleMLS ID #039460, Brittany Garcia, Key Time Realty. Momentum MLS
- $419,9003 bd2 ba1.7k sqft2294 Shooting Star Drive, Bullhead City, AZ 86442For SaleMLS ID #041076, Edward Lee Cravens, River Rats Realty. Momentum MLS
- $339,0004 bd3 ba1.9k sqft2886 Winchester Road, Bullhead City, AZ 86442For SaleMLS ID #040717, Daniel Demers, Sell Your Home Services, Inc.. Momentum MLS
- $324,9993 bd2 ba1.5k sqft2970 Camino Del Rio, Bullhead City, AZ 86442For SaleMLS ID #040555, Britanie Criscione, Coldwell Banker Realty. Momentum MLS
- $326,9002 bd2 ba1.3k sqft2341 Half Moon Way, Bullhead City, AZ 86442For Sale
 MLS ID #2173503, Ryan L Olsen, Mountain Retreat Real Estate, LLC. UtahRealEstate.com
 - $375,0002 bd2 ba1.3k sqft2289 Soaring Eagle Drive, Bullhead City, AZ 86442For SaleMLS ID #036020, Mari Lynn Hamiel, Best Results Realty AZ. Momentum MLS
- $334,9002 bd2 ba1.6k sqft2394 Columbus Drive, Bullhead City, AZ 86442For SaleMLS ID #039351, Crystal Fletcher, US SOUTHWEST®. Momentum MLS
- $317,0003 bd2 ba1.5k sqft1554 El Campo, Bullhead City, AZ 86442For SaleMLS ID #037159, Kim Huft, KDH Desert Properties. Momentum MLS
- $285,0003 bd2 ba1.4k sqft2188 Sierra Santiago, Bullhead City, AZ 86442For SaleMLS ID #036167, Angela Holliday, Holliday River Realty. Momentum MLS
- $394,5003 bd2 ba2k sqft2251 Mountainside Dr, Bullhead City, AZ 86442For Sale By Owner
- $337,9002 bd2 ba1.5k sqft2426 Topanga Drive, Bullhead City, AZ 86442For SaleMLS ID #037817, Nancy Ryan, RealtyConnect. Momentum MLS
- $275,0002 bd2 ba1.3k sqft2459 Frontier Lane, Bullhead City, AZ 86442For SaleMLS ID #041360, Kevin Cameron, US SOUTHWEST®. Momentum MLS
