You will not want to miss this stunning home in an incredible neighborhood with tons of natural light, top of the line finishes, a massive unfinished basement with endless potential and a low-maintenance yard. This home sits on a corner lot and has a large covered front porch & private backyard. The terrain provides 2 pools, countless parks, trails and playgrounds making it a paradise for any family. The neighborhood itself provides an incredible sense of community. Fireworks on 4th of July, trick-or-treaters roaming the streets on Halloween and plenty of other community events that make you feel connected to your neighbors the day you move in. The home comes with solar panels, a 220v EV charger in the garage and plenty of other unique features.
For sale
Price cut: $10K (8/7)
$650,000
3860 Sandy Vista Lane, Castle Rock, CO 80104
4beds
4,046sqft
:
Get pre-qualified$4,229/mo
Single Family Residence
Built in 2022
5,662 Square Feet Lot
$-- Zestimate®
$161/sqft
$96/mo HOA
What's special
- 57 days |
- 333 |
- 19 |
Zillow last checked:
Listing updated:
Listed by:
Cody Wood 303-810-0246 ctwood4@gmail.com,
eXp Realty, LLC
Source: REcolorado as distributed by MLS GRID,MLS#: 5954461
Facts & features
Interior
Bedrooms & bathrooms
- Bedrooms: 4
- Bathrooms: 3
- Full bathrooms: 3
- Main level bathrooms: 1
- Main level bedrooms: 1
Bedroom
- Features: Primary Suite
- Level: Upper
Bedroom
- Level: Upper
Bedroom
- Level: Upper
Bedroom
- Level: Main
Bathroom
- Features: Primary Suite
- Level: Upper
Bathroom
- Level: Upper
Bathroom
- Level: Main
Great room
- Level: Main
Loft
- Level: Upper
Office
- Level: Main
Heating
- Forced Air, Natural Gas
Cooling
- Central Air
Appliances
- Included: Cooktop, Dishwasher, Disposal, Microwave, Oven, Range, Refrigerator, Tankless Water Heater, Washer
- Laundry: In Unit
Features
- Eat-in Kitchen, Five Piece Bath, Kitchen Island, Open Floorplan, Pantry, Primary Suite, Walk-In Closet(s)
- Flooring: Carpet, Laminate, Tile
- Basement: Unfinished
- Number of fireplaces: 1
- Fireplace features: Gas, Living Room
Interior area
- Total structure area: 4,046
- Total interior livable area: 4,046 sqft
- Finished area above ground: 2,708
- Finished area below ground: 0
Property
Parking
- Total spaces: 2
- Parking features: Garage - Attached
- Attached garage spaces: 2
Features
- Levels: Two
- Stories: 2
- Patio & porch: Covered, Front Porch, Patio
- Exterior features: Private Yard
Lot
- Size: 5,662 Square Feet
Details
- Parcel number: R0606405
- Special conditions: Standard
Construction
Type & style
- Home type: SingleFamily
- Property subtype: Single Family Residence
Materials
- Cement Siding
Condition
- Year built: 2022
Details
- Builder name: Meritage Homes
Utilities & green energy
- Electric: 220 Volts in Garage
- Sewer: Public Sewer
- Water: Public
- Utilities for property: Electricity Connected, Internet Access (Wired), Natural Gas Available, Natural Gas Connected
Community & HOA
Community
- Subdivision: Sunstone
HOA
- Has HOA: Yes
- Amenities included: Clubhouse, Garden Area, Park, Playground, Pool, Spa/Hot Tub, Tennis Court(s), Trail(s)
- Services included: Maintenance Grounds, Recycling, Road Maintenance, Sewer, Snow Removal, Trash
- HOA fee: $287 quarterly
- HOA name: Castle Oaks Master - Terrain
- HOA phone: 303-985-9623
Location
- Region: Castle Rock
Financial & listing details
- Price per square foot: $161/sqft
- Tax assessed value: $659,469
- Annual tax amount: $4,621
- Date on market: 6/18/2026
- Listing terms: 1031 Exchange,Cash,Conventional,FHA,VA Loan
- Exclusions: Seller's Personal Property
- Ownership: Individual
- Electric utility on property: Yes
Estimated market value
Not available
Estimated sales range
Not available
Not available
Price history
| Date | Event | Price |
|---|---|---|
| 8/7/2026 | Price change | $650,000-1.5%$161/sqft |
Source:  REcolorado as distributed by MLS GRID #5954461 Report a problem REcolorado as distributed by MLS GRID #5954461 Report a problem | ||
| 7/30/2026 | Price change | $660,000-0.8%$163/sqft |
Source: REcolorado as distributed by MLS GRID #5954461 Report a problem | ||
| 7/15/2026 | Price change | $665,000-2.2%$164/sqft |
Source: REcolorado as distributed by MLS GRID #5954461 Report a problem | ||
| 6/18/2026 | Listed for sale | $679,900-2%$168/sqft |
Source: REcolorado as distributed by MLS GRID #5954461 Report a problem | ||
| 4/27/2022 | Listing removed | -- |
Source:  Meritage Homes Report a problem Meritage Homes Report a problem | ||
| 4/25/2022 | Sold | $693,780+4.5%$171/sqft |
Source: Public Record Report a problem | ||
| 9/21/2021 | Pending sale | $663,990$164/sqft |
Source: Meritage Homes #8393162 Report a problem | ||
| 9/2/2021 | Price change | $663,990-0.2%$164/sqft |
Source: Meritage Homes #8393162 Report a problem | ||
| 8/25/2021 | Listed for sale | $664,990$164/sqft |
Source: Meritage Homes Report a problem | ||
Public tax history
| Year | Property taxes | Tax assessment |
|---|---|---|
| 2025 | $4,570 -0.9% | $41,210 -12.2% |
| 2024 | $4,611 +337.4% | $46,910 -1% |
| 2023 | $1,054 -46.5% | $47,370 +435.3% |
| 2022 | $1,970 | $8,850 -45.6% |
| 2021 | -- | $16,280 +114.2% |
| 2020 | $924 | $7,600 |
| 2019 | -- | -- |
Find assessor info on the county website
Monthly payment
Est. payment
Payment breakdown
Explore the cost of this home by adjusting the details. Changes won't be saved.Climate risks
Neighborhood: 80104
Nearby schools
GreatSchools rating
- 6/10Sage Canyon Elementary SchoolGrades: PK-6Distance: 1.1 mi
- 5/10Mesa Middle SchoolGrades: 6-8Distance: 1.4 mi
- 7/10Douglas County High SchoolGrades: 9-12Distance: 2.2 mi
Schools provided by the listing agent
- Elementary: Sage Canyon
- Middle: Mesa
- High: Douglas County
- District: Douglas RE-1
Source: REcolorado as distributed by MLS GRID. This data may not be complete. We recommend contacting the local school district to confirm school assignments for this home.
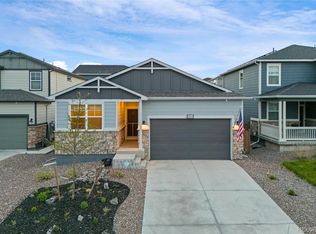
- $639,0004 bd3 ba2.8k sqft3844 Sandy Vista Ln, Castle Rock, CO 80104Sold
- $617,2003 bd3 ba2.4k sqft3869 Sandy Vista Trl, Castle Rock, CO 80104Off Market

- $620,5003 bd2 ba2.9k sqft3892 Sandy Vista Trl, Castle Rock, CO 80104Off Market
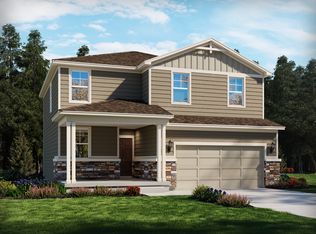
- $624,9903 bd3 ba2.9k sqft3796 Red Valley Ln, Castle Rock, CO 80104Sold
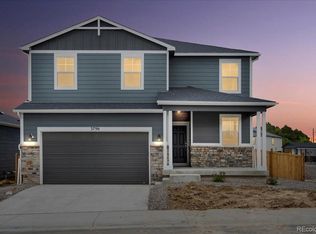
- $598,8004 bd3 ba2.2k sqft3884 Sandy Vista Trl, Castle Rock, CO 80104Off Market
- $599,1003 bd3 ba2.1k sqft3851 Sandy Vista Trl, Castle Rock, CO 80104Off Market
- $625,0003 bd3 ba2.9k sqft3828 Sandy Vista Ln, Castle Rock, CO 80104Sold
- $3,2003 bd2 ba3.1k sqft3859 Sandy Vista Ln, Castle Rock, CO 80104For Rent
A local agent can set up tours, give advice and negotiate with sellers.
Similar homes
- $599,9003 bd3 ba3k sqft465 Silver Rock Trail, Castle Rock, CO 80104For Sale
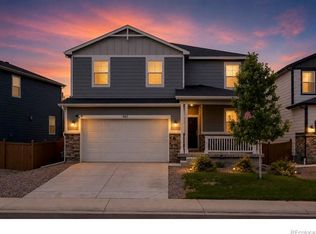
 MLS ID #2277007, Nadine Kirk, RE/MAX Alliance. REcolorado as distributed by MLS GRID
 - $665,0004 bd4 ba3.6k sqft3838 Long Rifle Drive, Castle Rock, CO 80108For Sale
 MLS ID #2531267, Rich Klatt, Sterling Real Estate Group Inc. REcolorado as distributed by MLS GRID
 - $800,0004 bd3 ba4.1k sqft2755 Echo Park Drive, Castle Rock, CO 80104For Sale
 MLS ID #5380481, Zoe Macaulay, RE/MAX Synergy. REcolorado as distributed by MLS GRID
 - $679,0005 bd3 ba3.9k sqft4411 Cattle Cross Road, Castle Rock, CO 80104For Sale
 MLS ID #5341996, Cindy Sheldon, LIV Sotheby's International Realty. REcolorado as distributed by MLS GRID
 - $644,0004 bd4 ba3.6k sqft3851 Long Rifle Dr, Castle Rock, CO 80108For Sale
 MLS ID #1776170, Verlee Koskovich GRI , Keller Williams Partners. elevateMLS
 - $650,0003 bd3 ba3.5k sqft1002 Halfmoon Drive, Castle Rock, CO 80104For SaleMLS ID #5876906, Lindsay Lichty, eXp Realty, LLC. REcolorado as distributed by MLS GRID
- $715,0006 bd4 ba3.3k sqft337 Peabody Street, Castle Rock, CO 80104For SaleMLS ID #3991162, Kellee Walker, HomeSmart Realty. REcolorado as distributed by MLS GRID
- $699,0005 bd3 ba3.7k sqft1170 Mcmurdo Circle, Castle Rock, CO 80108For SaleMLS ID #2501381, Dana Martin, Hearth & Home Realty and Management LLC. REcolorado as distributed by MLS GRID
- $629,0005 bd3 ba3.6k sqft5328 Trails Edge Lane, Castle Rock, CO 80104For SaleMLS ID #9448567, Judd Olson, Jason Mitchell Real Estate Colorado, LLC. REcolorado as distributed by MLS GRID
- $630,0003 bd3 ba3.4k sqft1172 Basalt Ridge Loop, Castle Rock, CO 80108For SaleMLS ID #6483046, Jessica Lentz, eXp Realty, LLC. REcolorado as distributed by MLS GRID
- $650,0004 bd3 ba3.8k sqft7730 Blue Water Lane, Castle Rock, CO 80108For SaleMLS ID #4896997, Ryan Davis, Keller Williams Real Estate LLC. REcolorado as distributed by MLS GRID
- $599,9003 bd3 ba2.2k sqftRichmond, Castle Rock, CO 80104For SaleMLS ID #5093059, Julie Hutchison, Integrity Real Estate Group. REcolorado as distributed by MLS GRID
- $619,9993 bd2 ba3.8k sqft930 Mcmurdo Circle, Castle Rock, CO 80108For SaleMLS ID #3011016, Linda Clure, LIV Sotheby's International Realty. REcolorado as distributed by MLS GRID
- $829,9005 bd5 ba4.9k sqft5158 Ditmars Lane, Castle Rock, CO 80104For SaleMLS ID #1989465, Courtney Murphy, Realty One Group Platinum Elite. REcolorado as distributed by MLS GRID
- $695,0004 bd3 ba3.7k sqft3021 Leafdale Drive, Castle Rock, CO 80109For SaleMLS ID #9900940, Brian Sells, HomeSmart. REcolorado as distributed by MLS GRID
- $739,0005 bd4 ba4.1k sqft5215 Ditmars Trail, Castle Rock, CO 80104For SaleMLS ID #5195267, Terra Washco, HomeSmart. REcolorado as distributed by MLS GRID
- $595,0003 bd2 ba2.8k sqft5374 Trails Edge Lane, Castle Rock, CO 80104For SaleMLS ID #2936126, The Braun Team, eXp Realty, LLC. REcolorado as distributed by MLS GRID
- $650,0004 bd3 ba2.7k sqft14190 Mosaic Drive, Parker, CO 80134For SaleMLS ID #8459669, Jason Ellis, Madison & Company Properties. REcolorado as distributed by MLS GRID
- $549,9003 bd3 ba2.2k sqft1835 Villageview Ln, Castle Rock, CO 80104For SaleMLS ID #1322922, Jill Svenson, Coldwell Banker Realty. elevateMLS
- $715,0003 bd3 ba3.6k sqft815 Simmental Loop, Castle Rock, CO 80104For SaleMLS ID #4930162, Erika Luecke, eXp Realty, LLC. REcolorado as distributed by MLS GRID
