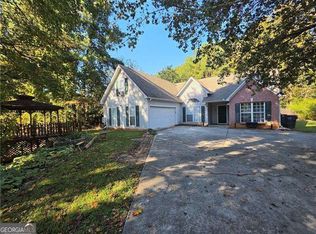
$20K PRICE REDUCTION! Rarely available home in highly desirable subdivision built on the edge of Medlock Bridge Chattahoochee River Park. Located in incorporated Peachtree Corners with highly rated schools and services, owners consistently live in The Timbers long-term as have these original owners who have beautifully maintained and updated this impeccable home. Situated on a private, half-acre, wooded, cul-de-sac lot, this split-level home sits comfortably back off the street and features an open floorplan with large eat-in kitchen with upgraded white cabinets, granite counters, and stainless appliances overlooking cozy family room with fireplace and double doors to back patio. All bathrooms have been updated and upgraded, all windows replaced, siding and garage doors replaced, newer bamboo floors throughout most of the home, and air ducts recently cleaned. The oversized master suite includes three closets and a separate sitting room that could be used as a nursery or home office. Replaced three years ago, the long, wide driveway leads up to a spacious two-car garage. Enjoy daily deer sightings in this natural oasis just moments from upscale shopping and restaurants at the Forum and Town Center, near schools & YMCA, convenient to I-285, I-85 and 400, and a traffic light to enter Peachtree Parkway from subdivision.
Active
Price cut: $20K (10/14)
$435,000
3863 Everett Ct, Duluth, GA 30096
3beds
--sqft
Single Family Residence
Built in 1981
0.5 Acres Lot
$431,400 Zestimate®
$--/sqft
$-- HOA
What's special
Garage doors replacedOpen floorplanAll windows replacedStainless appliancesUpgraded white cabinetsGranite countersLarge eat-in kitchen
- 30 days
- 540
- 48
Zillow last checked:
Listing updated:
Listed by:
Charles Corkran 4042341757,
Atlanta InTown Real Estate
Source: GAMLS,MLS#: 10850667
Facts & features
Interior
Bedrooms & bathrooms
- Bedrooms: 3
- Bathrooms: 3
- Full bathrooms: 2
- 1/2 bathrooms: 1
Rooms
- Room types: Family Room, Foyer, Other
Dining room
- Features: Separate Room
Kitchen
- Features: Breakfast Area, Solid Surface Counters
Heating
- Electric, Forced Air
Cooling
- Central Air, Electric
Appliances
- Included: Dishwasher, Disposal, Gas Water Heater, Microwave, Refrigerator
- Laundry: In Hall, Laundry Closet
Features
- Double Vanity, High Ceilings
- Flooring: Other, Tile
- Windows: Bay Window(s), Double Pane Windows, Window Treatments
- Basement: None
- Number of fireplaces: 1
- Fireplace features: Family Room, Gas Starter
- Common walls with other units/homes: No Common Walls
Interior area
- Total structure area: 0
- Finished area above ground: 0
- Finished area below ground: 0
Property
Parking
- Total spaces: 2
- Parking features: Attached, Garage, Garage Door Opener, Off Street
- Has attached garage: Yes
Features
- Levels: Multi/Split
- Patio & porch: Patio
- Body of water: None
Lot
- Size: 0.5 Acres
- Features: Cul-De-Sac, Private, Sloped
- Residential vegetation: Grassed, Partially Wooded
Details
- Parcel number: R6300 052
Construction
Type & style
- Home type: SingleFamily
- Architectural style: Traditional
- Property subtype: Single Family Residence
Materials
- Aluminum Siding
- Foundation: Slab
- Roof: Composition
Condition
- Resale
- New construction: No
- Year built: 1981
Utilities & green energy
- Sewer: Septic Tank
- Water: Public
- Utilities for property: Cable Available, Electricity Available, High Speed Internet, Natural Gas Available, Phone Available, Water Available
Green energy
- Water conservation: Low-Flow Fixtures
Community & HOA
Community
- Features: Near Shopping
- Security: Smoke Detector(s)
- Subdivision: The Timbers
HOA
- Has HOA: No
- Services included: None
Location
- Region: Duluth
Financial & listing details
- Tax assessed value: $385,200
- Annual tax amount: $1,239
- Date on market: 9/17/2026
- Cumulative days on market: 31 days
- Listing agreement: Exclusive Agency
- Listing terms: 1031 Exchange,Cash,Conventional,FHA,Other,VA Loan
- Electric utility on property: Yes
Estimated market value
$431,400
$410,000 - $453,000
$2,402/mo
Price history
| Date | Event | Price |
|---|---|---|
| 10/14/2026 | Price change | $435,000-4.4% |
Source:  GAMLS #10850667 Report a problem GAMLS #10850667 Report a problem | ||
| 9/29/2026 | Price change | $455,000-3.2% |
Source: GAMLS #10850667 Report a problem | ||
| 9/17/2026 | Listed for sale | $470,000 |
Source:  FMLS GA #7839397 Report a problem FMLS GA #7839397 Report a problem | ||
Public tax history
| Year | Property taxes | Tax assessment |
|---|---|---|
| 2026 | -- | $154,080 -0.3% |
| 2025 | $1,239 +1.2% | $154,480 -2.7% |
| 2024 | $1,225 +13.8% | $158,720 |
| 2023 | $1,076 -11.4% | $158,720 |
| 2022 | $1,214 +0.4% | $158,720 +65.3% |
| 2021 | $1,209 +0.4% | $96,040 |
| 2020 | $1,205 +8.6% | $96,040 |
| 2019 | $1,109 | $96,040 |
| 2018 | $1,109 +4.8% | $96,040 +27.3% |
| 2016 | $1,058 -2.4% | $75,440 |
| 2015 | $1,084 | $75,440 |
| 2014 | $1,084 -44.1% | $75,440 +30.2% |
| 2013 | $1,938 | $57,920 |
| 2012 | -- | $57,920 |
| 2011 | -- | $57,920 -34% |
| 2010 | -- | $87,760 |
| 2009 | -- | $87,760 |
| 2007 | -- | $87,760 +51.5% |
| 2006 | -- | $57,920 |
| 2005 | -- | $57,920 |
| 2004 | $743 -0.1% | $57,920 |
| 2003 | $743 -49.7% | $57,920 |
| 2002 | $1,479 +2.2% | $57,920 +5.8% |
| 2001 | $1,447 | $54,720 |
Find assessor info on the county website
Monthly payment
Est. payment
Payment breakdown
Explore the cost of this home by adjusting the details. Changes won't be saved.Climate risks
Neighborhood: 30096
Nearby schools
Schools provided by the listing agent
- Elementary: Berkeley Lake
- Middle: Duluth
- High: Duluth
Source: GAMLS. This data may not be complete. We recommend contacting the local school district to confirm school assignments for this home.
Similar homes
- $449,0003 bd3 ba1.6k sqft445 Carriage Ct, Johns Creek, GA 30022Active

 MLS ID #10847666, Jainee Son, Virtual Properties Realty.com. GAMLS
 - $400,0005 bd3 ba-- sqft945 Spring Ives Dr, Lawrenceville, GA 30043Active
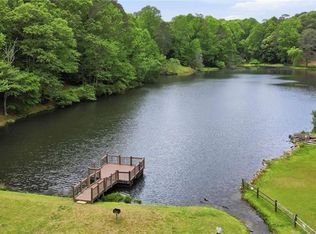
 MLS ID #10871764, Christopher Tran, Atlanta Communities. GAMLS
 - $428,0003 bd3 ba2k sqft303 Gantt Trc, Woodstock, GA 30188For Sale
 MLS ID #7851039, John Mathew, NorthGroup Realty. FMLS GA
 - $499,9004 bd3 ba2.8k sqft4625 Fairway View Ct, Duluth, GA 30096For Sale
 MLS ID #7831863, Jia Liu, Carter Realty Partners, LLC. FMLS GA
 - $550,0003 bd2 ba1.8k sqft5291 Saffron Dr, Dunwoody, GA 30338For SaleMLS ID #7850411, Welton Li, Georgia Properties Consultants of Atlanta, LLC. FMLS GA
- $440,0003 bd4 ba2.6k sqft320 Fountainmist Trl, Lawrenceville, GA 30043For SaleMLS ID #7833963, Mai Wright, ATL Realty Star, LLC. FMLS GA
- $350,0003 bd3 ba1.7k sqft4076 Beaver Oaks Dr, Duluth, GA 30096For SaleMLS ID #7818726, CYNTHIA LIPPERT, Atlanta Fine Homes Sotheby's International. FMLS GA
- $425,0003 bd2 ba1.3k sqft3428 Havalyn Ln, Atlanta, GA 30340For SaleMLS ID #7846925, Wilmot Irvin, Atlanta Fine Homes Sotheby's International. FMLS GA
- $599,0005 bd3 ba3.1k sqft4085 Howell Ferry Rd, Duluth, GA 30096For SaleMLS ID #7825044, YANG SOOK KWON, America Realty Center, Inc.. FMLS GA
- $469,5004 bd3 ba2.9k sqft2470 Chandler Grove Dr, Buford, GA 30519For SaleMLS ID #7854925, Kwok NG, America Realty Center, Inc.. FMLS GA
- $425,0004 bd4 ba3k sqft800 Winnbrook Dr, Dacula, GA 30019Active Under ContractMLS ID #10851359, Kyle Jones, Tactical Realty. GAMLS
- $425,0003 bd2 ba1.5k sqft1480 Jackson Dr, Cumming, GA 30040For SaleMLS ID #7838450, BETH MOSS, Moss Real Estate, Inc.. FMLS GA
- $440,0004 bd3 ba3.3k sqft3722 Southgate Dr SW, Lilburn, GA 30047ActiveMLS ID #10828615, Julieta Lopez, The Realty Group. GAMLS
- $549,0004 bd4 ba2.5k sqft3255 Oak Hampton Way, Duluth, GA 30096For SaleMLS ID #7763922, Vicki Xia, JCG Realty, LLC. FMLS GA
- $449,9003 bd2 ba1.8k sqft1857 Meadowood Dr, Marietta, GA 30062For SaleMLS ID #7831164, Heather Taylor, Rock River Realty, LLC.. FMLS GA
- $440,0003 bd4 ba2k sqft1798 Trophy Dr, Marietta, GA 30062For SaleMLS ID #7814080, KAREN ANDERSON, Dorsey Alston Realtors. FMLS GA
- $469,9004 bd3 ba2.3k sqft2053 Carthage Rd, Tucker, GA 30084ActiveMLS ID #10855453, Tan Taylor, Indigo Road Realty Georgia. GAMLS
- $469,9004 bd3 ba2.2k sqft3602 Downing St, Marietta, GA 30066ActiveMLS ID #10871134, Suzanne M East, Harry Norman Realtors. GAMLS
- $357,5005 bd3 ba1.5k sqft1563 Greenwood Dr, Norcross, GA 30093For SaleMLS ID #7828886, Felipe Poveda, Compass. FMLS GA
- $450,0004 bd2 ba3.5k sqft1526 Hickory Dr SW, Lilburn, GA 30047ActiveMLS ID #10773472, Josh Pitre, Engel & Völkers Atlanta. GAMLS
