This Port Lambton custom home puts you steps from the river, surrounded by mature landscaping that creates a private sanctuary feel. Step inside to just under 3200 sqft of finished living space featuring soaring vaulted ceilings and an open concept that floods with natural light. The kitchen is built for real living: quartz counters, a generous island, and workflow that actually makes sense. Three bedrooms upstairs anchor the main level, with a primary suite featuring a walk-in closet and 4-piece ensuite. But here's where this home stands out. The fully finished basement isn't just extra square footage-it's genuine living space. Two additional bedrooms, a bonus room for whatever you need it to be, and a sprawling rec room designed for entertaining. This is where memories happen. The outdoor experience is equally impressive. A stunning 190 square-foot 3-season sunroom extends your living season into spring and fall, while mature landscaping, established trees, and meticulously designed flower beds add both privacy and polish. The sunroom backs onto peaceful greenspace, and you're just across the road from the river with easy access to parkland and walking trails. A charming backyard shed provides storage and character. Details matter here: hardwood and tile throughout, abundant pot lighting, Smart Thermostat, 5 Blink Cameras around the house perimeter, high speed internet available an attached two-car garage with interior access. You're a short walk to schools and marinas. Yet you've got country-sized breathing room on an 80x271 lot, with Sarnia and Wallaceburg minutes away for anything else you need. Book your showing today!!
Under contract
C$849,900
3864 Saint Clair Pkwy, Saint Clair, ON N0P 2B0
5beds
2baths
Single Family Residence
Built in ----
0.5 Acres Lot
$-- Zestimate®
C$--/sqft
C$-- HOA
What's special
Steps from the riverSoaring vaulted ceilingsGenerous islandBonus roomHardwood and tile throughoutAbundant pot lightingSmart thermostat
- 123 days
- 23
- 1
Zillow last checked:
Listing updated:
Listed by:
NU-VISTA PINNACLE REALTY BROKERAGE INC
Source: TRREB,MLS®#: X13006864 Originating MLS®#: London and St. Thomas Association of REALTORS
Originating MLS®#: London and St. Thomas Association of REALTORSFacts & features
Interior
Bedrooms & bathrooms
- Bedrooms: 5
- Bathrooms: 2
Primary bedroom
- Level: Main
- Dimensions: 4.39 x 4.7
Bedroom
- Level: Main
- Dimensions: 3.2 x 3.63
Bedroom
- Level: Main
- Dimensions: 3.23 x 4.24
Bedroom
- Level: Lower
- Dimensions: 3.96 x 4.72
Bedroom
- Level: Lower
- Dimensions: 3.38 x 3.96
Dining room
- Level: Main
- Dimensions: 2.79 x 3.84
Kitchen
- Level: Main
- Dimensions: 4.22 x 3.84
Laundry
- Level: Main
- Dimensions: 2.08 x 2.41
Living room
- Level: Main
- Dimensions: 7.01 x 4.52
Recreation
- Level: Lower
- Dimensions: 8 x 6.4
Heating
- Forced Air, Gas
Cooling
- Central Air
Features
- Storage, ERV/HRV, Floor Drain, Primary Bedroom - Main Floor
- Basement: Full,Finished
- Has fireplace: No
Interior area
- Living area range: 1500-2000 null
Video & virtual tour
Property
Parking
- Total spaces: 10
- Parking features: Private, Garage Door Opener
- Has garage: Yes
Features
- Patio & porch: Porch, Patio
- Exterior features: Privacy, Landscaped, Backs On Green Belt, Year Round Living
- Pool features: None
Lot
- Size: 0.5 Acres
- Features: Rectangular Lot
Details
- Additional structures: Shed
- Parcel number: 434120160
- Other equipment: Sump Pump
Construction
Type & style
- Home type: SingleFamily
- Architectural style: Bungalow
- Property subtype: Single Family Residence
Materials
- Stone, Vinyl Siding
- Foundation: Poured Concrete
- Roof: Asphalt Shingle
Utilities & green energy
- Sewer: Sewer
Community & HOA
Location
- Region: Saint Clair
Financial & listing details
- Annual tax amount: C$4,437
- Date on market: 4/27/2026
Price history
Price history is unavailable.
Public tax history
Tax history is unavailable.
Climate risks
Neighborhood: N0P
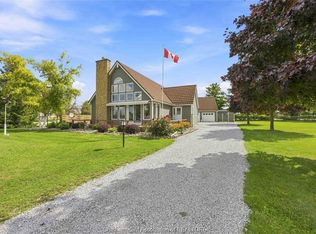
- C$789,9002 bd2 ba1.9k sqft3894 Saint Clair Pkwy, Saint Clair, ON N0P2B0For Sale

- C$975,5003 bd2 ba-- sqft3932 Saint Clair Pkwy, Saint Clair, ON N0P2B0For Sale
- $400,0003 bd3 ba1.9k sqft295 Martindale Ct, Cottrellville, MI 48039Sold

- $248,3003 bd1 ba800 sqft294 Martindale Ct, Cottrellville, MI 48039Off Market
Similar homes
- C$789,9002 bd2 ba1.9k sqft3894 Saint Clair Pkwy, Saint Clair, ON N0P 2B0For SaleMLS ID #26018529, Katherine Rankin, Broker, Royal Lepage Peifer Realty Brokerage Brokerage. Windsor-Essex County AOR
- C$924,9003 bd3 ba2.2k sqft4676 Riverside Dr, Saint Clair, ON N0P 2B0For Sale
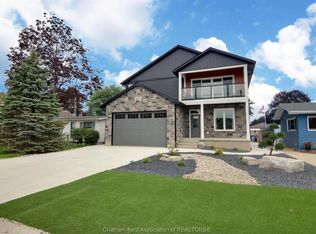 MLS ID #26020934, Peter Allaer, Broker Of Record, Riversite Realty Inc. Ii Brokerage Brokerage. Windsor-Essex County AOR
 - $679,0003 bd3 ba2k sqft139 Channelsyde Dr, Algonac, MI 48001For Sale
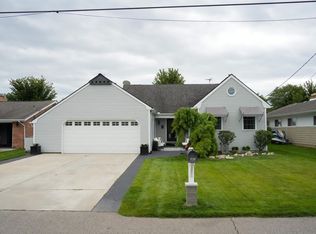
 MLS ID #50219674, Jeffrey L Shanks, Shanks Real Estate. MiRealSource
 - $469,0004 bd3 ba2.1k sqft1423 Belle River Rd, East China, MI 48054For Sale
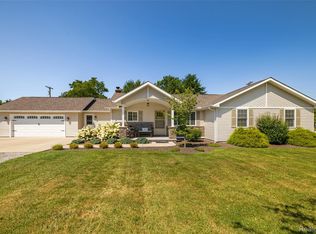
 MLS ID #20261058204, Hank Miller, RE/MAX Eclipse. Realcomp II
 - $899,0004 bd6 ba5k sqft3708 Riverview Ter N, East China, MI 48054For SaleMLS ID #50202340, Mishelle Kasper, Real Estate Brokers & Associates Inc.. MiRealSource
- $449,9004 bd3 ba3.3k sqft6266 Plank Rd, Cottrellville, MI 48039For SaleMLS ID #50213009, Melanie Lovati, Innovation Real Estate Specialists Inc.. MiRealSource
- $539,0004 bd2 ba2.1k sqft7762 Shea Rd, Fair Haven, MI 48023For SaleMLS ID #50212923, Greg Kunnath, Berkshire Hathaway HomeServices Kee Realty NB. MiRealSource
- $594,9005 bd5 ba4k sqft68242 Lake Angela Pointe, Richmond, MI 48062For SaleMLS ID #50219681, Anthony Thomas, Berkshire Hathaway HomeServices Kee Realty. MiRealSource
- $899,9005 bd5 ba7.3k sqft48877 Point Lakeview Dr, Chesterfield, MI 48047For SaleMLS ID #20261018849, Ryan Maceri, KW Platinum. Realcomp II
- $429,0003 bd4 ba2.3k sqft7990 Marsh Rd, Cottrellville, MI 48039For SaleMLS ID #50214554, Greg Kunnath, Berkshire Hathaway HomeServices Kee Realty NB. MiRealSource
- $995,0004 bd3 ba2.8k sqft8115 Colony Dr, Clay, MI 48001For Sale
 MLS ID #26017651, Heather Green, Golden Key Real Estate LLC. MichRIC
 - $949,9004 bd4 ba3.8k sqft52455 Indian Summer Dr, Chesterfield, MI 48051For SaleMLS ID #20261053063, Ryan Groth, The Agency Hall & Hunter. Realcomp II
- $644,0004 bd3 ba2.6k sqft4730 River Hill Dr, East China, MI 48054For SaleMLS ID #20261058825, Bryan Currie, Household Real Estate LLC. Realcomp II
- $435,0004 bd3 ba4.7k sqft7099 Arnold Rd, Cottrellville, MI 48039For SaleMLS ID #50218472, Mary Rose Olejniczak, Real Estate One Clinton. MiRealSource
- $549,9004 bd3 ba2.2k sqft1748 Saint Clair River Dr, Algonac, MI 48001For SaleMLS ID #50216074, Jeremiah Glowski, Berkshire Hathaway HomeServices Kee Realty NB. MiRealSource
- $699,9993 bd4 ba3.1k sqft70336 Welding Rd, Richmond, MI 48062For SaleMLS ID #20261064226, Kimberly J Agemy, EXP Realty Shelby Twp. Realcomp II
- $824,9003 bd3 ba2.9k sqft41285 Belvidere St, Harrison Township, MI 48045For SaleMLS ID #26026356, Randall Wolber, Simple Fee Listings. MichRIC
- $425,0004 bd3 ba2.6k sqft54470 Heron Cir, Chesterfield, MI 48047For SaleMLS ID #50220172, Christopher Griffin, Keller Williams Realty Lakeside. MiRealSource
- $615,0004 bd3 ba2.7k sqft9227 Yager Rd, Columbus, MI 48063For SaleMLS ID #26044236, Kevin Paton, @properties Christie's Int'l. MichRIC
