Look no further! The sought-after Richmond Maple floorplan on an exceptional lot. Stunning mountain views, 5 bedrooms, 4 bathrooms, expansive covered deck, and a junior suite in the basement with a walk-out to the huge concrete patio. Come see the perfect blend of comfort, style, and Colorado charm. From the moment you arrive, you’ll feel a warm welcome with mature trees and colonial covered porch. Through the front door, the foyer opens to a two-story vaulted ceiling, flooding the versatile entry room with abundant natural light. It’s a perfect formal dining room or second living room, and a grand introduction to the updated main level—featuring wood-grained LVP flooring, a cozy living room and elevated westward views of the mountains. The thoughtfully designed kitchen features granite countertops, stainless steel appliances, a gas range with oven, and custom-built island-- ideal for everyday living and entertaining alike. The open-concept kitchen adjoins the living room, with gas fireplace and built-in shelves with cabinetry for storage, or even a butler’s pantry for informal dining. Expanding this conjoined space, you’ll find a walk-out to the lovely covered composite deck that overlooks the back yard, facing the sunset—a wonderful space for entertaining or relaxing in the shade. Upstairs, you’ll find a generous master suite with a partitioned 5-piece bathroom, another full bathroom and two secondary bedrooms with wide-open views of Pike’s Peak, the mountains and the city. The basement provides a fantastic living room with built-in shelves, central to a guest suite with updated ¾ bathroom and additional bedroom with a large walk-in closet. Completing this second living space, the basement walkout leads to a 17x33’ covered concrete patio with a firepit, and a happy lawn. This remarkable Colorado home is the definition of versatility and charm. Schedule your showing today, and welcome home! **Be sure to check out the Fly-through Tour!**
Under contract
Price cut: $10K (7/13)
$460,000
3868 Happy Jack Dr, Colorado Springs, CO 80922
5beds
2,348sqft
:
Get pre-qualified$2,799/mo
Single Family Residence
Built in 2001
6,520 Square Feet Lot
$-- Zestimate®
$196/sqft
$13/mo HOA
What's special
Gas fireplaceMature treesHappy lawnStunning mountain viewsThoughtfully designed kitchenColonial covered porchTwo-story vaulted ceiling
- 56 days |
- 985 |
- 83 |
Likely to sell faster than
Zillow last checked:
Listing updated:
Listed by:
Luke Hummel 970-443-7579,
Worth Clark Realty
Source: elevateMLS,MLS#: 9537393
Facts & features
Interior
Bedrooms & bathrooms
- Bedrooms: 5
- Bathrooms: 4
- Full bathrooms: 2
- 3/4 bathrooms: 1
- 1/2 bathrooms: 1
Other
- Level: Upper
- Area: 196 Square Feet
- Dimensions: 14 x 14
Heating
- Forced Air
Cooling
- Ceiling Fan(s), Central Air
Appliances
- Included: 220v in Kitchen, Dishwasher, Disposal, Dryer, Gas in Kitchen, Microwave, Oven, Refrigerator, Washer
- Laundry: Electric Hook-up, Upper Level
Features
- 5-Pc Bath, 6-Panel Doors, 9Ft + Ceilings, French Doors, Vaulted Ceiling(s), High Speed Internet, Pantry, Secondary Suite w/in Home, Smart Thermostat
- Flooring: Carpet, Ceramic Tile, Wood
- Windows: Window Coverings
- Basement: Full,Partially Finished
- Number of fireplaces: 1
- Fireplace features: Gas, One
Interior area
- Total structure area: 2,348
- Total interior livable area: 2,348 sqft
- Finished area above ground: 1,604
- Finished area below ground: 744
Video & virtual tour
Property
Parking
- Total spaces: 2
- Parking features: Attached, Garage Door Opener, Concrete Driveway
- Attached garage spaces: 2
Features
- Levels: Two
- Stories: 2
- Patio & porch: Composite, Concrete, Covered, Wood Deck, See Prop Desc Remarks
- Exterior features: Auto Sprinkler System
- Fencing: Back Yard
- Has view: Yes
- View description: City, Mountain(s), View of Pikes Peak
Lot
- Size: 6,520 Square Feet
- Features: Level, Hiking Trail, Near Fire Station, Near Hospital, Near Park, Near Public Transit, Near Schools, Near Shopping Center, HOA Required $, Landscaped
Details
- Additional structures: Storage
- Parcel number: 5329319033
- Other equipment: Sump Pump
Construction
Type & style
- Home type: SingleFamily
- Property subtype: Single Family Residence
Materials
- Masonite, Stone, Framed on Lot
- Foundation: Slab, Walk Out
- Roof: Composite Shingle
Condition
- Existing Home
- New construction: No
- Year built: 2001
Details
- Builder model: Maple
- Builder name: Richmond Am Hm
Utilities & green energy
- Water: Municipal
- Utilities for property: Cable Available, Electricity Connected, Natural Gas Connected
Community & HOA
HOA
- Has HOA: Yes
- Services included: Covenant Enforcement
- HOA fee: $40 quarterly
Location
- Region: Colorado Springs
Financial & listing details
- Price per square foot: $196/sqft
- Tax assessed value: $515,064
- Annual tax amount: $1,823
- Date on market: 6/5/2026
- Listing terms: Cash,Conventional,FHA,VA Loan
- Electric utility on property: Yes
Estimated market value
Not available
Estimated sales range
Not available
Not available
Price history
| Date | Event | Price |
|---|---|---|
| 7/18/2026 | Contingent | $460,000$196/sqft |
Source:  elevateMLS #9537393 Report a problem elevateMLS #9537393 Report a problem | ||
| 7/13/2026 | Price change | $460,000-2.1%$196/sqft |
Source: elevateMLS #9537393 Report a problem | ||
| 7/7/2026 | Price change | $470,000-2.7%$200/sqft |
Source: elevateMLS #9537393 Report a problem | ||
| 6/23/2026 | Price change | $483,000-0.4%$206/sqft |
Source: elevateMLS #9537393 Report a problem | ||
| 6/5/2026 | Listed for sale | $485,000-5.8%$207/sqft |
Source: elevateMLS #9537393 Report a problem | ||
| 9/28/2022 | Sold | $515,000-1.9%$219/sqft |
Source: Public Record Report a problem | ||
| 9/1/2022 | Contingent | $525,000$224/sqft |
Source: elevateMLS #1638341 Report a problem | ||
| 8/13/2022 | Listed for sale | $525,000+57.7%$224/sqft |
Source: elevateMLS #1638341 Report a problem | ||
| 8/3/2020 | Listing removed | $2,200$1/sqft |
Source: Real Property Management Colorado Report a problem | ||
| 7/2/2020 | Listed for rent | $2,200$1/sqft |
Source: RPM Colorado - Corporate Report a problem | ||
| 5/16/2018 | Sold | $333,000+1.2%$142/sqft |
Source: Public Record Report a problem | ||
| 4/5/2018 | Listed for sale | $329,000+21.4%$140/sqft |
Source: Turner Associates, Llc #1836080 Report a problem | ||
| 6/12/2015 | Sold | $271,000+3%$115/sqft |
Source: Public Record Report a problem | ||
| 5/28/2015 | Listed for sale | $263,000+36.3%$112/sqft |
Source: Cherry Creek Properties, Llc #3023133 Report a problem | ||
| 11/5/2008 | Sold | $193,000-11.9%$82/sqft |
Source: Public Record Report a problem | ||
| 5/18/2008 | Listing removed | $219,000$93/sqft |
Source: Homes & Land #497651 Report a problem | ||
| 3/5/2008 | Price change | $219,000-0.4%$93/sqft |
Source: Homes & Land #497651 Report a problem | ||
| 2/25/2008 | Price change | $219,900-4.3%$94/sqft |
Source: Homes & Land #497651 Report a problem | ||
| 2/6/2008 | Listed for sale | $229,900+12.7%$98/sqft |
Source: Homes & Land #497651 Report a problem | ||
| 4/20/2005 | Sold | $204,000+9.8%$87/sqft |
Source: Public Record Report a problem | ||
| 6/4/2002 | Sold | $185,785$79/sqft |
Source: Public Record Report a problem | ||
Public tax history
| Year | Property taxes | Tax assessment |
|---|---|---|
| 2024 | $1,724 +22.2% | $34,510 |
| 2023 | $1,411 -4.1% | $34,510 +42.6% |
| 2022 | $1,471 | $24,200 -2.8% |
| 2021 | -- | $24,900 +15.7% |
| 2020 | $1,287 +1.1% | $21,530 |
| 2019 | $1,273 +4.8% | $21,530 +7.4% |
| 2018 | $1,215 +0.5% | $20,040 |
| 2017 | $1,209 -0.5% | $20,040 +7.8% |
| 2016 | $1,215 +6.3% | $18,590 |
| 2015 | $1,144 +22.4% | $18,590 +24.9% |
| 2014 | $935 | $14,880 |
| 2013 | -- | -- |
| 2012 | -- | $14,870 |
| 2011 | $962 | $14,870 -3.7% |
| 2010 | -- | $15,440 |
| 2009 | -- | $15,440 +0.1% |
| 2008 | -- | $15,430 |
| 2006 | -- | $15,430 +19.4% |
| 2004 | -- | $12,920 |
| 2003 | $648 +2219.2% | $12,920 +65.6% |
| 2002 | $28 | $7,800 |
Find assessor info on the county website
Monthly payment
Est. payment
Payment breakdown
Explore the cost of this home by adjusting the details. Changes won't be saved.Climate risks
Neighborhood: Powers
Nearby schools
GreatSchools rating
- 6/10Springs Ranch Elementary SchoolGrades: PK-5Distance: 0.6 mi
- 6/10Horizon Middle SchoolGrades: 6-8Distance: 1.9 mi
- 5/10Sand Creek High SchoolGrades: 9-12Distance: 0.3 mi
Schools provided by the listing agent
- Elementary: Springs Ranch
- Middle: Horizon
- High: Sand Creek
- District: District 49
Source: elevateMLS. This data may not be complete. We recommend contacting the local school district to confirm school assignments for this home.
- $455,2004 bd4 ba2.1k sqft3862 Happy Jack Dr, Colorado Springs, CO 80922Off Market
- $494,4004 bd4 ba2.7k sqft3874 Happy Jack Dr, Colorado Springs, CO 80922Off Market
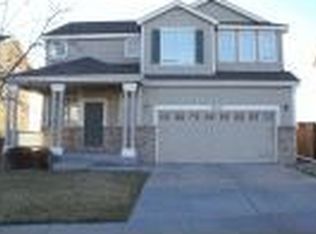
- $455,0003 bd3 ba2.1k sqft3880 Happy Jack Dr, Colorado Springs, CO 80922Sold

- $387,8003 bd2 ba1.4k sqft3831 Springs Ranch Dr, Colorado Springs, CO 80922Off Market
- $491,6003 bd3 ba1.6k sqft3856 Happy Jack Dr, Colorado Springs, CO 80922Off Market
- $382,3002 bd2 ba1.2k sqft3837 Springs Ranch Dr, Colorado Springs, CO 80922Off Market
- $425,3003 bd2 ba1.6k sqft3825 Springs Ranch Dr, Colorado Springs, CO 80922Off Market
- $425,8003 bd3 ba1.6k sqft3843 Springs Ranch Dr, Colorado Springs, CO 80922Off Market
A local agent can set up tours, give advice and negotiate with sellers.
Similar homes
- $499,9005 bd3 ba2.6k sqft2925 Walton Creek Dr, Colorado Springs, CO 80922For Sale

 MLS ID #2424028, Gary Fossceco, Fossceco Realty LLC. elevateMLS
 - $479,9005 bd4 ba2.8k sqft6935 Blazing Trail Dr, Colorado Springs, CO 80922For Sale
 MLS ID #5882024, Erin Eckert, Premier Real Estate Colorado LLC. elevateMLS
 - $490,0004 bd4 ba2.6k sqft3893 Roan Dr, Colorado Springs, CO 80922For Sale
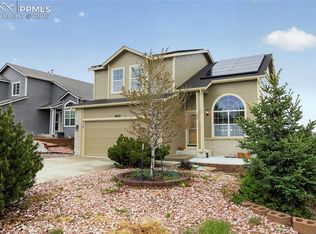 MLS ID #3972942, Camellia Coray, Coldwell Banker Realty. elevateMLS
 - $484,9003 bd3 ba2.8k sqft4262 Knollvale Dr, Colorado Springs, CO 80922For Sale
 MLS ID #3444144, Kevin Basinger, RE/MAX Real Estate Group LLC. elevateMLS
 - $460,0003 bd3 ba3.4k sqft5163 Belle Star Dr, Colorado Springs, CO 80922For SaleMLS ID #7193879, Chris Freeman, Keller Williams Partners. elevateMLS
- $489,9004 bd4 ba2.6k sqft5902 Desoto Dr, Colorado Springs, CO 80922For SaleMLS ID #3562072, Ryan Marquez, Better Homes and Gardens Real Estate Kenney & Company. elevateMLS
- $500,0004 bd4 ba3k sqft5248 Arroyo St, Colorado Springs, CO 80922For SaleMLS ID #5581819, John Chudzinski ABR AHWD CMLXV EPRO MRP PSA RSPS SFR SRES SRS , Coldwell Banker Realty. elevateMLS
- $435,0003 bd4 ba2k sqft4911 Turning Leaf Way, Colorado Springs, CO 80922For SaleMLS ID #7368140, Amy Thompson, Coldwell Banker Realty. elevateMLS
- $479,0004 bd4 ba2.4k sqft6608 Summer Grace St, Colorado Springs, CO 80923For SaleMLS ID #3876735, Ron Mast, Morning Star Real Estate LLC. elevateMLS
- $445,0002 bd2 ba2.7k sqft7272 Electronic Dr, Colorado Springs, CO 80922For SaleMLS ID #6368051, Joel Nath ABR C2EX MRP , Stone Gable Realty. elevateMLS
- $484,9994 bd4 ba2k sqft6275 Elkhead Dr, Colorado Springs, CO 80923For SaleMLS ID #1109807, Russell Brooks, NAV Real Estate. elevateMLS
- $440,0004 bd2 ba2.1k sqft5781 Brennan Ave, Colorado Springs, CO 80923For SaleMLS ID #3063070, Kimberley Ruybalid MRP , HomeSmart. elevateMLS
- $420,0003 bd2 ba1.3k sqft4660 Badlands Ct, Colorado Springs, CO 80922For SaleMLS ID #8879336, John Chudzinski ABR AHWD CMLXV EPRO MRP PSA RSPS SFR SRES SRS , Coldwell Banker Realty. elevateMLS
- $540,0004 bd3 ba2.7k sqft2614 Grand Prix Ct, Colorado Springs, CO 80922For SaleMLS ID #2192692, Edwin Monzon, Realty One Group Apex. elevateMLS
- $424,9004 bd3 ba2.4k sqft6538 Fowler Dr, Colorado Springs, CO 80923For SaleMLS ID #1910097, Brandon Tomic, Exp Realty LLC. elevateMLS
- $509,9004 bd3 ba2.2k sqft4856 Chaparral Rd, Colorado Springs, CO 80917For SaleMLS ID #8656865, Shari Hall SRES , Fathom Realty Colorado LLC. elevateMLS
- $459,0005 bd3 ba2.5k sqft7703 Tompkins Rd, Peyton, CO 80831For SaleMLS ID #6354412, Doug Henderson EPRO , ERA Shields Real Estate. elevateMLS
- $450,0003 bd3 ba2.6k sqft1683 Woodpark Dr, Colorado Springs, CO 80951For SaleMLS ID #8627729, Cienna Stalteri-Crosby RENE , Cienna Stalteri-Crosby. elevateMLS
- $459,9003 bd3 ba1.5k sqft6726 Lucky Star Ln, Colorado Springs, CO 80923For SaleMLS ID #4161530, Robyn Klee, HomeSmart. elevateMLS
- $444,0003 bd3 ba2.6k sqft5315 Paradox Dr, Colorado Springs, CO 80923For SaleMLS ID #9306805, Chantel Parker, The Cutting Edge. elevateMLS
