Your brand new home is waiting and affordable. 3 bedrooms, 2.5 baths with a garage, big deck over looking the hillside, with a walk out basement and nice flat yard. The open concept 1st floor and the 519 sq ft basement with 10' ceilings waiting for your vision to finish or have us finish it. A primary bedroom with a private full bath and a generous walk-in closet highlight the 2nd floor with two other nice size bedrooms and the laundry on the 2nd floor is a blessing. A one year warranty, energy efficient windows, quality builder, country living but only minutes to necessary grocery stores, restaurants, hardware stores, etc. A pleasant drive through beautiful county with a picturesque farm and pond Nextdoor to see everyday. Some units still allow you to choose counters, cabinets and flooring is you choose.
For sale
$349,000
3876 E Grant St, Slatington, PA 18080
3beds
1,373sqft
Townhouse
Built in 2026
2,787 Square Feet Lot
$348,000 Zestimate®
$254/sqft
$-- HOA
What's special
Walk out basementNice flat yardEnergy efficient windowsGenerous walk-in closet
- 52 days
- 246
- 10
Zillow last checked:
Listing updated:
Listed by:
Robbie Stephens 610-704-4905,
Rudy Amelio Real Estate 610-437-5501
Source: GLVR,MLS#: 783457 Originating MLS: Lehigh Valley MLS
Originating MLS: Lehigh Valley MLSFacts & features
Interior
Bedrooms & bathrooms
- Bedrooms: 3
- Bathrooms: 3
- Full bathrooms: 2
- 1/2 bathrooms: 1
Bedroom
- Description: Master bedroom, full bath & walk-in closet
- Level: Second
- Dimensions: 15.00 x 14.00
Bedroom
- Description: Back bedroom
- Level: Second
- Dimensions: 11.00 x 110.00
Bedroom
- Description: Back bedroom, mountain views
- Level: Second
- Dimensions: 10.00 x 9.00
Dining room
- Description: Leads to sliding glass doors, raised deck
- Level: First
- Dimensions: 11.00 x 8.00
Family room
- Description: Open concept with kitchen and dining area.
- Level: First
- Dimensions: 16.00 x 12.00
Other
- Description: Private master bath
- Level: Second
- Dimensions: 11.00 x 5.00
Other
- Description: Common full bath
- Level: Second
- Dimensions: 8.00 x 5.00
Half bath
- Description: convenient 1/2 bath
- Level: First
- Dimensions: 6.00 x 3.00
Kitchen
- Description: Bright, open with an island
- Level: First
- Dimensions: 11.00 x 9.00
Laundry
- Description: laundry area
- Level: Second
- Dimensions: 5.00 x 3.00
Other
- Description: Master, walking closet
- Level: Second
- Dimensions: 6.00 x 5.00
Other
- Description: Walkout lower level, Raised ceiling, unfinished
- Level: Lower
- Dimensions: 20.00 x 19.00
Heating
- Forced Air, Heat Pump
Cooling
- Central Air
Appliances
- Included: Dishwasher, Electric Oven, Electric Range, Electric Water Heater, Microwave, Refrigerator
- Laundry: Washer Hookup, Dryer Hookup, Upper Level
Features
- Dining Area, Eat-in Kitchen, Kitchen Island, Walk-In Closet(s)
- Flooring: Carpet, Ceramic Tile, Laminate, Resilient
- Windows: Screens
- Basement: Daylight,Exterior Entry,Partial,Concrete
Interior area
- Total interior livable area: 1,373 sqft
- Finished area above ground: 1,373
- Finished area below ground: 0
Property
Parking
- Total spaces: 1
- Parking features: Attached, Driveway, Garage, Off Street, On Street, Garage Door Opener
- Attached garage spaces: 1
- Has uncovered spaces: Yes
Features
- Stories: 2
- Patio & porch: Deck, Patio
- Exterior features: Deck, Patio
- Has view: Yes
- View description: Hills, Mountain(s)
Lot
- Size: 2,787 Square Feet
- Dimensions: 20 x 140
Details
- Parcel number: 555200192319 1
- Zoning: Res
- Special conditions: None
Construction
Type & style
- Home type: Townhouse
- Architectural style: Contemporary
- Property subtype: Townhouse
Materials
- Blown-In Insulation, Stone Veneer, Vinyl Siding, Wood Siding
- Foundation: Basement
- Roof: Asphalt,Fiberglass
Condition
- Year built: 2026
Utilities & green energy
- Electric: 200+ Amp Service
- Sewer: Public Sewer
- Water: Public
Community & HOA
Community
- Features: Curbs
- Subdivision: Grant Street Townes
Location
- Region: Slatington
Financial & listing details
- Price per square foot: $254/sqft
- Tax assessed value: $9,300
- Annual tax amount: $281
- Date on market: 8/28/2026
- Ownership type: Fee Simple
Estimated market value
$348,000
$331,000 - $365,000
$2,357/mo
Price history
| Date | Event | Price |
|---|---|---|
| 8/28/2026 | Listed for sale | $349,000$254/sqft |
Source:  GLVR #783457 Report a problem GLVR #783457 Report a problem | ||
Public tax history
Tax history is unavailable.
Monthly payment
Est. payment
Payment breakdown
Explore the cost of this home by adjusting the details. Changes won't be saved.Climate risks
Neighborhood: 18080
Nearby schools
Schools provided by the listing agent
- Elementary: Peters Elementary
- Middle: Northern Lehigh
- High: Northern Lehigh
- District: Northern Lehigh
Source: GLVR. This data may not be complete. We recommend contacting the local school district to confirm school assignments for this home.
Similar homes
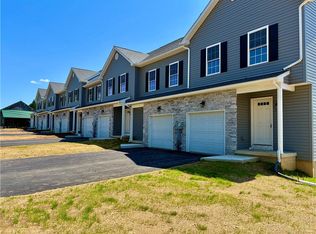
- $349,0003 bd3 ba1.3k sqft3874 E Grant St, Washington Township, PA 18080New Construction
 MLS ID #773968, Robbie Stephens, Rudy Amelio Real Estate. GLVR
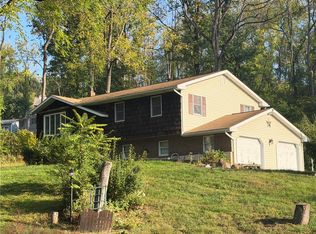
 - $359,9004 bd2 ba1.8k sqft550 Ironwood Rd, Walnutport, PA 18088For Sale
 MLS ID #785879, Jeffrey D. Torchia, Preferred Properties Plus. GLVR
 - $300,0004 bd2 ba2k sqft209 E South St, Slatington, PA 18080For Sale
 MLS ID #775942, Shawn Dullavin Sr, EXP Realty LLC. GLVR
 - $364,9004 bd3 ba1.1k sqft839 Catherine Dr, Coplay, PA 18037For Sale
 MLS ID #786580, Jeffrey D. Torchia, Preferred Properties Plus. GLVR
 - $429,9994 bd3 ba1.7k sqft601 Fireline Rd, Palmerton, PA 18071New Construction
 MLS ID #PACC2008410, Jeremy Soos, Epique Realty LLC. Bright MLS
