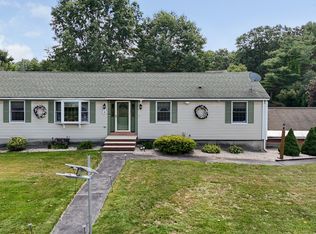
Welcome to 388 Varnum Ave, Lowell! This spacious 4-bedroom, 3-full-bath home offers comfort, convenience, and an unbeatable location directly across from Lowell General Hospital. The flexible floor plan provides plenty of space for everyday living, entertaining, and guests. Ideally situated close to shopping, dining, schools, public transportation, and major highways, this home is perfect for those looking for convenience and accessibility. Whether you’re a homeowner, first-time buyer, or investor, this property offers an excellent opportunity in a highly desirable Lowell location. Don’t miss the chance to make 388 Varnum Ave your new home!
Pending
$699,900
388 Varnum Ave, Lowell, MA 01854
4beds
2,465sqft
Single Family Residence
Built in 2002
0.3 Acres Lot
$709,400 Zestimate®
$284/sqft
$-- HOA
What's special
Flexible floor plan
- 15 days
- 100
- 0
Zillow last checked:
Listing updated:
Listed by:
Ruchi Misra 978-726-6303,
Keller Williams Realty Boston Northwest 978-369-5775,
Ruchi Misra 978-726-6303
Source: MLS PIN,MLS#: 73575081
Facts & features
Interior
Bedrooms & bathrooms
- Bedrooms: 4
- Bathrooms: 3
- Full bathrooms: 3
Primary bedroom
- Features: Bathroom - Full, Flooring - Hardwood, Closet - Double
- Level: Second
- Width: 18.67
Bedroom 2
- Features: Flooring - Hardwood
- Level: First
- Area: 224.36
- Dimensions: 13.67 x 16.42
Bedroom 3
- Features: Flooring - Hardwood
- Level: Second
- Length: 14.17
Bedroom 4
- Features: Flooring - Hardwood
- Level: Second
- Area: 111.01
- Dimensions: 9.58 x 11.58
Primary bathroom
- Features: Yes
Bathroom 1
- Features: Bathroom - Full, Flooring - Stone/Ceramic Tile
- Level: Second
- Area: 53.15
- Dimensions: 7.17 x 7.42
Bathroom 2
- Features: Bathroom - Full, Flooring - Stone/Ceramic Tile
- Level: Second
- Area: 56.86
- Dimensions: 7.67 x 7.42
Bathroom 3
- Features: Bathroom - Full, Flooring - Stone/Ceramic Tile
- Level: First
- Area: 72.83
- Dimensions: 11.5 x 6.33
Dining room
- Features: Flooring - Hardwood
- Level: First
- Area: 158.76
- Dimensions: 11.83 x 13.42
Kitchen
- Level: First
- Length: 12.17
Living room
- Features: Flooring - Hardwood
- Level: First
- Area: 207
- Dimensions: 11.5 x 18
Heating
- Forced Air, Natural Gas
Cooling
- Central Air
Appliances
- Included: Water Heater, Range, Dishwasher, Microwave, Refrigerator, Washer, Dryer
- Laundry: First Floor
Features
- Flooring: Wood, Tile, Carpet
- Basement: Full,Finished,Bulkhead
- Has fireplace: No
Interior area
- Total structure area: 2,465
- Total interior livable area: 2,465 sqft
- Finished area above ground: 1,679
- Finished area below ground: 786
Property
Parking
- Total spaces: 5
- Parking features: Paved Drive, Off Street
- Uncovered spaces: 5
Features
- Patio & porch: Deck
- Exterior features: Deck, Storage, Fenced Yard
- Fencing: Fenced
Lot
- Size: 0.3 Acres
Details
- Parcel number: M:69 B:5880 L:388,4623068
- Zoning: SSF
Construction
Type & style
- Home type: SingleFamily
- Architectural style: Colonial
- Property subtype: Single Family Residence
Materials
- Frame
- Foundation: Concrete Perimeter
- Roof: Shingle
Condition
- Year built: 2002
Utilities & green energy
- Sewer: Public Sewer
- Water: Public
Community & HOA
Community
- Features: Shopping, Medical Facility, Public School, University
HOA
- Has HOA: No
Location
- Region: Lowell
Financial & listing details
- Price per square foot: $284/sqft
- Tax assessed value: $568,900
- Annual tax amount: $6,531
- Date on market: 10/3/2026
- Road surface type: Paved
Estimated market value
$709,400
$674,000 - $745,000
$3,495/mo
Price history
| Date | Event | Price |
|---|---|---|
| 9/24/2026 | Pending sale | $699,900$284/sqft |
Source: MLS PIN #73575081 Report a problem | ||
| 9/15/2026 | Contingent | $699,900$284/sqft |
Source: MLS PIN #73575081 Report a problem | ||
| 9/10/2026 | Listed for sale | $699,900+113.4%$284/sqft |
Source: MLS PIN #73575081 Report a problem | ||
| 2/15/2013 | Sold | $328,000-6.3%$133/sqft |
Source: Public Record Report a problem | ||
| 12/1/2012 | Listed for sale | $349,900+1.4%$142/sqft |
Source: Bettencourt Real Estate #71459639 Report a problem | ||
| 8/3/2007 | Sold | $345,000$140/sqft |
Source: Public Record Report a problem | ||
Public tax history
| Year | Property taxes | Tax assessment |
|---|---|---|
| 2025 | $6,531 +2.5% | $568,900 +6.3% |
| 2024 | $6,374 +7.1% | $535,200 +11.7% |
| 2023 | $5,953 +15.2% | $479,300 +24.8% |
| 2022 | $5,169 | $384,000 |
| 2021 | $5,169 -2.6% | $384,000 -3.4% |
| 2020 | $5,309 +0.6% | $397,400 +5.8% |
| 2019 | $5,275 +1% | $375,700 +3.6% |
| 2018 | $5,221 +3.1% | $362,800 +6.9% |
| 2017 | $5,064 -0.9% | $339,400 +0.7% |
| 2016 | $5,109 | $337,000 |
Find assessor info on the county website
Monthly payment
Est. payment
Payment breakdown
Explore the cost of this home by adjusting the details. Changes won't be saved.Climate risks
Neighborhood: Pawtucketville

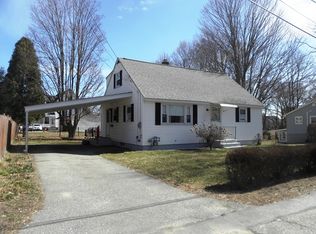
Similar homes
- $640,0004 bd3 ba2.3k sqft105 Freda Ln, Lowell, MA 01854For Sale
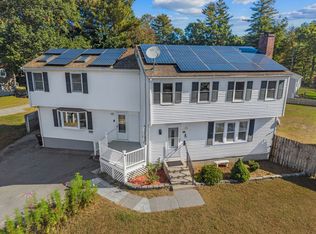 MLS ID #73587729, Kathy Dwyer, Keller Williams Realty. MLS PIN
 - $674,9003 bd2 ba2.2k sqft31 Lauren Way, Lowell, MA 01854For Sale
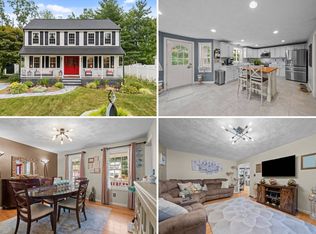 MLS ID #11929479, Rachel Sanville, Your Home Sold Guaranteed Realty, The Nathan Clark Team. My State MLS
 - $699,9003 bd3 ba2k sqft24 Hatikva Way, North Chelmsford, MA 01863For Sale
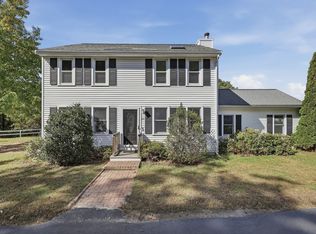 MLS ID #73587855, Ann DiMascio, Lamacchia Realty, Inc.. MLS PIN
 - $669,0003 bd3 ba1.6k sqft15 Jefferson Rd, Dracut, MA 01826For Sale
 MLS ID #73577243, Michael McDowell, Dick Lepine Real Estate,Inc.. MLS PIN
