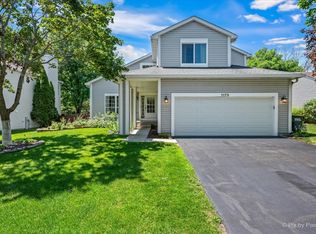
Maintained two-story residence in the highly sought-after Spring Lake Farms subdivision, perfectly situated on a premium lot backing to open green space for exceptional privacy. Located within the highly desirable Crystal Lake School Districts 47 & 155, this move-in-ready home offers the perfect combination of space, updates, and location. A charming covered front porch welcomes you inside to an impressive two-story foyer highlighted by a beautiful oak staircase. The main level features a spacious living room, formal dining room, convenient first-floor laundry room, and 1/2 bath powder room. Fresh paint and updated flooring throughout create a bright, modern feel.The spacious eat-in kitchen offers abundant oak cabinetry, a butcher block center island, and ample counter space for everyday living. The kitchen flows seamlessly into the oversized family room featuring hardwood flooring and double sliding patio doors leading to a large concrete patio. Relax and entertain while overlooking the mature landscaping, tranquil nature area, and expansive green space with no rear neighbors. Upstairs, you'll find a generous master suite complete with a large walk-in closet and private bath featuring dual sinks, a deep soaker tub, and a separate walk-in shower. Two additional bedrooms share a full hall bath, while the oversized loft provides flexible living space and can easily be converted into a fourth bedroom if desired. The full unfinished 27' x 27' basement offers endless possibilities for future living space, while the expansive 28' x 12' accessible crawlspace provides outstanding storage. Major updates provide peace of mind, including replacement windows (2024), furnace and central air (2016), hot water heater (2022), Sump Pump (2026) and water softener (2023). If you've been searching for a meticulously maintained home with a premium private setting, outstanding schools, and room to grow, this is the one you've been waiting for!
Contingent
$429,900
3880 Peartree Dr, Lake In The Hills, IL 60156
3beds
2,247sqft
:
Get pre-qualified$3,328/mo
Single Family Residence
Built in 1992
10,150 Square Feet Lot
$-- Zestimate®
$191/sqft
$3/mo HOA
What's special
Mature landscapingTwo additional bedroomsMaintained two-story residenceFull hall bathButcher block center islandOversized family roomDouble sliding patio doors
- --
- on Zillow |
- 1,170
- views |
- 46
- saves |
Zillow last checked:
Listing updated:
Listed by:
Paul Ambrogio, GRI (847)515-1200,
Berkshire Hathaway HomeServices Starck Real Estate
Source: MRED as distributed by MLS GRID,MLS#: 12696546
Facts & features
Interior
Bedrooms & bathrooms
- Bedrooms: 3
- Bathrooms: 3
- Full bathrooms: 2
- 1/2 bathrooms: 1
Rooms
- Room types: Foyer, Loft
Primary bedroom
- Features: Bathroom (Full)
- Level: Second
- Area: 285 Square Feet
- Dimensions: 19X15
Bedroom 2
- Level: Second
- Area: 130 Square Feet
- Dimensions: 13X10
Bedroom 3
- Level: Second
- Area: 120 Square Feet
- Dimensions: 12X10
Dining room
- Level: Main
- Area: 140 Square Feet
- Dimensions: 14X10
Family room
- Level: Main
- Area: 260 Square Feet
- Dimensions: 20X13
Foyer
- Level: Main
- Area: 88 Square Feet
- Dimensions: 11X08
Kitchen
- Features: Kitchen (Eating Area-Table Space, Island, Pantry-Closet)
- Level: Main
- Area: 221 Square Feet
- Dimensions: 17X13
Laundry
- Level: Main
- Area: 25 Square Feet
- Dimensions: 5X5
Living room
- Level: Main
- Area: 192 Square Feet
- Dimensions: 16X12
Loft
- Level: Second
- Area: 169 Square Feet
- Dimensions: 13X13
Heating
- Natural Gas, Forced Air
Cooling
- Central Air
Appliances
- Included: Range, Microwave, Dishwasher, Refrigerator, Freezer, Washer, Dryer, Disposal, Water Softener Owned
Features
- Basement: Unfinished,Partial
Interior area
- Total structure area: 0
- Total interior livable area: 2,247 sqft
Property
Parking
- Total spaces: 2
- Parking features: Asphalt, Garage Door Opener, Yes, Attached, Garage
- Attached garage spaces: 2
- Has uncovered spaces: Yes
Accessibility
- Accessibility features: No Disability Access
Features
- Stories: 2
- Patio & porch: Patio, Porch
- Fencing: Fenced
Lot
- Size: 10,150 Square Feet
- Dimensions: 70x145
Details
- Parcel number: 1824406005
- Special conditions: None
Construction
Type & style
- Home type: SingleFamily
- Architectural style: Traditional
- Property subtype: Single Family Residence
Materials
- Vinyl Siding, Brick
- Foundation: Concrete Perimeter
- Roof: Asphalt
Condition
- New construction: No
- Year built: 1992
Utilities & green energy
- Sewer: Public Sewer
- Water: Public
Community & HOA
HOA
- Has HOA: Yes
- Services included: Other
- HOA fee: $35 annually
Location
- Region: Lake In The Hills
Financial & listing details
- Price per square foot: $191/sqft
- Tax assessed value: $353,808
- Annual tax amount: $9,170
- Date on market: 7/7/2026
- Ownership: Fee Simple w/ HO Assn.
Estimated market value
Not available
Estimated sales range
Not available
Not available
Price history
| Date | Event | Price |
|---|---|---|
| 7/15/2026 | Contingent | $429,900$191/sqft |
Source: BHHS broker feed #12696546 Report a problem | ||
| 7/8/2026 | Listed for sale | $429,900$191/sqft |
Source: BHHS broker feed #12696546 Report a problem | ||
Public tax history
| Year | Property taxes | Tax assessment |
|---|---|---|
| 2024 | $8,789 -3.8% | $117,936 +11.3% |
| 2023 | $9,136 +5.1% | $105,943 +9.8% |
| 2022 | $8,694 +4.5% | $96,469 +6.2% |
| 2021 | $8,322 +1.2% | $90,854 +2.7% |
| 2020 | $8,223 | $88,431 +2.6% |
| 2019 | -- | $86,173 +4.6% |
| 2018 | $7,936 -0.1% | $82,354 +6.1% |
| 2017 | $7,944 0% | $77,612 +5.2% |
| 2016 | $7,945 | $73,790 -4.9% |
| 2013 | $7,945 | $77,588 -9% |
| 2011 | -- | $85,247 +5.3% |
| 2010 | -- | $80,948 -17.6% |
| 2009 | -- | $98,213 |
| 2008 | -- | $98,213 +8.2% |
| 2006 | -- | $90,730 +4.8% |
| 2005 | $6,501 +3% | $86,550 +5.9% |
| 2004 | $6,308 +11% | $81,721 +13.3% |
| 2003 | $5,683 +3.8% | $72,150 +6% |
| 2002 | $5,473 +1.7% | $68,072 +3.7% |
| 2001 | $5,380 +3% | $65,649 +4% |
| 2000 | $5,225 | $63,134 |
Find assessor info on the county website
Monthly payment
Est. payment
Payment breakdown
Explore the cost of this home by adjusting the details. Changes won't be saved.Climate risks
Neighborhood: 60156
Nearby schools
GreatSchools rating
- 6/10Glacier Ridge Elementary SchoolGrades: PK-5Distance: 0.5 mi
- 5/10Lundahl Middle SchoolGrades: 6-8Distance: 2.9 mi
- 8/10Crystal Lake South High SchoolGrades: 9-12Distance: 2.5 mi
Schools provided by the listing agent
- District: 47
Source: MRED as distributed by MLS GRID. This data may not be complete. We recommend contacting the local school district to confirm school assignments for this home.
- $436,2004 bd3 ba2.2k sqft3900 Peartree Dr, Lake In The Hills, IL 60156Off Market
- $455,1004 bd3 ba2.2k sqft3860 Peartree Dr, Lake In The Hills, IL 60156Off Market

- $448,0004 bd3 ba2.2k sqft3910 Peartree Dr, Lake In The Hills, IL 60156Off Market
- $462,8004 bd3 ba2.3k sqft3850 Peartree Dr, Lake In The Hills, IL 60156Off Market

- $478,2004 bd4 ba2.3k sqft3845 Peartree Dr, Lake In The Hills, IL 60156Off Market
- $427,2004 bd3 ba2k sqft3860 Thornberry Way, Lake In The Hills, IL 60156Off Market
- $448,100-- bd-- ba2.2k sqft3905 Peartree Dr, Lake In The Hills, IL 60156Off Market
- $448,7004 bd3 ba2.2k sqft3920 Peartree Dr, Lake In The Hills, IL 60156Off Market
A local agent can set up tours, give advice and negotiate with sellers.
A local lender can help you make sure your offer is ready when you are.
Similar homes
- $439,9003 bd4 ba2.1k sqft1041 Noelle Bnd, Lake In The Hills, IL 60156New
 MLS ID #12718614, Melissa Costello, 103 Realty. MRED as distributed by MLS GRID
 - $459,9953 bd4 ba2.2k sqft9 Tenneyson Ct, Lake In The Hills, IL 60156New
 MLS ID #12720957, Usman Taj, Baird & Warner. MRED as distributed by MLS GRID
 - $389,9003 bd3 ba3.1k sqft1120 Cherry St, Lake In The Hills, IL 60156New
 MLS ID #12719284, Emily Ruhnke, RE/MAX Plaza. MRED as distributed by MLS GRID
 - $429,9004 bd4 ba2.7k sqft1173 Moonstone Run, Lake In The Hills, IL 60156Active
 MLS ID #12700243, Ryan Coler, Real 1 Realty. MRED as distributed by MLS GRID
 - $483,5005 bd4 ba2.3k sqft1093 W Stone Creek Cir, Crystal Lake, IL 60014NewMLS ID #12713977, Katy Mele, Coldwell Banker Realty. MRED as distributed by MLS GRID
- $429,9004 bd4 ba1.7k sqft8 Elizabeth Ct, Lake In The Hills, IL 60156Price ChangeMLS ID #12627225, Dimpi Mittal, CNC, Coldwell Banker Realty. MRED as distributed by MLS GRID
- $479,0004 bd3 ba2.8k sqft521 Winslow Way, Lake In The Hills, IL 60156ActiveMLS ID #12695823, Brian Malnati, 4 Keys Real Estate. MRED as distributed by MLS GRID
- $400,0005 bd3 ba2.6k sqft1441 Loch Lomond Dr, Crystal Lake, IL 60014NewMLS ID #12717926, Tyler Lewke, Keller Williams Success Realty. MRED as distributed by MLS GRID
- $420,0003 bd3 ba2.1k sqft1696 Brigham Ln, Crystal Lake, IL 60014ActiveMLS ID #12698724, Richard Toepper, GRI, Keller Williams Success Realty. MRED as distributed by MLS GRID
- $475,0005 bd4 ba2.1k sqft214 Millard Ave, Fox River Grove, IL 60021NewMLS ID #12715868, Brenna Noble, Keller Williams Inspire. MRED as distributed by MLS GRID
- $435,0004 bd3 ba2k sqft1021 Colony Dr, Crystal Lake, IL 60014ActiveMLS ID #12682908, Tyler Lewke, Keller Williams Success Realty. MRED as distributed by MLS GRID
- $425,0004 bd3 ba3k sqft4712 Wildwood Dr, McHenry, IL 60051NewMLS ID #12717320, Grant Fetter, Compass. MRED as distributed by MLS GRID
- $399,0003 bd3 ba2.2k sqft8411 Garrison Rd, Wonder Lake, IL 60097NewMLS ID #12718996, Michael Herrick, Redfin Corporation. MRED as distributed by MLS GRID
- $399,9004 bd3 ba2.4k sqft2033 Greenview Dr, Woodstock, IL 60098NewMLS ID #12718350, Jennifer Chudzik, HomeSmart Connect LLC. MRED as distributed by MLS GRID
- $489,9003 bd3 ba2.3k sqft10651 Capitol Ln, Huntley, IL 60142ActiveMLS ID #12694334, Robert Wisdom, RE/MAX Horizon. MRED as distributed by MLS GRID
- $539,9003 bd3 ba2.9k sqft1871 Cooper Ln, Algonquin, IL 60102NewMLS ID #12718020, Sarah Leonard, E-PRO, Legacy Properties, A Sarah Leonard Company, LLC. MRED as distributed by MLS GRID
- $399,0003 bd3 ba2.3k sqft2825 Kingston Dr, Island Lake, IL 60042ActiveMLS ID #12716437, Pattie Palzet-Taylor, RE/MAX Plaza. MRED as distributed by MLS GRID
- $425,0004 bd4 ba2.6k sqft1807 Van Dyke Ln, Carpentersville, IL 60110ActiveMLS ID #12681900, Peter Vasilakos, Suburban Life Realty, Ltd. MRED as distributed by MLS GRID
- $474,9004 bd4 ba3k sqft9712 Bennington Dr, Huntley, IL 60142ActiveMLS ID #12642469, Deborah O'Brien, Coldwell Banker Real Estate Group. MRED as distributed by MLS GRID
- $500,0003 bd3 ba2.5k sqft221 S Dawn Marie Dr, Round Lake, IL 60073NewMLS ID #12713370, Joy Rossman, Berkshire Hathaway HomeServices Starck Real Estate. MRED as distributed by MLS GRID
