Tucked away on a quiet cul-de-sac, 3885 Honey Creek Ct offers the space, freedom, and flexibility that are hard to find. This 4-bedroom, 2.5-bath home sits on 2.2 acres in the Center Grove school district, giving you room to spread out, enjoy the outdoors, and make the property your own. The expansive yard is perfect for relaxing, entertaining, gardening, or simply enjoying the peaceful setting. A spacious outbuilding with a car lift adds exceptional value for car enthusiasts, hobbyists, or anyone needing extra workspace and storage. With no HOA, wonderful neighbors, and a quiet atmosphere, this property offers a rare combination of privacy and community. Come discover the possibilities and see why this special home is ready for its next chapter.
Pending
$585,000
3885 Honey Creek Ct, Greenwood, IN 46143
4beds
2,352sqft
Residential, Single Family Residence
Built in 1971
2.2 Acres Lot
$-- Zestimate®
$249/sqft
$-- HOA
What's special
Quiet cul-de-sacExpansive yard
- 36 days
- 157
- 3
Likely to sell faster than
Zillow last checked:
Listing updated:
Listed by:
Jake Stiles 317-201-4092,
Coldwell Banker Stiles,
Audri McGrane 317-509-9729
Source: MIBOR as distributed by MLS GRID,MLS#: 22115446
Facts & features
Interior
Bedrooms & bathrooms
- Bedrooms: 4
- Bathrooms: 3
- Full bathrooms: 2
- 1/2 bathrooms: 1
- Main level bathrooms: 3
- Main level bedrooms: 4
Primary bedroom
- Level: Main
- Area: 289 Square Feet
- Dimensions: 17x17
Bedroom 2
- Level: Main
- Area: 208 Square Feet
- Dimensions: 16x13
Bedroom 3
- Level: Main
- Area: 154 Square Feet
- Dimensions: 14x11
Bedroom 4
- Level: Main
- Area: 156 Square Feet
- Dimensions: 13x12
Dining room
- Features: Luxury Vinyl Plank
- Level: Main
- Area: 117 Square Feet
- Dimensions: 13x9
Family room
- Features: Luxury Vinyl Plank
- Level: Main
- Area: 221 Square Feet
- Dimensions: 17x13
Kitchen
- Features: Tile-Ceramic
- Level: Main
- Area: 240 Square Feet
- Dimensions: 16x15
Laundry
- Features: Tile-Ceramic
- Level: Main
- Area: 150 Square Feet
- Dimensions: 15x10
Living room
- Features: Luxury Vinyl Plank
- Level: Main
- Area: 168 Square Feet
- Dimensions: 14x12
Heating
- Natural Gas
Cooling
- Central Air
Appliances
- Included: Gas Cooktop, Dishwasher, Disposal, Gas Water Heater, Microwave, Oven, Double Oven, Refrigerator
- Laundry: Connections All, Main Level, Sink
Features
- Attic Access, Double Vanity, Kitchen Island, Entrance Foyer, Ceiling Fan(s), Eat-in Kitchen, Pantry, Walk-In Closet(s)
- Windows: Wood Work Painted
- Has basement: No
- Attic: Access Only
- Number of fireplaces: 1
- Fireplace features: Family Room
Interior area
- Total structure area: 2,352
- Total interior livable area: 2,352 sqft
Property
Parking
- Total spaces: 4
- Parking features: Attached, Detached, Concrete, Gravel, Garage Door Opener, Heated Garage, Garage Faces Side, Workshop in Garage
- Attached garage spaces: 4
- Details: Garage Parking Other(Floor Drain, Garage Door Opener, Service Door)
Features
- Levels: One
- Stories: 1
- Patio & porch: Covered, Patio
- Has view: Yes
- View description: Neighborhood, Trees/Woods
Lot
- Size: 2.2 Acres
- Features: Cul-De-Sac, Mature Trees, Wedge
Details
- Parcel number: 410414024017000037
- Horse amenities: None
Construction
Type & style
- Home type: SingleFamily
- Architectural style: Traditional
- Property subtype: Residential, Single Family Residence
Materials
- Brick
- Foundation: Crawl Space
Condition
- Updated/Remodeled
- New construction: No
- Year built: 1971
Utilities & green energy
- Water: Public
Community & HOA
Community
- Subdivision: Cedar Hills
HOA
- Has HOA: No
Location
- Region: Greenwood
Financial & listing details
- Price per square foot: $249/sqft
- Tax assessed value: $373,100
- Annual tax amount: $3,724
- Date on market: 7/23/2026
- Cumulative days on market: 38 days
Estimated market value
Not available
Estimated sales range
Not available
Not available
Price history
| Date | Event | Price |
|---|---|---|
| 7/26/2026 | Pending sale | $585,000$249/sqft |
Source:  MIBOR as distributed by MLS GRID #22115446 Report a problem MIBOR as distributed by MLS GRID #22115446 Report a problem | ||
| 7/23/2026 | Listed for sale | $585,000$249/sqft |
Source: MIBOR as distributed by MLS GRID #22115446 Report a problem | ||
Public tax history
| Year | Property taxes | Tax assessment |
|---|---|---|
| 2025 | $3,289 +3% | $373,100 +21% |
| 2024 | $3,191 -1.5% | $308,300 +2% |
| 2023 | $3,241 +12.8% | $302,400 +2.4% |
| 2022 | $2,872 +15.3% | $295,400 +4.9% |
| 2021 | $2,491 +5.6% | $281,700 +10.9% |
| 2020 | $2,360 -26.9% | $253,900 +7.1% |
| 2019 | $3,231 +65.4% | $237,000 +7.6% |
| 2018 | $1,954 -8% | $220,300 +8% |
| 2017 | $2,124 -0.5% | $204,000 -5.2% |
| 2016 | $2,134 -9.1% | $215,300 -4.7% |
| 2014 | $2,349 +21.3% | $225,800 +11.1% |
| 2013 | $1,936 +3.8% | $203,200 +3.4% |
| 2012 | $1,865 -23.8% | $196,500 -21.6% |
| 2011 | $2,449 -5.1% | $250,700 -2.6% |
| 2010 | $2,579 -2.5% | $257,400 |
| 2009 | $2,645 -1.6% | $257,400 +0.3% |
| 2007 | $2,687 +0.5% | $256,600 +15.3% |
| 2006 | $2,673 | $222,600 |
Find assessor info on the county website
Monthly payment
Est. payment
Payment breakdown
Explore the cost of this home by adjusting the details. Changes won't be saved.Climate risks
Neighborhood: 46143
Nearby schools
Schools provided by the listing agent
- Elementary: Center Grove Elementary School
- Middle: Center Grove Middle School Central
- High: Center Grove High School
Source: MIBOR as distributed by MLS GRID. This data may not be complete. We recommend contacting the local school district to confirm school assignments for this home.
Similar homes
- $625,0003 bd3 ba2.1k sqft5255 W Stones Crossing Rd, Greenwood, IN 46143Active
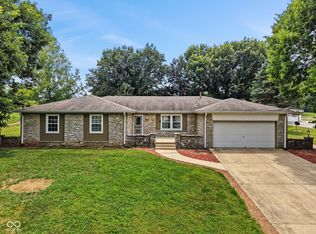 MLS ID #22115746, Roger Webb, Roger Webb Real Estate, Inc. MIBOR as distributed by MLS GRID
 - $455,0003 bd3 ba1.9k sqft3955 S Smokey Row Rd, Greenwood, IN 46143Active
 MLS ID #22096070, Jackie Murray, CENTURY 21 Scheetz. MIBOR as distributed by MLS GRID
 - $475,0003 bd2 ba2.6k sqft5621 W Smokey Row Rd, Greenwood, IN 46143Active
 MLS ID #22113062, Shawna Brooks, Keller Williams Indy Metro Partners. MIBOR as distributed by MLS GRID
 - $469,9004 bd3 ba3.2k sqft3007 Greensview Dr, Greenwood, IN 46143Active
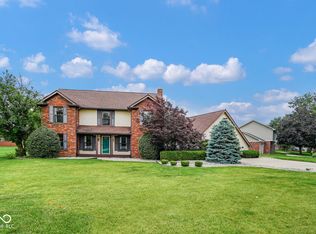 MLS ID #22104381, Patrick Davidson, The Cooper Real Estate Group. MIBOR as distributed by MLS GRID
