Custom estate set on 4 sprawling acres with an expansive 4 car garage. The main level offers two well-appointed bedrooms, two full bathrooms, and a secondary laundry room, thoughtfully designed for comfort and flexibility. An open-concept living space seamlessly connects to a modern kitchen, complete with dual islands, creating the perfect setting for everyday living and entertaining. Upstairs, the private primary retreat is complemented by two additional guest bedrooms, two full bathrooms, a spacious loft, a dedicated office, and a primary laundry room. A standout feature is the impressive 1,230 sq ft bonus room above the garage not included in square footage count, accessible by stairs from the garage or through a private entrance off the primary bedroom. Every room captures sweeping, picturesque views, enhancing the sense of space and serenity throughout. With views from every room, this exceptional property offers space, privacy, and endless potential. The 4-acre splitable lot is ready to bring your dreams to life. Ideally located just minutes from local shopping and restaurants, about 10 minutes to downtown Sacramento, biking distance to Clarksburg wineries, and surrounded by scenic biking and running trails.
Active
Price cut: $50K (7/9)
$1,948,000
3885 Jefferson Blvd, West Sacramento, CA 95691
5beds
4,050sqft
Single Family Residence
Built in 2022
4.02 Acres Lot
$1,875,100 Zestimate®
$481/sqft
$-- HOA
What's special
Spacious loftPrivate primary retreatDedicated officeDual islandsPrimary laundry roomOpen-concept living spaceTwo additional guest bedrooms
- 127 days |
- 1,284 |
- 41 |
Zillow last checked:
Listing updated:
Listed by:
Olivia Barrett DRE #01891361 916-952-6953,
GUIDE Real Estate
Source: MetroList Services of CA,MLS#: 226046587Originating MLS: MetroList Services, Inc.
Facts & features
Interior
Bedrooms & bathrooms
- Bedrooms: 5
- Bathrooms: 5
- Full bathrooms: 5
Rooms
- Room types: Loft, Bonus Room, Office
Primary bedroom
- Features: Walk-In Closet(s)
Primary bathroom
- Features: Shower Stall(s), Jetted Tub
Dining room
- Features: Dining/Living Combo, Formal Area
Kitchen
- Features: Breakfast Area, Pantry Closet, Quartz Counter, Kitchen Island, Island w/Sink
Heating
- Central
Cooling
- Central Air
Appliances
- Included: Free-Standing Gas Range, Range Hood, Ice Maker, Dishwasher, Disposal, Microwave, Tankless Water Heater, Warming Drawer
- Laundry: Sink, Inside, Inside Room
Features
- Central Vacuum
- Flooring: Carpet, Tile, Luxury Vinyl Plank, Wood
- Has fireplace: No
Interior area
- Total structure area: 0
- Total interior livable area: 4,050 sqft
Property
Parking
- Total spaces: 4
- Parking features: 24'+ Deep Garage, Attached, RV Access/Parking, Electric Vehicle Charging Station(s)
- Attached garage spaces: 4
Features
- Levels: Two
- Stories: 2
- Exterior features: Balcony, Outdoor Grill
- Has spa: Yes
- Spa features: Bath
Lot
- Size: 4.02 Acres
- Features: Split Possible
Details
- Parcel number: 046170007000
- Zoning: RE
- Special conditions: Standard
- Horses can be raised: Yes
- Horse amenities: Pasture
Construction
Type & style
- Home type: SingleFamily
- Property subtype: Single Family Residence
Materials
- Stucco
- Foundation: Slab
- Roof: Composition
Condition
- Year built: 2022
Utilities & green energy
- Electric: 220 Volts
- Sewer: Septic System
- Water: Well
- Utilities for property: Public
Community & HOA
Location
- Region: West Sacramento
Financial & listing details
- Price per square foot: $481/sqft
- Tax assessed value: $1,055,013
- Annual tax amount: $12,603
- Price range: $1.9M - $1.9M
- Date on market: 4/16/2026
Estimated market value
$1,875,100
$1.78M - $1.97M
$4,946/mo
Price history
| Date | Event | Price |
|---|---|---|
| 7/9/2026 | Price change | $1,948,000-2.5%$481/sqft |
Source: MetroList Services of CA #226046587 Report a problem | ||
| 4/16/2026 | Listed for sale | $1,998,000+567.1%$493/sqft |
Source: MetroList Services of CA #226046587 Report a problem | ||
| 7/30/2018 | Sold | $299,500+327.9%$74/sqft |
Source: MetroList Services of CA #17068976 Report a problem | ||
| 9/8/2017 | Sold | $70,000$17/sqft |
Source: Public Record Report a problem | ||
Public tax history
| Year | Property taxes | Tax assessment |
|---|---|---|
| 2025 | $12,603 +2.1% | $1,055,013 +2% |
| 2024 | $12,342 -6.2% | $1,034,328 +2% |
| 2023 | $13,162 +241.9% | $1,014,048 +222.1% |
| 2022 | $3,849 +3.4% | $314,827 +2% |
| 2021 | $3,721 +5% | $308,654 +1% |
| 2020 | $3,545 +103.9% | $305,490 +118.2% |
| 2018 | $1,738 +221.7% | $140,000 +342.7% |
| 2017 | $540 +1.5% | $31,627 +2% |
| 2016 | $532 | $31,007 +1.5% |
| 2015 | $532 +14.1% | $30,542 +2% |
| 2014 | $467 +0.9% | $29,944 +0.5% |
| 2013 | $462 | $29,809 +2% |
| 2012 | -- | $29,225 +2% |
| 2011 | -- | $28,652 +0.8% |
| 2010 | -- | $28,438 -0.2% |
| 2009 | -- | $28,506 |
Find assessor info on the county website
Monthly payment
Est. payment
Payment breakdown
Explore the cost of this home by adjusting the details. Changes won't be saved.Climate risks
Neighborhood: Southwest Village
Nearby schools
GreatSchools rating
- 5/10Southport Elementary SchoolGrades: K-8Distance: 1.8 mi
- 7/10River City High SchoolGrades: 9-12Distance: 1.6 mi
- $840,500-- bd-- ba2.2k sqft3855 Jefferson Blvd, West Sacramento, CA 95691Off Market
- $685,1004 bd2 ba1.9k sqft3845 Jefferson Blvd, West Sacramento, CA 95691Off Market
- $565,2002 bd2 ba-- sqft3815 Jefferson Blvd, West Sacramento, CA 95691Off Market
- $538,200-- bd-- ba-- sqft3965 Jefferson Blvd, West Sacramento, CA 95691Off Market
- $545,0000.75 acresJefferson Blvd, West Sacramento, CA 95691Lot/Land
- $439,9002.52 acres3900 Jefferson Blvd, West Sacramento, CA 95691Lot/Land
- $--2.52 acres3900 Jefferson Blvd #3, West Sacramento, CA 95691Off Market
- $574,100-- bd-- ba2.1k sqft3799 Jefferson Blvd, West Sacramento, CA 95691Off Market
A local agent can set up tours, give advice and negotiate with sellers.
Similar homes
- $2,145,0004 bd4 ba3.5k sqft950 Somersby Way, Sacramento, CA 95864For Sale
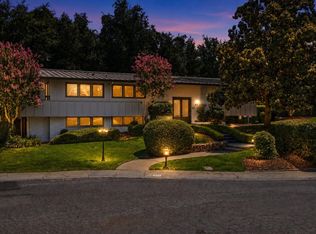 MLS ID #226103771, Inessa Chernioglo. MetroList Services of CA
 - $1,870,0007 bd6 ba4.2k sqft9930 Calvine Rd, Sacramento, CA 95829For Sale
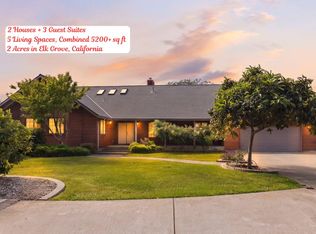 MLS ID #226047354, Douglas Gonzales. MetroList Services of CA
 - $2,200,0004 bd5 ba3.9k sqft38201 Russell Blvd, Davis, CA 95616For Sale
 MLS ID #226049017, Julie Otto. MetroList Services of CA
 - $1,275,0005 bd4 ba3.5k sqft445 Westlake Dr, West Sacramento, CA 95605For Sale
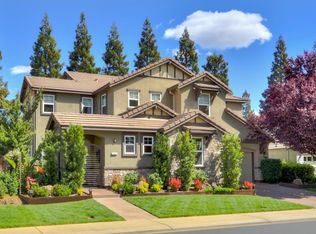 MLS ID #226087048, Kim Pacini-Hauch. MetroList Services of CA
 - $1,350,0003 bd3 ba3k sqft32852 S River Rd, Clarksburg, CA 95612For SaleMLS ID #225147165, Le Nguyen-Mapson. MetroList Services of CA
- $1,928,0003 bd3 ba3.3k sqft400 Crocker Rd, Sacramento, CA 95864For SaleMLS ID #226036908, Mercedeh Sheik. MetroList Services of CA
- $1,699,0004 bd4 ba3.2k sqft1510 Mission Ave, Carmichael, CA 95608For SaleMLS ID #226104842, Victoria Hanly. MetroList Services of CA
- $1,950,0004 bd7 ba5.6k sqft6533 Landis Ave, Carmichael, CA 95608For SaleMLS ID #226028277, Jamie Lang. MetroList Services of CA
- $2,099,0004 bd4 ba4.8k sqft4320 Rand Ln, Sacramento, CA 95864For SaleMLS ID #226053518, Christine Balestreri. MetroList Services of CA
- $2,250,0004 bd3 ba3.1k sqft9069 Bader Rd, Elk Grove, CA 95624For SaleMLS ID #226078601, Char Stathos. MetroList Services of CA
- $1,450,0004 bd3 ba3.4k sqft5415 Rogers St, Davis, CA 95618For SaleMLS ID #226098887, Geoffrey Snow. MetroList Services of CA
- $1,495,0005 bd5 ba4.5k sqft3408 Benedix Way, Elk Grove, CA 95758For SaleMLS ID #226101615, Jon Nastro. MetroList Services of CA
- $1,679,0004 bd5 ba4k sqft5 Latham Ln, Sacramento, CA 95864For SaleMLS ID #226078939, Kim Pacini-Hauch. MetroList Services of CA
- $1,699,0005 bd5 ba3.5k sqft1730 Harvest St, Davis, CA 95616For SaleMLS ID #226077974, Kim Griffiths. MetroList Services of CA
- $2,050,0004 bd3 ba3.1k sqft640 Lake Wilhaggin Dr, Sacramento, CA 95864For SaleMLS ID #226056539, Angela Heinzer. MetroList Services of CA
- $1,595,0003 bd3 ba2.4k sqft6323 Excelsior Rd, Sacramento, CA 95829For SaleMLS ID #226099337, Diane Pennisi. MetroList Services of CA
- $1,100,0005 bd3 ba3.1k sqft701 Rolling Green Dr, West Sacramento, CA 95605For SaleMLS ID #226095120, Matthew Hindy. MetroList Services of CA
- $1,850,0004 bd4 ba3.1k sqft8218 Finisterre Ct, Fair Oaks, CA 95628For SaleMLS ID #226095830, Sara Raudelunas. MetroList Services of CA
- $1,200,0004 bd3 ba2.6k sqft7495 Passalis Ln, Sacramento, CA 95829For SaleMLS ID #226060118, David Gardner. MetroList Services of CA
- $1,095,0004 bd3 ba2.7k sqft2181 Garden Hwy, Sacramento, CA 95833For SaleMLS ID #226061029, Debra Evans. MetroList Services of CA
Local buyer's agents are ready to help
