Welcome to 3892 West Parkridge Circle, located in Springfield's desirable Timber Creek subdivision near Kay Pointe. This beautifully maintained, all-brick walkout-basement home features a new roof and gutters, a low-maintenance brick exterior, a spacious backyard, and abundant living and storage space.Enjoy the benefits of a Springfield address while residing in the highly sought-after Willard School District. The home is conveniently located less than three miles from the growing West Sunshine and West Bypass shopping district, including Target, Menards, ALDI, Olive Garden, Chick-fil-A, and many other shopping and dining options.This immaculately cared-for home is ready for its next owner. Schedule your showing today!
Active
$347,000
3892 W Parkridge Circle, Springfield, MO 65802
4beds
2,616sqft
Single Family Residence
Built in 2004
9,583 Square Feet Lot
$341,500 Zestimate®
$133/sqft
$-- HOA
What's special
Spacious backyardAll-brick walkout-basement homeLow-maintenance brick exteriorNew roof and gutters
- 4 days
- 430
- 52
Likely to sell faster than
Zillow last checked:
Listing updated:
Listed by:
The Martino Group 417-840-9050,
Murney Associates - Primrose
Source: SOMOMLS as distributed by MLS GRID,MLS#: 60332855
Facts & features
Interior
Bedrooms & bathrooms
- Bedrooms: 4
- Bathrooms: 3
- Full bathrooms: 3
Rooms
- Room types: Bedroom, Living Areas (2), Office, Great Room, Family Room, Master Bedroom
Heating
- Forced Air, Fireplace(s), Natural Gas
Cooling
- Attic Fan, Ceiling Fan(s), Central Air
Appliances
- Included: Dishwasher, Gas Water Heater, Free-Standing Electric Oven, Washer, Microwave, Refrigerator, Disposal
- Laundry: In Basement, W/D Hookup
Features
- Wet Bar, Internet - Fiber Optic, Marble Counters, Laminate Counters, Tray Ceiling(s), Walk-In Closet(s)
- Flooring: Hardwood, Luxury Vinyl, Tile
- Windows: Window Coverings
- Basement: Walk-Out Access,Finished,Full
- Attic: Access Only:No Stairs
- Has fireplace: Yes
- Fireplace features: Living Room, Basement, Two or More, Wood Burning, Tile, Stone, Gas
Interior area
- Total structure area: 2,616
- Total interior livable area: 2,616 sqft
- Finished area above ground: 1,377
- Finished area below ground: 1,239
Property
Parking
- Total spaces: 2
- Parking features: Driveway
- Attached garage spaces: 2
- Has uncovered spaces: Yes
Features
- Levels: One
- Stories: 1
- Patio & porch: Patio, Deck
- Exterior features: Rain Gutters
- Fencing: Privacy
Lot
- Size: 9,583 Square Feet
- Features: Sprinklers In Front, Sprinklers In Rear, Landscaped, Curbs
Details
- Parcel number: 1329200070
Construction
Type & style
- Home type: SingleFamily
- Architectural style: Traditional,Ranch
- Property subtype: Single Family Residence
Materials
- Cultured Stone, Brick
- Foundation: Poured Concrete
- Roof: Composition
Condition
- Year built: 2004
Utilities & green energy
- Sewer: Public Sewer
- Water: Public
Community & HOA
Community
- Security: Smoke Detector(s)
- Subdivision: Timbercreek
Location
- Region: Springfield
Financial & listing details
- Price per square foot: $133/sqft
- Tax assessed value: $250,000
- Annual tax amount: $2,568
- Date on market: 9/1/2026
- Listing terms: Cash,VA Loan,FHA,Conventional
- Road surface type: Asphalt
Estimated market value
$341,500
$324,000 - $359,000
$2,375/mo
Price history
| Date | Event | Price |
|---|---|---|
| 9/1/2026 | Listed for sale | $347,000$133/sqft |
Source:  SOMOMLS as distributed by MLS GRID #60332855 Report a problem SOMOMLS as distributed by MLS GRID #60332855 Report a problem | ||
Public tax history
| Year | Property taxes | Tax assessment |
|---|---|---|
| 2025 | $2,568 +11.1% | $47,500 +13.1% |
| 2024 | $2,311 +0.4% | $41,990 |
| 2023 | $2,303 +18.8% | $41,990 +19.4% |
| 2022 | $1,939 0% | $35,170 |
| 2021 | $1,940 +13.8% | $35,170 +14.8% |
| 2020 | $1,705 +9.4% | $30,630 +9.5% |
| 2018 | $1,558 +5.7% | $27,970 +4.2% |
| 2017 | $1,474 | $26,830 |
| 2016 | $1,474 | $26,830 |
| 2015 | $1,474 +0.8% | $26,830 +4% |
| 2014 | $1,463 | $25,810 -6.5% |
| 2012 | -- | $27,610 |
| 2011 | -- | $27,610 -2.6% |
| 2010 | -- | $28,350 +10.6% |
| 2006 | -- | $25,630 |
| 2005 | -- | $25,630 |
Find assessor info on the county website
Monthly payment
Est. payment
Payment breakdown
Explore the cost of this home by adjusting the details. Changes won't be saved.Climate risks
Neighborhood: Young Lilly
Nearby schools
Schools provided by the listing agent
- Elementary: WD Orchard Hills
- Middle: Willard
- High: Willard
Source: SOMOMLS as distributed by MLS GRID. This data may not be complete. We recommend contacting the local school district to confirm school assignments for this home.

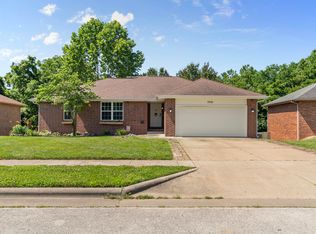

Similar homes
- $299,9003 bd3 ba3k sqft4008 W Grimes Street, Springfield, MO 65802Active
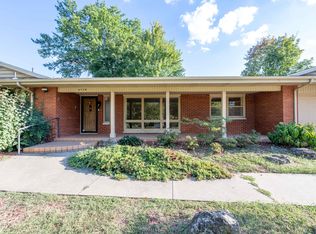
 MLS ID #60333121, Debbie Morrow, Murney Associates - Primrose. SOMOMLS as distributed by MLS GRID
 - $370,0004 bd3 ba2.9k sqft5348 W Basswood Court, Springfield, MO 65802Active
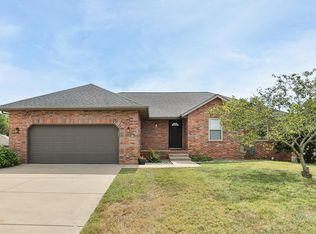 MLS ID #60332692, Isaiah Turner, Alpha Realty MO, LLC. SOMOMLS as distributed by MLS GRID
 - $335,0003 bd2 ba1.8k sqft725 S Christopher Avenue, Springfield, MO 65802Active w/Contingency
 MLS ID #60332095, Debra L Parrish, Murney Associates - Primrose. SOMOMLS as distributed by MLS GRID
 - $260,0003 bd2 ba1.4k sqft936 S Duke Court, Springfield, MO 65802Active
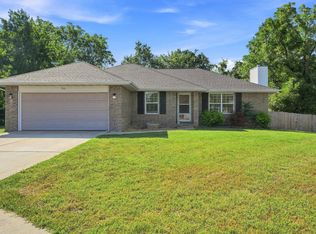 MLS ID #60332608, Holt Homes Group, Keller Williams Local. SOMOMLS as distributed by MLS GRID
 - $364,9003 bd2 ba1.8k sqft4728 W Minota Street, Springfield, MO 65802ActiveMLS ID #60331976, Kelly J. Stelling, The Stelling Group. SOMOMLS as distributed by MLS GRID
- $335,0003 bd2 ba1.7k sqft1363 S Strasbourg Avenue, Springfield, MO 65802ActiveMLS ID #60330888, Brea Hunter, Murney Associates - Primrose. SOMOMLS as distributed by MLS GRID
- $299,0004 bd2 ba2.3k sqft1015 W Downing Street, Springfield, MO 65807ActiveMLS ID #60332833, Jody Lee Malam, ReeceNichols - Springfield. SOMOMLS as distributed by MLS GRID
- $400,0003 bd3 ba2.7k sqft421 S Troy Avenue, Springfield, MO 65802ActiveMLS ID #60330691, Julie Allen, Murney Associates - Primrose. SOMOMLS as distributed by MLS GRID
- $329,9004 bd3 ba1.9k sqft5016 W Noah Court, Springfield, MO 65802ActiveMLS ID #60328507, Michael Jenkins, Avenue 2 Real Estate Co. SOMOMLS as distributed by MLS GRID
- $299,9003 bd2 ba1.7k sqft4006 W Juno Street, Springfield, MO 65802ActiveMLS ID #60330424, Emily I. Johnson, House Theory Realty. SOMOMLS as distributed by MLS GRID
- $350,0003 bd2 ba1.8k sqft1312 S Birch Avenue, Springfield, MO 65802ActiveMLS ID #60330658, Jeanna Holmes, Cantrell Real Estate. SOMOMLS as distributed by MLS GRID
- $309,8004 bd3 ba2k sqft850 S Orchard Way, Springfield, MO 65802ActiveMLS ID #60332376, Ryan Cantrell, Keller Williams Local. SOMOMLS as distributed by MLS GRID
- $339,0004 bd3 ba2.3k sqft3690 W Erie Street, Springfield, MO 65807ActiveMLS ID #60327561, Jessica L. Hunt, Everett Real Estate, LLC. SOMOMLS as distributed by MLS GRID
- $319,9004 bd3 ba2k sqft3619 W El Castile Street, Springfield, MO 65807ActiveMLS ID #60331682, Douglas A Andrews, Century Realty, SIQ, Inc.. SOMOMLS as distributed by MLS GRID
- $365,0004 bd3 ba3.8k sqft3808 W Kingsley Street, Springfield, MO 65807ActiveMLS ID #60331438, Revoir Real Estate Group, Epique Realty. SOMOMLS as distributed by MLS GRID
- $316,2754 bd3 ba2.3k sqft5225 W Josh Street, Springfield, MO 65802ActiveMLS ID #60331927, Bussell Real Estate, Murney Associates - Primrose. SOMOMLS as distributed by MLS GRID
- $299,0004 bd2 ba2.3k sqft1139 W Lynn Street, Springfield, MO 65802ActiveMLS ID #60330945, Sierra Harrison, Wiser Living Realty LLC. SOMOMLS as distributed by MLS GRID
- $335,0003 bd3 ba2.7k sqft1963 S Westwood Avenue, Springfield, MO 65807ActiveMLS ID #60331595, Terrill Hensley, Legacy Realty. SOMOMLS as distributed by MLS GRID
