OPEN HOUSE SATURDAY 8/22 11:00 AM - 1:00 PM! Welcome home to this beautifully maintained Amedore-built ranch featuring an inviting open layout. The spacious living room showcases vaulted ceilings, hardwood floors, and a cozy gas fireplace. Just off the foyer, a flexible space is ideal for a home office or reading nook. The dining area opens through sliding glass doors to a spacious deck, perfect for relaxing or entertaining. The kitchen offers abundant cabinetry and a tile backsplash. Retreat to the generous primary suite featuring a walk-in shower, dual sinks, and whirlpool tub. Additional highlights include first-floor laundry, an inground sprinkler system, and a dry, partially finished basement offering plenty of storage, including cedar closets. Conveniently located near shopping, schools, and everyday amenities in the award-winning Niskayuna School District.
Active
$525,000
39 Schwaber Drive, Niskayuna, NY 12309
3beds
1,758sqft
Single Family Residence, Residential
Built in 2004
0.26 Acres Lot
$519,300 Zestimate®
$299/sqft
$-- HOA
What's special
Cozy gas fireplaceFirst-floor laundryInviting open layoutDual sinksGenerous primary suiteInground sprinkler systemWhirlpool tub
- 1 day |
- 401 |
- 12 |
Zillow last checked:
Listing updated:
Listed by:
Coldwell Banker Prime Properties 518-370-2100,
Bonnie L Sindel 518-221-8232,
The Bonnie Sindel Team,
Coldwell Banker Prime Properties
Source: Global MLS,MLS#: 202624220
Facts & features
Interior
Bedrooms & bathrooms
- Bedrooms: 3
- Bathrooms: 2
- Full bathrooms: 2
Primary bedroom
- Level: First
Bedroom
- Level: First
Bedroom
- Level: First
Primary bathroom
- Level: First
Full bathroom
- Level: First
Dining room
- Level: First
Kitchen
- Level: First
Laundry
- Level: First
Living room
- Level: First
Other
- Description: Study
- Level: First
Heating
- Baseboard, Hot Water, Natural Gas
Cooling
- Central Air
Appliances
- Included: Built-In Gas Oven, Dishwasher, Disposal, Gas Water Heater, Microwave, Refrigerator, Washer/Dryer
- Laundry: Laundry Room
Features
- High Speed Internet, Ceiling Fan(s), Solid Surface Counters, Vaulted Ceiling(s), Walk-In Closet(s), Ceramic Tile Bath, Chair Rail, Crown Molding
- Flooring: Carpet, Ceramic Tile, Hardwood
- Doors: Sliding Doors
- Windows: Blinds
- Basement: Full
- Number of fireplaces: 1
- Fireplace features: Gas, Living Room
Interior area
- Total structure area: 1,758
- Total interior livable area: 1,758 sqft
- Finished area above ground: 1,758
- Finished area below ground: 0
Property
Parking
- Total spaces: 6
- Parking features: Driveway
- Garage spaces: 2
- Has uncovered spaces: Yes
Features
- Patio & porch: Deck
- Exterior features: Lighting
- Has spa: Yes
- Spa features: Bath
- Fencing: None
Lot
- Size: 0.26 Acres
- Features: Level, Landscaped
Details
- Parcel number: 422400 31.14111
- Special conditions: Standard
Construction
Type & style
- Home type: SingleFamily
- Architectural style: Ranch
- Property subtype: Single Family Residence, Residential
Materials
- Vinyl Siding
- Roof: Asphalt
Condition
- New construction: No
- Year built: 2004
Utilities & green energy
- Sewer: Public Sewer
- Water: Public
Community & HOA
Community
- Security: Smoke Detector(s), Carbon Monoxide Detector(s)
HOA
- Has HOA: No
Location
- Region: Niskayuna
Financial & listing details
- Price per square foot: $299/sqft
- Tax assessed value: $466,700
- Annual tax amount: $11,161
- Date on market: 8/18/2026
Estimated market value
$519,300
$493,000 - $545,000
$2,680/mo
Price history
| Date | Event | Price |
|---|---|---|
| 8/18/2026 | Listed for sale | $525,000+19.3%$299/sqft |
Source:  Global MLS #202624220 Report a problem Global MLS #202624220 Report a problem | ||
| 4/6/2022 | Sold | $440,000+2.3%$250/sqft |
Source: Global MLS #202212176 Report a problem | ||
| 2/23/2022 | Pending sale | $429,900$245/sqft |
Source: Global MLS #202212176 Report a problem | ||
| 2/17/2022 | Listed for sale | $429,900+115%$245/sqft |
Source: Global MLS #202212176 Report a problem | ||
| 6/17/2004 | Sold | $200,000$114/sqft |
Source: Public Record Report a problem | ||
Public tax history
| Year | Property taxes | Tax assessment |
|---|---|---|
| 2025 | -- | $315,000 |
| 2024 | -- | $315,000 |
| 2023 | -- | $315,000 |
| 2022 | -- | $315,000 |
| 2021 | -- | $315,000 |
| 2020 | -- | $315,000 |
| 2019 | -- | $315,000 |
| 2018 | -- | $315,000 |
| 2017 | $9,209 | $315,000 |
| 2016 | -- | $315,000 |
| 2015 | -- | $315,000 |
| 2014 | -- | $315,000 |
| 2013 | -- | $315,000 |
| 2012 | -- | $315,000 |
| 2011 | -- | $315,000 |
| 2010 | -- | $315,000 |
| 2009 | -- | $315,000 |
| 2008 | -- | $315,000 +103.2% |
| 2007 | -- | $155,000 |
| 2006 | -- | $155,000 |
| 2005 | -- | $155,000 +260.5% |
| 2004 | -- | $43,000 |
Find assessor info on the county website
Monthly payment
Climate risks
Neighborhood: Old Niskayuna
Nearby schools
GreatSchools rating
- 8/10Craig Elementary SchoolGrades: K-5Distance: 0.6 mi
- 9/10Van Antwerp Middle SchoolGrades: 6-8Distance: 2.2 mi
- 9/10Niskayuna High SchoolGrades: 9-12Distance: 1.5 mi
Schools provided by the listing agent
- High: Niskayuna
Source: Global MLS. This data may not be complete. We recommend contacting the local school district to confirm school assignments for this home.
- $---- bd-- ba-- sqft39 Schwaber Dr, Schenectady, NY 12309Off Market
- $558,7004 bd3 ba1.8k sqft43 Schwaber Dr, Niskayuna, NY 12309Off Market

- $567,1004 bd3 ba2.5k sqft35 Schwaber Dr, Niskayuna, NY 12309Off Market

- $1,027,0005 bd3 ba3k sqft6 Espen Pl, Niskayuna, NY 12309Off Market

- $555,2004 bd2 ba2.5k sqft38 Schwaber Dr, Niskayuna, NY 12309Off Market
- $716,6954 bd3 ba2.7k sqft21 Aleta Dr, Niskayuna, NY 12309Sold
- $586,7004 bd2 ba2.5k sqft31 Schwaber Dr, Niskayuna, NY 12309Off Market
- $747,4365 bd3 ba3.2k sqft12 Bergen Pl, Niskayuna, NY 12309Sold
A local agent can set up tours, give advice and negotiate with sellers.
Similar homes
- $515,0003 bd3 ba1.8k sqft16 Napa Court, Niskayuna, NY 12309Active
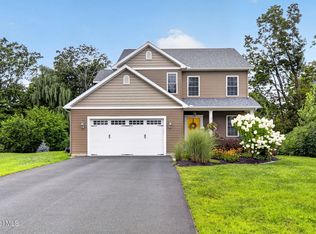 MLS ID #202624243, Megan Morse, Listing by: Romeo Team Realty. Global MLS
 - $679,0004 bd3 ba2.2k sqft2368 Rosendale Road, Niskayuna, NY 12309Active
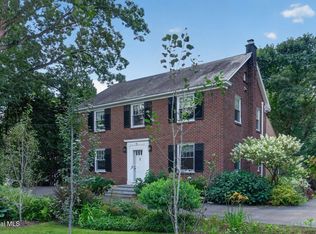 MLS ID #202624121, Angela Boisvert, Listing by: Sterling Real Estate Group. Global MLS
 - $549,0003 bd2 ba1.6k sqft30 Mayfield Drive, Clifton Park, NY 12065Active
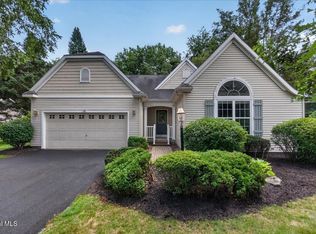 MLS ID #202624033, Teri Kraszewski, Listing by: Howard Hanna Capital Inc. Global MLS
 - $549,9004 bd3 ba2.5k sqft1241 Ruffner Road, Niskayuna, NY 12309Active
 MLS ID #202622192, Thomas Marks, Listing by: Coldwell Banker Prime Properties. Global MLS
 - $349,9003 bd2 ba1.7k sqft1309 Sumner Avenue, Schenectady, NY 12309ActiveMLS ID #202624051, Kevin Clancy, Listing by: Clancy Real Estate. Global MLS
- $669,3003 bd4 ba2.5k sqft2334 St Joseph Drive, Niskayuna, NY 12309ActiveMLS ID #202623787, William G Hannon, Listing by: Howard Hanna Capital Inc. Global MLS
- $435,0003 bd2 ba2.1k sqft2027 Fairlawn Parkway, Schenectady, NY 12309ActiveMLS ID #202620923, Caitlin Cucchiella, Listing by: Hunt Real Estate ERA. Global MLS
- $379,9003 bd2 ba1.8k sqft1974 Nott Street, Niskayuna, NY 12309ActiveMLS ID #202623913, Maria A Jurczynski, Listing by: Howard Hanna Capital Inc. Global MLS
- $389,9003 bd2 ba1.6k sqft1984 Van Antwerp Road, Schenectady, NY 12309ActiveMLS ID #202622748, Donna Altieri, Listing by: Miranda Real Estate Group Inc. Global MLS
- $359,0004 bd2 ba1.7k sqft10 Maybrook Drive, Schenectady, NY 12302ActiveMLS ID #202622062, Layne Zagorski, Listing by: Hunt Real Estate ERA. Global MLS
- $379,0003 bd2 ba2k sqft2075 Baker Avenue, Niskayuna, NY 12309ActiveMLS ID #202623280, Kyle A Durni, Listing by: Howard Hanna Capital Inc. Global MLS
- $437,5003 bd2 ba1.8k sqft949 Morgan Avenue, Niskayuna, NY 12309ActiveMLS ID #202620559, Faith H Adamec, Listing by: Re Max Capital. Global MLS
- $469,0004 bd2 ba2k sqft969 Grooms Road, Rexford, NY 12148ActiveMLS ID #202623579, Genevieve Suguitan, Listing by: Signature One Realty Group LLC. Global MLS
- $349,9004 bd2 ba1.9k sqft12 Cornelius Avenue, Niskayuna, NY 12309ActiveMLS ID #202623949, Julie M Riccio Friedow, Listing by: Coldwell Banker Prime Properties. Global MLS
- $459,0004 bd3 ba2.2k sqft1009 Cheyenne Road, Glenville, NY 12302ActiveMLS ID #202623893, Claudine D Hodge, Listing by: Berkshire Hathaway Home Services Blake. Global MLS
- $495,9004 bd3 ba2.4k sqft1015 Cheyenne Road, Schenectady, NY 12302ActiveMLS ID #202622741, Derek Greene, Listing by: The Greene Realty Group. Global MLS
- $315,0003 bd2 ba1.8k sqft1783 St Mary's Lane, Schenectady, NY 12303ActiveMLS ID #202624185, Claudine D Hodge, Listing by: Berkshire Hathaway Home Services Blake. Global MLS
- $464,5004 bd3 ba2.2k sqft831 Wright Avenue, Schenectady, NY 12309ActiveMLS ID #202619208, Tauseef A Baksh, Listing by: Triple T Premier Realty LLC. Global MLS
- $350,0003 bd1 ba1.4k sqft246 Riverside Place, Alplaus, NY 12008ActiveMLS ID #202624024, Christy L Gillespie-Quinn, Listing by: Country Boy Realty. Global MLS
- $299,9003 bd1 ba907 sqft1221 Jason Lane, Niskayuna, NY 12309ActiveMLS ID #202623708, Shannon McCarthy, Listing by: eXp Realty. Global MLS
