First time offered for sale! Tucked into one of Hawkesbury's quiet residential pockets, where no through traffic adds to the sense of privacy, this meticulously maintained bungalow shows the pride of ownership that comes from having been carefully looked after since day one. Built in 2001, the home offers 3 bedrooms, 3 bathrooms and over 1,400 sq. ft. on the main level, with hardwood flooring throughout much of the living space. The bright living room is anchored by a natural gas fireplace, while the kitchen overlooks the backyard and opens to a sunny breakfast nook. A separate dining room provides space for more formal gatherings. The primary bedroom features its own 3-piece ensuite and walk-in closet, while the convenience of main-floor laundry makes everyday living easy. Downstairs, the fully finished basement dramatically expands the living space with an oversized family/recreation room, exercise area, workshop, 2-piece bath and abundant storage. Outside is where this property really sets itself apart. Enjoy a screened-in porch plus an open-air deck with natural gas BBQ hookup, overlooking a beautifully private, landscaped backyard that backs onto the neighboring school grounds rather than another row of homes. An attached double garage, double driveway and whole-home generator add even more practicality. Close to the hospital, library, parks, recreation facilities, marina and everyday amenities, with convenient access for commuters. A rare opportunity to own a lovingly maintained home in an established, low-traffic neighborhood.
For sale
C$524,900
390 Albert St, Hawkesbury, ON K6A 3J8
3beds
3baths
Single Family Residence
Built in ----
8,783 Square Feet Lot
$-- Zestimate®
C$--/sqft
C$-- HOA
What's special
Meticulously maintained bungalowNatural gas fireplaceKitchen overlooks the backyardSunny breakfast nookSeparate dining roomMain-floor laundryFully finished basement
- 15 hours |
- 15 |
- 1 |
Zillow last checked:
Listing updated:
Listed by:
ROYAL LEPAGE PERFORMANCE REALTY
Source: TRREB,MLS®#: X13675648 Originating MLS®#: Cornwall and District Real Estate Board
Originating MLS®#: Cornwall and District Real Estate BoardFacts & features
Interior
Bedrooms & bathrooms
- Bedrooms: 3
- Bathrooms: 3
Primary bedroom
- Level: Ground
- Dimensions: 4.27 x 3.35
Bedroom 2
- Level: Ground
- Dimensions: 3.73 x 3.4
Bedroom 3
- Level: Ground
- Dimensions: 2.85 x 3.28
Bathroom
- Level: Ground
- Dimensions: 1.68 x 2.24
Bathroom
- Level: Basement
- Dimensions: 1.83 x 1.58
Bathroom
- Level: Ground
- Dimensions: 2.21 x 2.21
Dining room
- Level: Ground
- Dimensions: 2.79 x 2.36
Exercise room
- Level: Basement
- Dimensions: 5.13 x 4.5
Family room
- Level: Basement
- Dimensions: 7.47 x 8.99
Foyer
- Level: Ground
- Dimensions: 1.93 x 2.08
Kitchen
- Level: Ground
- Dimensions: 3.1 x 3.18
Laundry
- Level: Ground
- Dimensions: 1.55 x 2.24
Living room
- Level: Ground
- Dimensions: 3.99 x 5.16
Utility room
- Level: Basement
- Dimensions: 3.81 x 1.98
Workshop
- Level: Basement
- Dimensions: 3.99 x 7.52
Heating
- Forced Air, Gas
Cooling
- Central Air
Appliances
- Included: Water Heater Owned
Features
- Primary Bedroom - Main Floor, Storage, Suspended Ceilings, Water Meter
- Basement: Finished,Full
- Has fireplace: Yes
- Fireplace features: Living Room, Natural Gas
Interior area
- Living area range: 1100-1500 null
Video & virtual tour
Property
Parking
- Total spaces: 6
- Parking features: Private Double, Garage Door Opener
- Has garage: Yes
Features
- Patio & porch: Enclosed
- Exterior features: Landscaped, Privacy
- Pool features: None
- Has view: Yes
- View description: Garden
Lot
- Size: 8,783 Square Feet
- Features: Hospital, Library, Marina, Park, Place Of Worship, Rec./Commun.Centre, Rectangular Lot
Details
- Additional structures: Garden Shed
- Parcel number: 541810066
- Other equipment: Air Exchanger, Generator - Full
Construction
Type & style
- Home type: SingleFamily
- Architectural style: Bungalow
- Property subtype: Single Family Residence
Materials
- Brick Front, Vinyl Siding
- Foundation: Poured Concrete
- Roof: Asphalt Shingle
Details
- Builder name: Ken Coleman
Utilities & green energy
- Sewer: Sewer
- Water: Chlorination
Community & HOA
Location
- Region: Hawkesbury
Financial & listing details
- Annual tax amount: C$5,446
- Date on market: 8/14/2026
Price history
Price history is unavailable.
Public tax history
Tax history is unavailable.
Climate risks
Neighborhood: K6A
Nearby schools
GreatSchools rating
No schools nearby
We couldn't find any schools near this home.
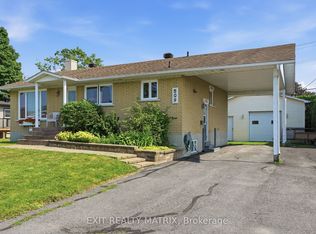
- C$489,0003 bd2 ba-- sqft509 Ghislain St, Hawkesbury, ON K6A2X7For Sale
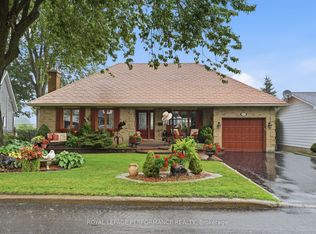
- C$639,0003 bd2 ba-- sqft591 Laurin St, Hawkesbury, ON K6A3G6For Sale

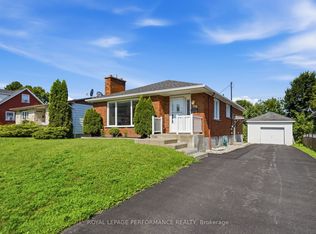
- C$499,9003 bd2 ba-- sqft600 Parisien St, Hawkesbury, ON K6A3B6For Sale
- C$399,9002 bd1 ba-- sqft589 Lafleche St, Hawkesbury, ON K6A1N3For Sale

- C$--3 bd2 ba-- sqft874 Edmond St, Hawkesbury, ON K6A3E3Off Market
- C$429,9005 bd2 ba-- sqft453 Garneau St, Hawkesbury, ON K6A1M6For Sale
- C$359,0002 bd2 ba-- sqft671 Berthiaume St, Hawkesbury, ON K6A3M1For Sale
- C$549,0007 bd3 ba-- sqft468 Catherine St #466, Hawkesbury, ON K6A1Z9For Sale
Similar homes
- C$439,0004 bd2 ba-- sqft716 Cartier Blvd, Hawkesbury, ON K6A 1W7For Sale
 MLS ID #X13665084, ROYAL LEPAGE PERFORMANCE REALTY. TRREB
 - C$579,0003 bd2 ba-- sqft650 Berthiaume St, Hawkesbury, ON K6A 3M1For Sale
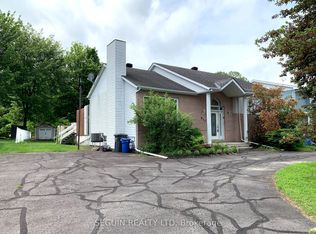 MLS ID #X12963196, SEGUIN REALTY LTD. TRREB
 - C$549,9004 bd3 ba-- sqft630 Thorne St, Hawkesbury, ON K6A 2N6For Sale
 MLS ID #X13070156, EXIT REALTY MATRIX. TRREB
 - C$639,0003 bd2 ba-- sqft591 Laurin St, Hawkesbury, ON K6A 3G6For SaleMLS ID #X13442232, RE/MAX HALLMARK REALTY GROUP. TRREB
- C$475,0004 bd2 ba-- sqft805 Cartier Blvd, Hawkesbury, ON K6A 1W9For SaleMLS ID #X13547612, EXIT REALTY MATRIX. TRREB
- C$479,9004 bd3 ba-- sqft830 Portelance Ave, Hawkesbury, ON K6A 2Z2For SaleMLS ID #X13436398, SOLID ROCK REALTY. TRREB
- C$474,9003 bd2 ba-- sqft21 Frost Ave, Champlain, ON K6A 2T7For SaleMLS ID #X13473916, EXIT REALTY MATRIX. TRREB
- C$319,9002 bd1 ba-- sqft263 Bertha St, Hawkesbury, ON K6A 2A7For SaleMLS ID #X13673360, ROYAL LEPAGE INTEGRITY REALTY. TRREB
- C$339,9002 bd1 ba-- sqft279 Catherine St, Hawkesbury, ON K6A 1Z7For SaleMLS ID #X13660280, ROYAL LEPAGE PERFORMANCE REALTY. TRREB
- C$775,0003 bd2 ba-- sqft501 Du Parc Rd, Champlain, ON K0B 1K0For SaleMLS ID #X13666826, EXIT REALTY MATRIX. TRREB
- C$429,9005 bd2 ba-- sqft453 Garneau St, Hawkesbury, ON K6A 1M6For SaleMLS ID #X13194308, EXIT REALTY MATRIX. TRREB
- C$429,9003 bd1 ba-- sqft845 Cartier Blvd, Hawkesbury, ON K6A 1W9For SaleMLS ID #X13207190, EXIT REALTY MATRIX. TRREB
- C$419,0004 bd1 ba-- sqft458 Catherine St, Hawkesbury, ON K6A 1Z9For SaleMLS ID #X13482814, EXP REALTY. TRREB
- C$629,0003 bd2 ba-- sqft10 Orchard St, Champlain, ON K6A 2V7For SaleMLS ID #X13557348, LPT REALTY. TRREB
- C$599,9003 bd2 ba-- sqft3786 Front Rd, East Hawkesbury, ON K6A 2T4For SaleMLS ID #X13552994, ROYAL LEPAGE PERFORMANCE REALTY. TRREB
- C$359,0002 bd2 ba-- sqft671 Berthiaume St, Hawkesbury, ON K6A 3M1For SaleMLS ID #X13593516, EXIT REALTY MATRIX. TRREB
- C$424,9002 bd2 ba-- sqft2971 Chartrand Rd, Champlain, ON K0B 1J0For SaleMLS ID #X13677970, ROYAL LEPAGE PERFORMANCE REALTY. TRREB
- C$399,9002 bd1 ba-- sqft589 Lafleche St, Hawkesbury, ON K6A 1N3For SaleMLS ID #X13160462, EXIT REALTY MATRIX. TRREB
- C$399,9003 bd2 ba-- sqft300 Tupper St, Hawkesbury, ON K6A 2V2For SaleMLS ID #X13649286, EXIT REALTY MATRIX. TRREB
- C$449,9003 bd1 ba-- sqft2170 Lajoie St, Alfred And Plantagenet, ON K0B 1J0For SaleMLS ID #X13676660, ROYAL LEPAGE INTEGRITY REALTY. TRREB
