Beautifully renovated in 2014, this 1927 bungalow pairs classic Tower Grove South character with thoughtful modern updates. A wide, welcoming front porch sets the tone. Inside, gleaming dark hardwood floors, top-down/bottom-up shades, designer lighting, crisp white trim, crown molding, and abundant natural light enhance the open layout, which includes both living and family rooms.
French doors open to a main-level bedroom currently used as an office. Designed for entertaining, the oversized kitchen features a six-foot center island, quartz countertops, a distinctive backsplash, 42-inch cabinetry, and an easy connection to the dining room. A roomy full bath and an exceptionally large laundry room complete the first floor.
Upstairs, the primary suite impresses with a tray ceiling, expansive walk-in closet, and private bath with a floating vanity and generous walk-in shower. Two additional bedrooms, each with its own walk-in closet, share a third stylish bathroom.
Outside, the landscaped backyard offers low-maintenance turf, mature plantings, and a two-car brick garage. Major improvements include a 2025 roof and a zoned Trane HVAC system installed in 2026. AT&T Fiber is already connected.
Move-in ready and ideally located near neighborhood parks and an excellent variety of dining destinations, this Tower Grove South home is not to be missed.
Pending
Listed by: EXP Realty, LLC • Dawn Griffin
$489,000
3900 Parker Ave, Saint Louis, MO 63116
4beds
2,044sqft
:
Get pre-qualified$3,162/mo
Single Family Residence
Built in 1927
3,924 Square Feet Lot
$-- Zestimate®
$239/sqft
$-- HOA
What's special
Two-car brick garageQuartz countertopsWide welcoming front porchExceptionally large laundry roomDesigner lightingThird stylish bathroomMature plantings
- 19 days |
- 811 |
- 51 |
Likely to sell faster than
Zillow last checked:
Listing updated:
Listed by:
Dawn Griffin 314-541-3840,
EXP Realty, LLC
Source: MARIS,MLS#: 26043287 Originating MLS: St. Louis Association of REALTORS
Originating MLS: St. Louis Association of REALTORSFacts & features
Interior
Bedrooms & bathrooms
- Bedrooms: 4
- Bathrooms: 3
- Full bathrooms: 3
- Main level bathrooms: 1
- Main level bedrooms: 1
Primary bedroom
- Features: Floor Covering: Wood
- Level: Second
- Area: 221
- Dimensions: 13x17
Bedroom
- Description: optional office
- Features: Floor Covering: Wood
- Level: Main
- Area: 168
- Dimensions: 12x14
Bedroom
- Features: Floor Covering: Wood
- Level: Second
- Area: 130
- Dimensions: 10x13
Bedroom
- Features: Floor Covering: Wood
- Level: Second
- Area: 156
- Dimensions: 12x13
Primary bathroom
- Features: Floor Covering: Wood
- Level: Second
- Area: 66
- Dimensions: 11x6
Bathroom
- Description: full
- Features: Floor Covering: Ceramic Tile
- Level: Main
- Area: 72
- Dimensions: 9x8
Bathroom
- Features: Floor Covering: Ceramic Tile
- Level: Second
- Area: 77
- Dimensions: 11x7
Dining room
- Features: Floor Covering: Wood
- Level: Main
- Area: 192
- Dimensions: 12x16
Family room
- Features: Floor Covering: Wood
- Level: Main
- Area: 168
- Dimensions: 12x14
Kitchen
- Features: Floor Covering: Wood
- Level: Main
- Area: 192
- Dimensions: 12x16
Laundry
- Features: Floor Covering: Ceramic Tile
- Level: Main
- Area: 63
- Dimensions: 9x7
Living room
- Features: Floor Covering: Wood
- Level: Main
- Area: 168
- Dimensions: 12x14
Heating
- Electric, Forced Air, Heat Pump
Cooling
- Ceiling Fan(s), Central Air
Appliances
- Included: Stainless Steel Appliance(s), Dishwasher, Microwave, Electric Oven, Electric Range, Refrigerator
- Laundry: Laundry Room, Main Level
Features
- Ceiling Fan(s), Custom Cabinetry, High Speed Internet, Kitchen Island, Lever Faucets, Open Floorplan, Recessed Lighting, Solid Surface Countertop(s), Storage, Walk-In Closet(s)
- Flooring: Ceramic Tile, Wood
- Doors: French Doors, Panel Door(s)
- Windows: Insulated Windows
- Basement: Full,Storage Space,Unfinished,Walk-Out Access
- Has fireplace: No
Interior area
- Total structure area: 2,044
- Total interior livable area: 2,044 sqft
- Finished area above ground: 1,363
Video & virtual tour
Property
Parking
- Total spaces: 2
- Parking features: Detached, Garage, Garage Door Opener, Garage Faces Side, On Street
- Garage spaces: 2
- Has uncovered spaces: Yes
Features
- Levels: Two
- Patio & porch: Deck, Front Porch, Patio
- Exterior features: Entry Steps/Stairs, Lighting, Private Yard, Rain Gutters
- Fencing: Back Yard,Fenced,Privacy,Wood
Lot
- Size: 3,924 Square Feet
- Dimensions: 35 x 110
- Features: Corner Lot, Level, Rectangular Lot
Details
- Additional structures: Garage(s)
- Parcel number: 41380002001
- Special conditions: Standard
Construction
Type & style
- Home type: SingleFamily
- Architectural style: Bungalow
- Property subtype: Single Family Residence
Materials
- Brick
- Foundation: Stone
- Roof: Pitched/Sloped,Shingle
Condition
- Year built: 1927
Utilities & green energy
- Electric: 220 Volts, Ameren
- Sewer: Public Sewer
- Water: Public
- Utilities for property: Electricity Connected, Sewer Connected, Water Connected
Community & HOA
Community
- Subdivision: Lb Russells 2nd Sub
HOA
- Has HOA: No
Location
- Region: Saint Louis
Financial & listing details
- Price per square foot: $239/sqft
- Tax assessed value: $61,630
- Annual tax amount: $5,404
- Date on market: 7/14/2026
- Cumulative days on market: 19 days
- Listing terms: Cash,Conventional,FHA,VA Loan
- Ownership: Private
- Electric utility on property: Yes
Estimated market value
Not available
Estimated sales range
Not available
Not available
Price history
| Date | Event | Price |
|---|---|---|
| 7/19/2026 | Pending sale | $489,000$239/sqft |
Source:  MARIS #26043287 Report a problem MARIS #26043287 Report a problem | ||
| 7/14/2026 | Listed for sale | $489,000+30.4%$239/sqft |
Source: MARIS #26043287 Report a problem | ||
| 3/4/2020 | Sold | -- |
Source: Public Record Report a problem | ||
| 11/19/2019 | Listed for sale | $375,000$183/sqft |
Source: Circa Properties #19085102 Report a problem | ||
| 3/13/2012 | Sold | -- |
Source: Public Record Report a problem | ||
Public tax history
| Year | Property taxes | Tax assessment |
|---|---|---|
| 2025 | $5,404 +14.7% | $61,630 +17.5% |
| 2024 | $4,711 | $52,430 |
| 2023 | -- | $52,430 +2659.5% |
| 2022 | $196 -1.7% | $1,900 -24.3% |
| 2021 | $200 +2.2% | $2,510 +32.1% |
| 2020 | $195 | $1,900 |
| 2019 | $195 | $1,900 |
| 2018 | $195 -2.6% | $1,900 |
| 2017 | $201 -0.6% | $1,900 |
| 2016 | $202 +8.1% | $1,900 |
| 2015 | $187 +0% | $1,900 |
| 2014 | $187 | $1,900 |
Find assessor info on the county website
Monthly payment
Est. payment
Payment breakdown
Explore the cost of this home by adjusting the details. Changes won't be saved.Climate risks
Neighborhood: Tower Grove South
Nearby schools
GreatSchools rating
- 6/10Mann Elementary SchoolGrades: PK-6Distance: 0.5 mi
- 3/10Long Middle Community Ed. CenterGrades: 6-8Distance: 1.4 mi
- 1/10Roosevelt High SchoolGrades: 9-12Distance: 0.8 mi
Schools provided by the listing agent
- Elementary: Mann Elem.
- Middle: Long Middle Community Ed. Center
- High: Roosevelt High
Source: MARIS. This data may not be complete. We recommend contacting the local school district to confirm school assignments for this home.
- $77,684-- bd1 ba2k sqft3900 Parker Ave, Saint louis, MO 63116Off Market
- $174,200-- bd1 ba880 sqft3904 Parker Ave, Saint Louis, MO 63116Off Market
- $--3 bd1 ba972 sqft3908 Parker Ave, Saint Louis, MO 63116Sold
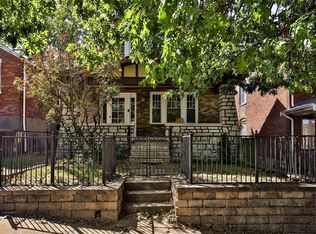
- $340,4002 bd1 ba1k sqft3910 Parker Ave, Saint Louis, MO 63116Off Market

- $--2 bd1 ba1k sqft3910 Parker Ave FLOOR 2, Saint Louis, MO 63116Off Market
- $--3 bd1 ba1.1k sqft3910 Parker Ave FLOOR 1, Saint Louis, MO 63116Off Market
- $441,6003 bd2 ba2.5k sqft3893 Fairview Ave, Saint Louis, MO 63116Off Market
- $182,500-- bd1 ba1.3k sqft3901 Fairview Ave, Saint Louis, MO 63116Off Market
A local agent can set up tours, give advice and negotiate with sellers.
A local lender can help you make sure your offer is ready when you are.
Similar homes
- $535,0004 bd3 ba2.4k sqft3662 Humphrey St, Saint Louis, MO 63116For Sale
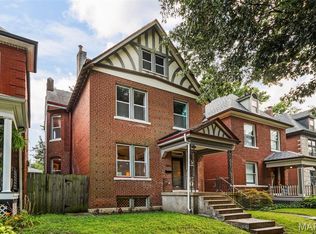
 MLS ID #26046698, Erika L Schneider, Berkshire Hathaway HomeServices Select Properties. MARIS
 - $499,9004 bd3 ba2.4k sqft4556 Shenandoah Ave, Saint Louis, MO 63110For Sale
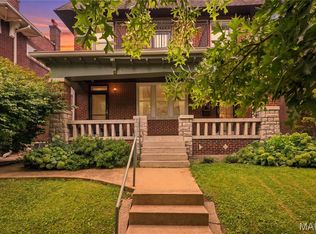 MLS ID #26046411, Stephanie R Morgan, Coldwell Banker Realty - Gundaker. MARIS
 - $510,0004 bd3 ba2.5k sqft3865 Connecticut St, Saint Louis, MO 63116For Sale
 MLS ID #26025373, Beth Schultz, Dielmann Sotheby's International Realty. MARIS
 - $450,0003 bd3 ba1.8k sqft4220 Wyoming St, Saint Louis, MO 63116For Sale
 MLS ID #26047795, Matt Muren, Berkshire Hathaway HomeServices Select Properties. MARIS
 - $489,9004 bd3 ba2.5k sqft4452 Gibson Ave, Saint Louis, MO 63110For SaleMLS ID #26049380, Rachel L Murphy, Magnolia Real Estate. MARIS
- $415,0004 bd2 ba2.3k sqft3423 Giles Ave, Saint Louis, MO 63116For SaleMLS ID #26036624, Morgan M Escano, Magnolia Real Estate. MARIS
- $400,0003 bd2 ba1.7k sqft3951 Bowen St, Saint Louis, MO 63116For SaleMLS ID #26046478, Dan P McGrath, Compass Realty Group. MARIS
- $474,5004 bd3 ba2.6k sqft3004 Louisiana Ave, Saint Louis, MO 63118For SaleMLS ID #26041111, Stephanie Noecker, RedKey Realty Leaders. MARIS
- $455,0004 bd3 ba2.3k sqft3434 Humphrey St, Saint Louis, MO 63118For SaleMLS ID #26027060, Terry M Guempel, ReeceNichols Real Estate. MARIS
- $539,0004 bd2 ba1.6k sqft329 Stark Ct, Saint Louis, MO 63119For SaleMLS ID #26046085, Katie Maginn, Coldwell Banker Premier Group. MARIS
- $429,9004 bd3 ba2.6k sqft3423 Magnolia Ave, Saint Louis, MO 63118For SaleMLS ID #26044588, Cortney M McKenna, Gladys Manion, Inc.. MARIS
- $695,0004 bd4 ba2.8k sqft3659 Connecticut St, Saint Louis, MO 63116For SaleMLS ID #26046515, Amira Malik, Keller Williams Realty St. Louis. MARIS
- $479,0003 bd3 ba2.7k sqft4033 Cleveland Ave, Saint Louis, MO 63110For SaleMLS ID #26037573, Trish Wolf, EXP Realty, LLC. MARIS
- $425,0003 bd3 ba2k sqft3417 Humphrey St, Saint Louis, MO 63118For SaleMLS ID #26038544, Renee Mayher, Gateway Real Estate. MARIS
- $442,5004 bd3 ba2.6k sqft3305 Pestalozzi St, Saint Louis, MO 63118For SaleMLS ID #26020908, Bridget Forbes, Berkshire Hathaway HomeServices Select Properties. MARIS
- $620,0004 bd4 ba2.6k sqft3850 Arsenal St, Saint Louis, MO 63116For SaleMLS ID #26023316, Krista Hartmann, RE/MAX Results. MARIS
- $479,9003 bd3 ba2.2k sqft1123 Kentucky Ave, Saint Louis, MO 63110For SaleMLS ID #26037307, Brad G Elsner, Worth Clark Realty. MARIS
- $499,9004 bd3 ba2.5k sqft10209 Tesson Valley Ct, Saint Louis, MO 63123For SaleMLS ID #26046245, Mark E Sasser, Keller Williams Realty St. Louis. MARIS
- $259,9003 bd2 ba2.1k sqft3452 Gasconade St, Saint Louis, MO 63118For SaleMLS ID #26046804, Krista Hartmann, RE/MAX Results. MARIS
- $550,0003 bd4 ba2.5k sqft4214 Arsenal St, Saint Louis, MO 63116For SaleMLS ID #26033968, Robin Halterman, Dielmann Sotheby's International Realty. MARIS
