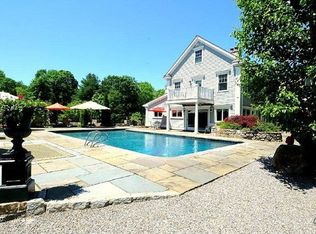
Quintessential New England architecture, extraordinary grounds & an interior that continually surprises define this distinctive Greenfield Hill property. Privately set behind a stone wall on 2 exquisitely landscaped acres, this stately clapboard Colonial is beautifully sited w/cedar roof, cupola, rows of boxwood, bluestone walk & gracious front porch. Inside beautifully appointed rooms unfold w/remarkable versatility, warmth & exceptional flow for entertaining. Gracious living room w/gas fireplace leads to inviting dining room while the sun-filled kitchen overlooks the spectacular landscape & opens through French doors for seamless indoor/outdoor living. Family room w/custom built-ins, window seat & 2nd gas fireplace. Large laundry room & attached 2-car garage complete main level. Upstairs, 5 BR & 3 full BA include a gorgeous en-suite primary. Finished lower level is truly unforgettable: custom Irish Pub inspired by owners' travels to Ireland w/full bar, kegerator, handcrafted details & cozy wood-burning fireplace, creating a one-of-a-kind space for gathering. Outside dine beneath the cedar pergola draped in climbing hydrangea, wander through the English gardens, tend the enclosed vegetable garden, relax in the hot tub, enjoy morning coffee on the garden swing or simply watch nature unfold. Expansive bluestone patios, specimen plantings, mature trees & lush lawns create a setting that feels worlds away. A rare property where beauty, personality & inspired living converge.
For sale
$1,495,000
3901 Redding Road, Fairfield, CT 06824
5beds
2,866sqft
Single Family Residence
Built in 1965
2.01 Acres Lot
$1,541,600 Zestimate®
$522/sqft
$-- HOA
What's special
- 7 days
- 4,516
- 459
Zillow last checked:
Listing updated:
Listed by:
Kate Cacciatore (917)952-1195,
William Raveis Real Estate 203-255-6841
Source: Smart MLS,MLS#: 24205061
Facts & features
Interior
Bedrooms & bathrooms
- Bedrooms: 5
- Bathrooms: 4
- Full bathrooms: 3
- 1/2 bathrooms: 1
Rooms
- Room types: Laundry
Primary bedroom
- Features: Bedroom Suite, Walk-In Closet(s), Hardwood Floor
- Level: Upper
Bedroom
- Features: Hardwood Floor
- Level: Upper
Bedroom
- Features: Hardwood Floor
- Level: Upper
Bedroom
- Features: Hardwood Floor
- Level: Upper
Bedroom
- Features: Hardwood Floor
- Level: Upper
Dining room
- Features: Hardwood Floor
- Level: Main
Family room
- Features: Bookcases, Built-in Features, Fireplace
- Level: Main
Kitchen
- Features: Kitchen Island, Pantry, Sliders, Hardwood Floor
- Level: Main
Living room
- Features: Fireplace, Hardwood Floor
- Level: Main
Heating
- Forced Air, Natural Gas
Cooling
- Central Air
Appliances
- Included: Gas Cooktop, Oven, Refrigerator, Freezer, Dishwasher, Washer, Dryer, Electric Water Heater
- Laundry: Main Level, Mud Room
Features
- Entrance Foyer
- Doors: French Doors
- Basement: Full,Heated,Cooled,Partially Finished
- Attic: None
- Number of fireplaces: 3
Interior area
- Total structure area: 2,866
- Total interior livable area: 2,866 sqft
- Finished area above ground: 2,866
Property
Parking
- Total spaces: 2
- Parking features: Attached
- Attached garage spaces: 2
Features
- Patio & porch: Porch, Patio
- Exterior features: Rain Gutters, Garden, Stone Wall, Underground Sprinkler
- Spa features: Heated
- Waterfront features: Beach Access
Lot
- Size: 2.01 Acres
- Features: Level, Landscaped
Details
- Parcel number: 129857
- Zoning: AAA
Construction
Type & style
- Home type: SingleFamily
- Architectural style: Colonial
- Property subtype: Single Family Residence
Materials
- Clapboard, Cedar
- Foundation: Concrete Perimeter
- Roof: Wood
Condition
- New construction: No
- Year built: 1965
Utilities & green energy
- Sewer: Septic Tank
- Water: Public
Community & HOA
Community
- Subdivision: Greenfield Hill
HOA
- Has HOA: No
Location
- Region: Fairfield
Financial & listing details
- Price per square foot: $522/sqft
- Tax assessed value: $796,180
- Annual tax amount: $15,279
- Date on market: 9/10/2026
Estimated market value
$1,541,600
$1.42M - $1.68M
$8,943/mo
Price history
| Date | Event | Price |
|---|---|---|
| 9/17/2026 | Listed for sale | $1,495,000+55.3%$522/sqft |
Source:  Smart MLS #24205061 Report a problem Smart MLS #24205061 Report a problem | ||
| 5/2/2016 | Sold | $962,500-1.3%$336/sqft |
Source: Smart MLS #99134854 Report a problem | ||
| 2/26/2016 | Listed for sale | $975,000+119.1%$340/sqft |
Source: William Raveis Real Estate #99134854 Report a problem | ||
| 9/27/1989 | Sold | $445,000$155/sqft |
Source: Public Record Report a problem | ||
Public tax history
| Year | Property taxes | Tax assessment |
|---|---|---|
| 2025 | $15,113 +1.8% | $532,350 |
| 2024 | $14,853 +1.4% | $532,350 |
| 2023 | $14,645 +1% | $532,350 |
| 2022 | $14,501 +1% | $532,350 |
| 2021 | $14,363 -3.3% | $532,350 -4% |
| 2020 | $14,854 | $554,470 |
| 2019 | $14,854 +1.6% | $554,470 |
| 2018 | $14,616 +2.1% | $554,470 |
| 2017 | $14,316 +6% | $554,470 +1.8% |
| 2015 | $13,502 +1.6% | $544,670 |
| 2014 | $13,290 +2% | $544,670 |
| 2013 | $13,034 +6.5% | $544,670 |
| 2011 | $12,239 -6.3% | $544,670 -19.7% |
| 2010 | $13,064 +2% | $677,950 |
| 2009 | $12,813 +1.7% | $677,950 |
| 2008 | $12,596 +6.7% | $677,950 |
| 2007 | $11,803 +4.4% | $677,950 |
| 2006 | $11,301 -11.4% | $677,950 +31.8% |
| 2005 | $12,760 +6% | $514,500 |
| 2004 | $12,039 +8.8% | $514,500 |
| 2003 | $11,062 +22.3% | $514,500 +66.1% |
| 2001 | $9,043 +85.3% | $309,680 |
| 2000 | $4,881 -41% | $309,680 |
| 1999 | $8,268 | $309,680 |
Find assessor info on the county website
Monthly payment
Est. payment
Payment breakdown
Explore the cost of this home by adjusting the details. Changes won't be saved.Climate risks
Neighborhood: 06824
Nearby schools
Schools provided by the listing agent
- Elementary: Burr
- High: Fairfield Warde
Source: Smart MLS. This data may not be complete. We recommend contacting the local school district to confirm school assignments for this home.
Similar homes
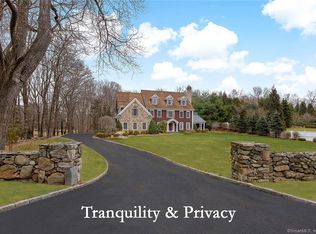
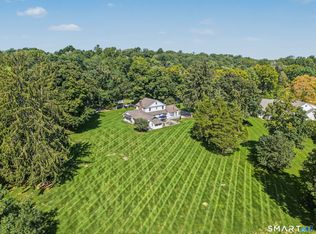
- $1,450,0004 bd3 ba2.9k sqft1835 Cross Highway, Fairfield, CT 06824For Sale
 MLS ID #24205655, Matt Nuzie, RE/MAX Right Choice. Smart MLS
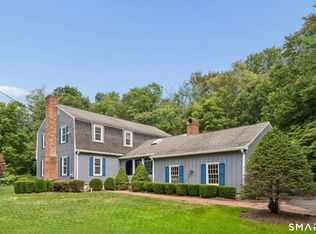
 - $1,200,0004 bd3 ba2.5k sqft2730 Burr Street, Fairfield, CT 06824For Sale
 MLS ID #24202615, Victoria Fingelly, Higgins Group Real Estate. Smart MLS
 - $1,399,9954 bd4 ba3.5k sqft11 Hunt Lane, Weston, CT 06883For Sale
 MLS ID #24186444, Denise Melendez, Berkshire Hathaway NE Prop.. Smart MLS
 - $899,9005 bd3 ba2.3k sqft37 Stevenson Road, Fairfield, CT 06825For Sale
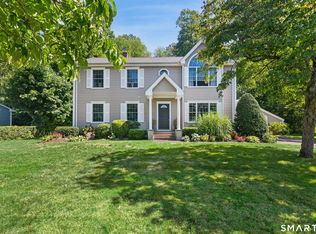 MLS ID #24205504, Gaetano Marra, BHGRE Gaetano Marra Homes. Smart MLS
 - $1,399,9004 bd3 ba3.7k sqft235 Newtown Turnpike, Weston, CT 06883For SaleMLS ID #24189016, Frank Fonteyn, Prestige Realty Group. Smart MLS
- $1,750,0004 bd5 ba4.2k sqft32 Silver Ridge Common, Weston, CT 06883For SaleMLS ID #24181401, Kim Harizman, Compass Connecticut, LLC. Smart MLS
- $1,249,0004 bd4 ba2.9k sqft181 Georgetown Road, Weston, CT 06883For SaleMLS ID #24201546, Brett Lieberman, The Riverside Realty Group. Smart MLS
- $1,299,9995 bd5 ba4k sqft30 Carriage Drive, Easton, CT 06612For SaleMLS ID #24199143, Nicole Costantino, Keller Williams Realty. Smart MLS
- $999,0004 bd3 ba2.6k sqft34 Regency Drive, Norwalk, CT 06851For SaleMLS ID #24207211, Roksana Zubel, Houlihan Lawrence. Smart MLS
- $1,595,0003 bd3 ba2.4k sqft21 Hampton Lane, New Canaan, CT 06840For SaleMLS ID #24206440, Steven Miller, Coldwell Banker Realty. Smart MLS
- $1,395,0006 bd4 ba3.8k sqft8 Rising Road, Norwalk, CT 06850For SaleMLS ID #24206294, Tommy Soto, William Raveis Real Estate. Smart MLS
- $1,029,0004 bd3 ba4.1k sqft169 North Park Avenue, Easton, CT 06612For SaleMLS ID #24204969, Tulip Zamindar, Higgins Group Bedford Square. Smart MLS
- $1,199,0004 bd3 ba2.6k sqft17 Huckleberry Drive South, Norwalk, CT 06850For SaleMLS ID #24204245, Maria Formanek, William Pitt Sotheby's Int'l. Smart MLS
- $1,499,0004 bd3 ba3.8k sqft235 Silvermine Avenue, Norwalk, CT 06850For SaleMLS ID #24202753, Kelly McAllen, Coldwell Banker Realty. Smart MLS
- $1,099,0004 bd3 ba2.8k sqft241 Mountain Road, Wilton, CT 06897For SaleMLS ID #24198029, Linda Sweeny, William Raveis Real Estate. Smart MLS
- $950,0004 bd3 ba2.4k sqft316 Chestnut Hill Road, Norwalk, CT 06851For SaleMLS ID #24205695, Katie Sparkman, William Raveis Real Estate. Smart MLS
- $2,000,0003 bd3 ba3.8k sqft2 Charcoal Lane, Westport, CT 06880For SaleMLS ID #24200305, Meredith Cohen, Serhant Connecticut, LLC. Smart MLS
- $1,225,0004 bd4 ba3.4k sqft231 Skymeadow Drive, Stamford, CT 06903For SaleMLS ID #24205130, Bettina Hegel, Brown Harris Stevens. Smart MLS
- $1,174,0004 bd4 ba4.1k sqft170 Judd Road, Easton, CT 06612For SaleMLS ID #24190385, Beth Saunders, Berkshire Hathaway NE Prop.. Smart MLS
- $1,995,0004 bd3 ba3.5k sqft20 Gray Squirrel Drive, New Canaan, CT 06840For SaleMLS ID #24203948, Robin Halsey, Compass Connecticut, LLC. Smart MLS
