Newly refreshed sunset views await! Recently refurbished, Rokeby #408 is a corner unit with North and West facing windows, creating a bright and welcoming environment for this oversized 2 bed, 2 and a half bath unit. The building has just completed a $12 Million renovation, providing residents with a fully replaced exterior with new windows as well as updated amenities including a refreshed lobby, fitness center, and rooftop atrium. Inside the unit are a number of period features including original parquet hardwoods alongside contemporary updates. Come see what's in store!
Under contract - showing
$850,000
3901 W End Ave APT 408, Nashville, TN 37205
2beds
2,299sqft
:
Get pre-qualified$6,395/mo
High Rise, Residential, Condominium
Built in 1976
-- sqft lot
$-- Zestimate®
$370/sqft
$1,209/mo HOA
What's special
Contemporary updatesSunset viewsBright and welcoming environmentOriginal parquet hardwoods
- 84 days |
- 100 |
- 0 |
Zillow last checked:
Listing updated:
Listed by:
Jackson Zeitlin 615-479-6461,
Zeitlin Sotheby's International Realty 615-383-0183,
Sara Campbell 615-594-7994,
Zeitlin Sotheby's International Realty
Source: RealTracs MLS as distributed by MLS GRID,MLS#: 3193065
Facts & features
Interior
Bedrooms & bathrooms
- Bedrooms: 2
- Bathrooms: 3
- Full bathrooms: 2
- 1/2 bathrooms: 1
- Main level bedrooms: 2
Bedroom 1
- Features: Suite
- Level: Suite
- Area: 414 Square Feet
- Dimensions: 23x18
Bedroom 2
- Area: 195 Square Feet
- Dimensions: 13x15
Primary bathroom
- Features: Double Vanity
- Level: Double Vanity
Den
- Area: 253 Square Feet
- Dimensions: 11x23
Dining room
- Features: Formal
- Level: Formal
- Area: 208 Square Feet
- Dimensions: 16x13
Kitchen
- Features: Pantry
- Level: Pantry
Living room
- Features: Separate
- Level: Separate
- Area: 340 Square Feet
- Dimensions: 17x20
Heating
- Central
Cooling
- Central Air
Appliances
- Included: Electric Oven, Electric Range, Dishwasher, Dryer, Freezer, Microwave, Refrigerator, Washer
- Laundry: Electric Dryer Hookup, Washer Hookup
Features
- Air Filter, Elevator, Entrance Foyer, Extra Closets, Pantry, Walk-In Closet(s), High Speed Internet
- Flooring: Carpet, Wood, Parquet, Tile
- Basement: None
- Number of fireplaces: 1
- Common walls with other units/homes: End Unit
Interior area
- Total structure area: 2,299
- Total interior livable area: 2,299 sqft
- Finished area above ground: 2,299
Property
Parking
- Total spaces: 1
- Parking features: Assigned
- Garage spaces: 1
Accessibility
- Accessibility features: Accessible Entrance, Accessible Hallway(s)
Features
- Levels: One
- Stories: 1
- Has private pool: Yes
- Pool features: In Ground, Association
Lot
- Size: 3,049 Square Feet
Details
- Parcel number: 103160A00500CO
- Special conditions: Standard
- Other equipment: Air Purifier
Construction
Type & style
- Home type: Condo
- Property subtype: High Rise, Residential, Condominium
- Attached to another structure: Yes
Materials
- Brick, Frame
Condition
- New construction: No
- Year built: 1976
Utilities & green energy
- Sewer: Public Sewer
- Water: Public
- Utilities for property: Water Available, Cable Connected
Community & HOA
Community
- Security: Fire Alarm, Smoke Detector(s)
- Subdivision: Rokeby
HOA
- Has HOA: Yes
- Amenities included: Fitness Center, Pool
- Services included: Maintenance Structure, Maintenance Grounds, Recreation Facilities, Trash
- HOA fee: $1,209 monthly
Location
- Region: Nashville
Financial & listing details
- Price per square foot: $370/sqft
- Tax assessed value: $940,300
- Annual tax amount: $6,615
- Date on market: 5/7/2026
Estimated market value
Not available
Estimated sales range
Not available
Not available
Price history
| Date | Event | Price |
|---|---|---|
| 6/5/2026 | Contingent | $850,000$370/sqft |
Source:  RealTracs MLS as distributed by MLS GRID #3193065 Report a problem RealTracs MLS as distributed by MLS GRID #3193065 Report a problem | ||
| 5/7/2026 | Listed for sale | $850,000-3.4%$370/sqft |
Source: RealTracs MLS as distributed by MLS GRID #3193065 Report a problem | ||
| 1/1/2026 | Listing removed | $879,999$383/sqft |
Source: RealTracs MLS as distributed by MLS GRID #3007668 Report a problem | ||
| 10/2/2025 | Listed for sale | $879,999-2.2%$383/sqft |
Source: RealTracs MLS as distributed by MLS GRID #3007668 Report a problem | ||
| 9/21/2025 | Listing removed | $899,999$391/sqft |
Source: RealTracs MLS as distributed by MLS GRID #2920715 Report a problem | ||
| 8/18/2025 | Price change | $899,999-5.3%$391/sqft |
Source: RealTracs MLS as distributed by MLS GRID #2920715 Report a problem | ||
| 6/19/2025 | Listed for sale | $949,999$413/sqft |
Source: RealTracs MLS as distributed by MLS GRID #2920715 Report a problem | ||
| 6/11/2025 | Listing removed | $949,999$413/sqft |
Source: RealTracs MLS as distributed by MLS GRID #2768960 Report a problem | ||
| 6/3/2025 | Price change | $949,999-5%$413/sqft |
Source: RealTracs MLS as distributed by MLS GRID #2768960 Report a problem | ||
| 4/28/2025 | Price change | $999,999-9.1%$435/sqft |
Source: RealTracs MLS as distributed by MLS GRID #2768960 Report a problem | ||
| 4/11/2025 | Price change | $1,100,000-12%$478/sqft |
Source: RealTracs MLS as distributed by MLS GRID #2768960 Report a problem | ||
| 12/13/2024 | Listed for sale | $1,250,000+194.1%$544/sqft |
Source: RealTracs MLS as distributed by MLS GRID #2768960 Report a problem | ||
| 7/19/2011 | Sold | $425,000+57.4%$185/sqft |
Source: Public Record Report a problem | ||
| 8/24/1999 | Sold | $270,000$117/sqft |
Source: Public Record Report a problem | ||
Public tax history
| Year | Property taxes | Tax assessment |
|---|---|---|
| 2025 | $6,615 +72.7% | $235,075 +99.7% |
| 2024 | $3,831 | $117,725 |
| 2023 | $3,831 +86.8% | $117,725 +86.8% |
| 2022 | $2,051 -1% | $63,025 |
| 2021 | $2,072 -25.2% | $63,025 -4% |
| 2020 | $2,771 -18.2% | $65,656 -38.9% |
| 2019 | $3,389 | $107,425 |
| 2018 | $3,389 +0% | $107,425 |
| 2017 | $3,389 | $107,425 +20.2% |
| 2016 | $3,389 | $89,400 |
| 2015 | -- | $89,400 |
| 2014 | $4,037 | $89,400 |
| 2013 | -- | $89,400 -10.7% |
| 2012 | -- | $100,150 |
| 2011 | -- | $100,150 |
| 2010 | -- | $100,150 |
| 2009 | -- | $100,150 +35.7% |
| 2008 | -- | $73,800 |
| 2007 | -- | $73,800 |
| 2006 | -- | -- |
| 2005 | -- | -- |
| 2004 | -- | -- |
| 2003 | -- | -- |
| 2002 | -- | -- |
Find assessor info on the county website
Monthly payment
Est. payment
Payment breakdown
Explore the cost of this home by adjusting the details. Changes won't be saved.Climate risks
Neighborhood: Cherokee Park
Nearby schools
GreatSchools rating
- 7/10Eakin Elementary SchoolGrades: K-5Distance: 1.5 mi
- 8/10West End Middle SchoolGrades: 6-8Distance: 0.6 mi
- 6/10Hillsboro High SchoolGrades: 9-12Distance: 2.2 mi
Schools provided by the listing agent
- Elementary: Eakin Elementary
- Middle: West End Middle School
- High: Hillsboro Comp High School
Source: RealTracs MLS as distributed by MLS GRID. This data may not be complete. We recommend contacting the local school district to confirm school assignments for this home.
- $753,9003 bd2 ba1.7k sqft3901 W End Ave #707, Nashville, TN 37205Off Market
- $600,6002 bd2 ba1.7k sqft3901 W End Ave APT 207, Nashville, TN 37205Off Market

- $778,0003 bd2 ba2.3k sqft3901 W End Ave APT 608, Nashville, TN 37205Off Market
- $592,6003 bd2 ba1.7k sqft3901 W End Ave APT 807, Nashville, TN 37205Off Market
- $984,5003 bd2 ba2.6k sqft3901 W End Ave APT 308, Nashville, TN 37205Off Market
- $500,6002 bd3 ba1.5k sqft3901 W End Ave APT 107, Nashville, TN 37205Off Market
- $622,2002 bd3 ba1.7k sqft3901 W End Ave APT 1007, Nashville, TN 37205Off Market
- $1,550,7003 bd2 ba3.7k sqft3901 W End Ave APT 508, Nashville, TN 37205Off Market
A local agent can set up tours, give advice and negotiate with sellers.
A local lender can help you make sure your offer is ready when you are.
Similar homes
- $849,0002 bd2 ba1.6k sqft204 Acklen Park Dr Ste 101, Nashville, TN 37203For Sale
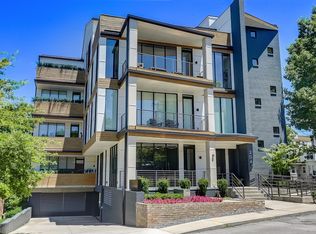
 MLS ID #3233826, Tony Meyers. RealTracs MLS as distributed by MLS GRID
 - $499,0002 bd2 ba1.4k sqft3901 W End Ave APT 706, Nashville, TN 37205For Sale
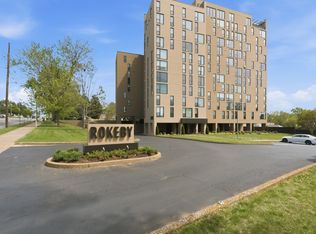 MLS ID #3180122, Nan E Speller. RealTracs MLS as distributed by MLS GRID
 - $515,0003 bd2 ba1.8k sqft3818 W End Ave APT 204, Nashville, TN 37205For Sale
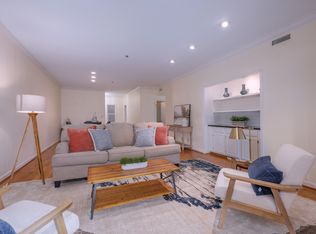 MLS ID #3180693, David Huffaker. RealTracs MLS as distributed by MLS GRID
 - $465,0002 bd2 ba1.5k sqft4200 W End Ave APT 411, Nashville, TN 37205For Sale
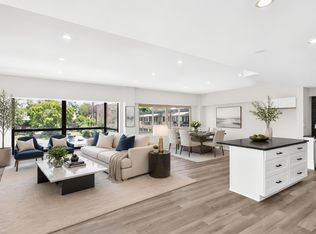 MLS ID #3265734, Kelsey Brodeur. RealTracs MLS as distributed by MLS GRID
 - $675,0003 bd3 ba2.3k sqft326 Elmington Ave, Nashville, TN 37205For SaleMLS ID #3254884, Amy Hancock Biggs. RealTracs MLS as distributed by MLS GRID
- $849,9002 bd3 ba1.4k sqft700 12th Ave S Unit 1109, Nashville, TN 37203For SaleMLS ID #3245813, Gary Ashton. RealTracs MLS as distributed by MLS GRID
- $825,0002 bd2 ba2.1k sqft3014 Hedrick St #504, Nashville, TN 37203For SaleMLS ID #3093447, Janet T Jones. RealTracs MLS as distributed by MLS GRID
- $849,9992 bd2 ba1.1k sqft1212 Laurel St APT 1213, Nashville, TN 37203For SaleMLS ID #3256118, Nichole Holmes. RealTracs MLS as distributed by MLS GRID
- $525,0002 bd2 ba1.4k sqft4105 Ashley Park Dr, Nashville, TN 37205For SaleMLS ID #3231832, Jennifer Telwar. RealTracs MLS as distributed by MLS GRID
- $881,5003 bd3 ba1.2k sqft730 Main St #C1, Nashville, TN 37206New ConstructionMLS ID #3214276, Christian Archer. RealTracs MLS as distributed by MLS GRID
- $434,5002 bd2 ba1.6k sqft4500 Post Rd Unit 4, Nashville, TN 37205For SaleMLS ID #3205793, Vicky Marchetti. RealTracs MLS as distributed by MLS GRID
- $739,0002 bd2 ba1.8k sqft110 31st Ave N APT 303, Nashville, TN 37203For SaleMLS ID #3245301, Allen DeCuyper. RealTracs MLS as distributed by MLS GRID
- $899,9902 bd2 ba1.2k sqft1212 Laurel St APT 1915, Nashville, TN 37203For SaleMLS ID #3251431, Peter Ledet. RealTracs MLS as distributed by MLS GRID
- $765,0003 bd3 ba1.3k sqft3509 Charlotte Ave W #101, Nashville, TN 37209New ConstructionMLS ID #3223746, Erin Tunney. RealTracs MLS as distributed by MLS GRID
- $925,0003 bd3 ba1.9k sqft20 Rutledge St APT 310, Nashville, TN 37210For SaleMLS ID #3155197, Megan Johnson. RealTracs MLS as distributed by MLS GRID
- $525,0003 bd3 ba1.8k sqft4487 Post Pl APT 170, Nashville, TN 37205For SaleMLS ID #3182650, Trish Woolwine. RealTracs MLS as distributed by MLS GRID
- $499,9992 bd2 ba1.3k sqft6666 Brookmont Ter APT 1102, Nashville, TN 37205For SaleMLS ID #3311815, Jenna Flynn. RealTracs MLS as distributed by MLS GRID
- $884,0002 bd2 ba1.4k sqft635 7th Ave S #501, Nashville, TN 37203For SaleMLS ID #3256657, Calvin Frey. RealTracs MLS as distributed by MLS GRID
- $899,9004 bd4 ba2.1k sqft2807 Delaware Ave APT 306, Nashville, TN 37209For SaleMLS ID #3259822, Deborah Layman. RealTracs MLS as distributed by MLS GRID
- $789,0004 bd3 ba2.9k sqft4400 Belmont Park Ter APT 251, Nashville, TN 37215For SaleMLS ID #3304305, Betsy Peebles. RealTracs MLS as distributed by MLS GRID
