Welcome to 3905 Tamm Avenue, a delightful brick-era gem built in 1939, nestled alongside one of St. Louis's most walkable and vibrant neighborhoods—St. Louis Hills, Lindenwood Park, and South Hampton.
This charming single-family home offers exceptional access to local favorites such as Ted Drews, Trattoria Marcella, and Le Grand's Tom Boy and more. Walk a few blocks to play tennis, pickleball or grab your picnic basket to enjoy the summer concerts at Francis Park.
Key features include a warm & inviting layout: Approx. 1,200 sq ft of living space on a generous 6,400 sq ft lot, with a classic layout, ideal for cozy living or future renovation enhancements. Notice the oversized sunroom with wrap-around windows and a large closet. This room could be used as a main-floor bedroom. A rare feature is that this home boasts one attached garage and another larger detached garage, along with a roomy private driveway that fits at least two full-sized vehicles.
This home is move-in ready with originally well-maintained craftsmanship, and the big-ticket items have recently been replaced. The roof on the main dwelling and garage was replaced in 2023. The flat roof on the sunroom was replaced in 2024. Furnace 2016, AC 2020, Electric Panel 2014. Schedule your showing today.
Pending
Listed by: Keller Williams Realty St. Louis • Katherine Poppen
$260,000
3905 Tamm Ave, Saint Louis, MO 63109
3beds
1,200sqft
:
Get pre-qualified$1,698/mo
Single Family Residence
Built in 1939
6,398 Square Feet Lot
$-- Zestimate®
$217/sqft
$-- HOA
What's special
One attached garageLarge closetLarger detached garageWarm and inviting layout
- 285 days |
- 54 |
- 3 |
Zillow last checked:
Listing updated:
Listed by:
Katherine Poppen 314-520-5469,
Keller Williams Realty St. Louis
Source: MARIS,MLS#: 22078648 Originating MLS: St. Louis Association of REALTORS
Originating MLS: St. Louis Association of REALTORSFacts & features
Interior
Bedrooms & bathrooms
- Bedrooms: 3
- Bathrooms: 2
- Full bathrooms: 1
- 1/2 bathrooms: 1
Bedroom
- Features: Floor Covering: Wood
- Level: Upper
Bedroom
- Features: Floor Covering: Wood
- Level: Upper
Bedroom
- Features: Floor Covering: Wood
- Level: Upper
Bathroom
- Features: Floor Covering: Ceramic Tile
- Level: Upper
Bathroom
- Features: Floor Covering: Concrete
- Level: Basement
Dining room
- Features: Floor Covering: Wood
- Level: Main
Family room
- Features: Floor Covering: Wood
- Level: Main
Kitchen
- Features: Floor Covering: Wood
- Level: Main
Laundry
- Features: Floor Covering: Concrete
- Level: Basement
Sunroom
- Description: Could be a main floor bedroom
- Features: Floor Covering: Wood
- Level: Main
Heating
- Forced Air
Cooling
- Central Air, Electric
Appliances
- Included: Other
Features
- Separate Dining
- Flooring: Hardwood
- Basement: Full,Unfinished
- Has fireplace: Yes
Interior area
- Total structure area: 1,200
- Total interior livable area: 1,200 sqft
- Finished area above ground: 1,200
Property
Parking
- Total spaces: 4
- Parking features: Additional Parking, Alley Access, Attached, Detached, Garage, Garage Door Opener, Off Street
- Attached garage spaces: 2
Features
- Levels: Two
- Patio & porch: Awning(s), Deck
- Exterior features: Garden
Lot
- Size: 6,398 Square Feet
Details
- Additional structures: Garage(s)
- Parcel number: 61250001900
- Special conditions: Standard
Construction
Type & style
- Home type: SingleFamily
- Architectural style: Other
- Property subtype: Single Family Residence
Materials
- Brick
- Roof: Architectural Shingle
Condition
- Year built: 1939
Utilities & green energy
- Sewer: Public Sewer
- Water: Public
- Utilities for property: Electricity Available, Electricity Connected, Natural Gas Available, Natural Gas Connected, Sewer Available, Sewer Connected, Water Available, Water Connected
Community & HOA
Community
- Features: Park, Playground, Sidewalks, Street Lights, Tennis Court(s), Public Bus, Sewer Gutters, Storm Sewer
- Subdivision: Wenzlick Park Add
HOA
- Has HOA: No
Location
- Region: Saint Louis
Financial & listing details
- Price per square foot: $217/sqft
- Tax assessed value: $54,350
- Annual tax amount: $3,694
- Date on market: 10/15/2025
- Cumulative days on market: 285 days
- Listing terms: Cash,Conventional,FHA
- Ownership: Private
- Electric utility on property: Yes
- Road surface type: Asphalt
Estimated market value
Not available
Estimated sales range
Not available
$2,314/mo
Price history
| Date | Event | Price |
|---|---|---|
| 1/19/2026 | Pending sale | $260,000$217/sqft |
Source:  MARIS #22078648 Report a problem MARIS #22078648 Report a problem | ||
| 1/17/2026 | Price change | $260,000-10.3%$217/sqft |
Source: MARIS #22078648 Report a problem | ||
| 10/15/2025 | Listed for sale | $290,000$242/sqft |
Source: MARIS #22078648 Report a problem | ||
Public tax history
| Year | Property taxes | Tax assessment |
|---|---|---|
| 2025 | $4,477 +15.3% | $54,350 +18% |
| 2024 | $3,884 +5.1% | $46,060 |
| 2023 | $3,694 +3.1% | $46,060 +7.1% |
| 2022 | $3,582 +0.1% | $42,990 |
| 2021 | $3,576 +10% | $42,990 +8.8% |
| 2020 | $3,252 | $39,500 |
| 2019 | $3,252 | $39,500 +6.8% |
| 2018 | $3,252 +3.5% | $36,970 |
| 2017 | $3,141 +13.6% | $36,970 +13.3% |
| 2016 | $2,764 +10.3% | $32,640 |
| 2015 | $2,505 +5.1% | $32,640 |
| 2014 | $2,383 | $32,640 +5.2% |
| 2013 | $2,383 | $31,040 -7.9% |
| 2012 | -- | $33,700 |
| 2011 | -- | $33,700 |
| 2010 | -- | $33,700 -0.3% |
| 2009 | $2,275 +3.7% | $33,810 |
| 2008 | $2,194 | $33,810 -6.6% |
| 2007 | $2,194 | $36,200 |
| 2006 | $2,194 +1% | $36,200 +16.8% |
| 2005 | $2,172 +23.7% | $30,990 +30.9% |
| 2004 | $1,756 +3% | $23,670 |
| 2003 | $1,705 +9.6% | $23,670 +12.4% |
| 2002 | $1,557 | $21,050 |
| 2001 | -- | $21,050 +9.9% |
| 2000 | -- | $19,150 |
Find assessor info on the county website
Monthly payment
Est. payment
Payment breakdown
Explore the cost of this home by adjusting the details. Changes won't be saved.Climate risks
Neighborhood: Lindenwood Park
Nearby schools
GreatSchools rating
- 8/10Mason Elementary SchoolGrades: PK-6Distance: 1.2 mi
- 3/10Long Middle Community Ed. CenterGrades: 6-8Distance: 1.9 mi
- 1/10Roosevelt High SchoolGrades: 9-12Distance: 3.3 mi
Schools provided by the listing agent
- Elementary: Mason Elem.
- Middle: Long Middle Community Ed. Center
- High: Roosevelt High
Source: MARIS. This data may not be complete. We recommend contacting the local school district to confirm school assignments for this home.
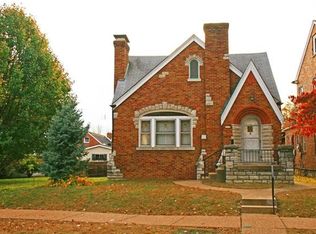
- $340,3004 bd2 ba1.9k sqft3833 Tamm Ave, Saint Louis, MO 63109Off Market
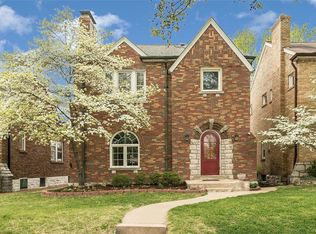
- $401,4003 bd2 ba1.7k sqft3829 Tamm Ave, Saint Louis, MO 63109Off Market
- $451,000-- bd1 ba4k sqft6312 Lindenwood Ct, Saint Louis, MO 63109Off Market
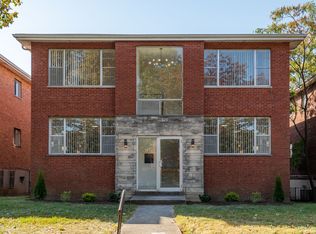
- $--2 bd1 ba1.1k sqft6312 Lindenwood Ct #6033-2, Saint Louis, MO 63109Off Market
- $1,3952 bd1 ba1.1k sqft6312 Lindenwood Ct #6040-3, Saint Louis, MO 63109For Rent
- $--2 bd1 ba1.1k sqft6312 Lindenwood Ct #6209-1, Saint Louis, MO 63109Off Market
- $--2 bd1 ba1.1k sqft6312 Lindenwood Ct #6032-4, Saint Louis, MO 63109Off Market
- $--2 bd1 ba1.1k sqft6312 Lindenwood Ct #6305-1, Saint Louis, MO 63109Off Market
A local agent can set up tours, give advice and negotiate with sellers.
A local lender can help you make sure your offer is ready when you are.
Similar homes
- $275,0003 bd2 ba1k sqft5706 Nottingham Ave, Saint Louis, MO 63109For Sale

 MLS ID #26046709, Mary Kay Gitto, Berkshire Hathaway HomeServices Select Properties. MARIS
 - $269,0003 bd2 ba1.2k sqft6531 Bancroft Ave, Saint Louis, MO 63109For Sale
 MLS ID #26024355, Bill Schrimpf, Realty Source. MARIS
 - $255,0002 bd1 ba1.2k sqft4963 Sutherland Ave, Saint Louis, MO 63109For Sale
 MLS ID #26046744, Anna M Chancellor, Garcia Properties. MARIS
 - $240,0002 bd1 ba1k sqft5414 Lindenwood Ave, Saint Louis, MO 63109For Sale
 MLS ID #26031857, Jeff B Fortune, EXP Realty, LLC. MARIS
 - $244,0002 bd1 ba1k sqft5341 Neosho St, Saint Louis, MO 63109For SaleMLS ID #26037896, Jessica M Lowe, ReeceNichols Real Estate. MARIS
- $239,9002 bd1 ba1k sqft6916 Hampton Ave, Saint Louis, MO 63109For SaleMLS ID #26034082, April D Sanders, Redfin Corporation. MARIS
- $232,5003 bd2 ba1.6k sqft3838 Rainor Ct, Saint Louis, MO 63116For SaleMLS ID #26046690, Maggie A Jackson, Options Realty Group. MARIS
- $250,0002 bd1 ba1.2k sqft4948 Neosho St, Saint Louis, MO 63109For SaleMLS ID #26022257, Debbie J Williams, ReeceNichols Real Estate. MARIS
- $200,0003 bd1 ba864 sqft6326 Fyler Ave, Saint Louis, MO 63139For SaleMLS ID #26011949, Kelly A Dagenais, Coldwell Banker Realty - Gundaker. MARIS
- $250,0003 bd2 ba950 sqft4716 Milentz Ave, Saint Louis, MO 63116For SaleMLS ID #26039421, Joe G Warmbrodt, Garcia Properties. MARIS
- $230,0002 bd1 ba1k sqft5218 Lisette Ave, Saint Louis, MO 63109For SaleMLS ID #26025478, Connie Eads, Keller Williams Realty St. Louis. MARIS
- $219,9002 bd1 ba960 sqft5300 Chippewa St, Saint Louis, MO 63109For SaleMLS ID #26040457, Sarah J Hutchinson, The Agency. MARIS
- $295,0003 bd2 ba1.3k sqft7626 Lindbergh Dr, Saint Louis, MO 63117For SaleMLS ID #26044145, Nathan Pfitzer, Keller Williams Realty St. Louis. MARIS
- $279,0003 bd1 ba1.3k sqft6217 Marmaduke Ave, Saint Louis, MO 63139For SaleMLS ID #26040140, Sam Row, Keller Williams Pinnacle. MARIS
- $215,0002 bd1 ba1k sqft3163 Hampton Ave, Saint Louis, MO 63139For SaleMLS ID #26044413, Katie Maginn, Coldwell Banker Premier Group. MARIS
- $279,0003 bd2 ba1.7k sqft7315 Ahern Ave, Saint Louis, MO 63130For SaleMLS ID #26047589, Warren Popp, Heritage Properties Realty LLC. MARIS
- $339,9003 bd2 ba1.5k sqft6014 Potomac St, Saint Louis, MO 63139For SaleMLS ID #26034516, Shawna Holtman, Keller Williams Pinnacle. MARIS
- $279,9003 bd1 ba1.2k sqft824 N Forest Ave, Saint Louis, MO 63119For SaleMLS ID #26038745, Michelle L White, Rosvall Real Estate and Consulting. MARIS
- $215,0002 bd1 ba1k sqft4625 Adkins Ave, Saint Louis, MO 63116For SaleMLS ID #26047411, Elvis Niksic, Worth Clark Realty. MARIS
- $239,9003 bd1 ba1.6k sqft6941 Dale Ave, Saint Louis, MO 63139For SaleMLS ID #26030958, Nancho Rodriguez, Coldwell Banker Realty - Gundaker West Regional. MARIS
