Discover modern luxury in this stunning farmhouse located in Midway Hollow. This 2024-built home has a thoughtfully designed floor plan featuring two primary suites—one on each level—plus a main-floor office. With clean lines and transitional elements, every corner showcases timeless designer finishes. The gourmet kitchen is a chef’s dream, boasting a gas range, beverage cooler, custom cabinets, Quartz countertops, and a walk-in pantry. A 12' sliding door leads to a spacious covered patio with a fireplace. The upstairs primary suite offers a cozy sitting area, spa-like bath with a free-standing tub, and an expansive walk-in closet. Two additional large bedrooms with walk-in closets, a game room, and a 13x7 utility room complete the upper level. Additional features include a tankless water heater, an 8' board-on-board fence, an oversized garage, and ample storage. Enjoy easy access to downtown, Northaven Trail, shops, and restaurants.
For sale
Price cut: $25K (8/21)
$1,550,000
3908 Rochelle Dr, Dallas, TX 75220
4beds
4,281sqft
Single Family Residence
Built in 2024
7,492 Square Feet Lot
$-- Zestimate®
$362/sqft
$-- HOA
What's special
- 35 days
- 273
- 15
Zillow last checked:
Listing updated:
Listed by:
Jay Wicker 0618929 972-608-0300,
Ebby Halliday Realtors 972-608-0300
Source: NTREIS,MLS#: 21366110
Facts & features
Interior
Bedrooms & bathrooms
- Bedrooms: 4
- Bathrooms: 4
- Full bathrooms: 3
- 1/2 bathrooms: 1
Primary bedroom
- Features: Closet Cabinetry, Walk-In Closet(s)
- Level: First
- Dimensions: 17 x 14
Primary bedroom
- Features: Closet Cabinetry, Dual Sinks, En Suite Bathroom, Linen Closet, Separate Shower, Walk-In Closet(s)
- Level: Second
- Dimensions: 16 x 13
Bedroom
- Features: Walk-In Closet(s)
- Level: Second
- Dimensions: 17 x 12
Bedroom
- Features: Walk-In Closet(s)
- Level: Second
- Dimensions: 13 x 12
Dining room
- Level: First
- Dimensions: 12 x 12
Game room
- Features: Ceiling Fan(s)
- Level: Second
- Dimensions: 17 x 13
Kitchen
- Features: Breakfast Bar, Built-in Features, Butler's Pantry, Kitchen Island, Pantry, Stone Counters, Walk-In Pantry
- Level: First
- Dimensions: 22 x 14
Living room
- Features: Built-in Features, Fireplace
- Level: First
- Dimensions: 29 x 16
Mud room
- Features: Built-in Features
- Level: First
- Dimensions: 10 x 6
Office
- Level: First
- Dimensions: 13 x 12
Utility room
- Features: Built-in Features, Utility Room, Utility Sink
- Level: Second
- Dimensions: 13 x 7
Heating
- Central, Natural Gas
Cooling
- Central Air, Ceiling Fan(s), Electric
Appliances
- Included: Dishwasher, Electric Oven, Gas Cooktop, Disposal, Microwave, Refrigerator, Vented Exhaust Fan, Wine Cooler
- Laundry: Washer Hookup, Dryer Hookup, ElectricDryer Hookup, Laundry in Utility Room
Features
- Built-in Features, Chandelier, Dry Bar, Decorative/Designer Lighting Fixtures, In-Law Floorplan, Kitchen Island, Multiple Master Suites, Open Floorplan, Pantry, Walk-In Closet(s)
- Flooring: Tile, Wood
- Windows: Window Coverings
- Has basement: No
- Number of fireplaces: 2
- Fireplace features: Gas, Gas Log
Interior area
- Total interior livable area: 4,281 sqft
Video & virtual tour
Property
Parking
- Total spaces: 2
- Parking features: Door-Multi, Driveway, Garage Faces Front, Garage, Garage Door Opener, Inside Entrance
- Attached garage spaces: 2
Features
- Levels: Two
- Stories: 2
- Patio & porch: Covered
- Exterior features: Fire Pit, Outdoor Living Area, Rain Gutters
- Pool features: None
- Fencing: Back Yard,Wood
Lot
- Size: 7,492 Square Feet
- Features: Interior Lot, Few Trees
Details
- Parcel number: 00000526273000000
Construction
Type & style
- Home type: SingleFamily
- Architectural style: Contemporary/Modern,Traditional,Detached
- Property subtype: Single Family Residence
Materials
- Brick
- Foundation: Slab
- Roof: Composition
Condition
- Resale
- Year built: 2024
Utilities & green energy
- Sewer: Public Sewer
- Water: Public
- Utilities for property: Cable Available, Sewer Available, Water Available
Community & HOA
Community
- Features: Curbs
- Security: Security System, Fire Alarm, Smoke Detector(s)
- Subdivision: Glenridge Estates
HOA
- Has HOA: No
Location
- Region: Dallas
Financial & listing details
- Price per square foot: $362/sqft
- Tax assessed value: $1,689,680
- Annual tax amount: $37,624
- Date on market: 8/21/2026
- Cumulative days on market: 71 days
- Listing terms: Cash,Conventional,FHA,Texas Vet,VA Loan
Estimated market value
Not available
Estimated sales range
Not available
Not available
Price history
| Date | Event | Price |
|---|---|---|
| 8/23/2026 | Listing removed | $10,800$3/sqft |
Source: Zillow Rentals #21289405 Report a problem | ||
| 8/21/2026 | Price change | $1,550,000-1.6%$362/sqft |
Source: NTREIS #21366110 Report a problem | ||
| 7/16/2026 | Listed for sale | $1,575,000+12.9%$368/sqft |
Source: NTREIS #21333264 Report a problem | ||
| 7/10/2026 | Price change | $10,800-1.8%$3/sqft |
Source: Zillow Rentals Report a problem | ||
| 6/15/2026 | Listed for rent | $11,000+10%$3/sqft |
Source: Zillow Rentals Report a problem | ||
| 8/26/2024 | Listing removed | $10,000$2/sqft |
Source: Zillow Rentals Report a problem | ||
| 8/10/2024 | Listed for rent | $10,000+440.5%$2/sqft |
Source: Zillow Rentals Report a problem | ||
| 8/5/2024 | Sold | -- |
Source: NTREIS #20532866 Report a problem | ||
| 8/1/2024 | Pending sale | $1,395,000$326/sqft |
Source: NTREIS #20532866 Report a problem | ||
| 7/13/2024 | Contingent | $1,395,000$326/sqft |
Source: NTREIS #20532866 Report a problem | ||
| 6/24/2024 | Price change | $1,395,000-4.4%$326/sqft |
Source: NTREIS #20532866 Report a problem | ||
| 6/4/2024 | Price change | $1,459,000-2.4%$341/sqft |
Source: NTREIS #20532866 Report a problem | ||
| 4/13/2024 | Price change | $1,495,000-2.9%$349/sqft |
Source: NTREIS #20532866 Report a problem | ||
| 3/2/2024 | Price change | $1,539,000-3.5%$359/sqft |
Source: NTREIS #20532866 Report a problem | ||
| 2/17/2024 | Listed for sale | $1,595,000+195.9%$373/sqft |
Source: NTREIS #20532866 Report a problem | ||
| 5/12/2023 | Sold | -- |
Source: NTREIS #20125132 Report a problem | ||
| 4/23/2023 | Pending sale | $539,000$126/sqft |
Source: NTREIS #20125132 Report a problem | ||
| 2/24/2023 | Price change | $539,000+8%$126/sqft |
Source: NTREIS #20125132 Report a problem | ||
| 11/13/2022 | Price change | $499,000-70.5%$117/sqft |
Source: NTREIS #20125132 Report a problem | ||
| 7/27/2022 | Listed for sale | $1,690,000+252.2%$395/sqft |
Source: NTREIS #20125132 Report a problem | ||
| 3/2/2022 | Listing removed | -- |
Source: NTREIS #14623333 Report a problem | ||
| 10/1/2021 | Listing removed | $479,900$112/sqft |
Source: NTREIS #14623333 Report a problem | ||
| 7/12/2021 | Listed for sale | $479,900$112/sqft |
Source: NTREIS #14623333 Report a problem | ||
| 6/4/2021 | Listing removed | $479,900$112/sqft |
Source: NTREIS #14590331 Report a problem | ||
| 6/1/2021 | Listed for sale | $479,900$112/sqft |
Source: NTREIS #14590331 Report a problem | ||
| 5/3/2020 | Listing removed | $1,850 |
Source: OGH Real Estate LLC #14286290 Report a problem | ||
| 2/29/2020 | Listed for rent | $1,850 |
Source: OGH Real Estate LLC #14286290 Report a problem | ||
Public tax history
| Year | Property taxes | Tax assessment |
|---|---|---|
| 2025 | $37,624 +20.2% | $1,689,680 +20.7% |
| 2024 | $31,290 +252.2% | $1,400,000 +261.7% |
| 2023 | $8,883 -8.6% | $387,110 |
| 2022 | $9,718 +15.3% | $387,110 +21.2% |
| 2021 | $8,427 +64.4% | $319,430 |
| 2020 | $5,126 +9.9% | $319,430 |
| 2019 | $4,666 +6.5% | $319,430 +15.2% |
| 2018 | $4,381 +15.9% | $277,180 +13.2% |
| 2017 | $3,781 +10.9% | $244,900 +28.9% |
| 2016 | $3,408 +5.7% | $189,930 +29.1% |
| 2015 | $3,224 | $147,140 |
| 2014 | $3,224 | $147,140 |
| 2013 | -- | -- |
| 2012 | -- | -- |
| 2011 | -- | -- |
| 2010 | -- | -- |
| 2009 | -- | -- |
| 2008 | -- | -- |
| 2007 | -- | -- |
| 2005 | -- | -- |
| 2004 | -- | -- |
| 2003 | -- | -- |
| 2002 | -- | -- |
| 2001 | -- | -- |
Find assessor info on the county website
Monthly payment
Est. payment
Payment breakdown
Explore the cost of this home by adjusting the details. Changes won't be saved.Climate risks
Neighborhood: 75220
Nearby schools
Schools provided by the listing agent
- Elementary: Withers
- Middle: Walker
- High: White
- District: Dallas ISD
Source: NTREIS. This data may not be complete. We recommend contacting the local school district to confirm school assignments for this home.
Similar homes
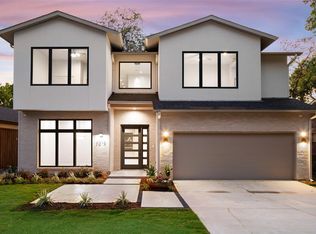
- $1,585,0003 bd4 ba3.2k sqft9733 Mixon Dr, Dallas, TX 75220For Sale
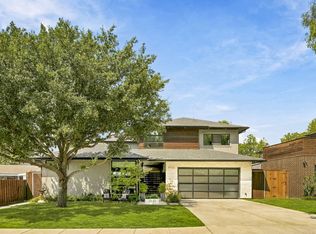 MLS ID #21385536, Marcy Haggar. NTREIS
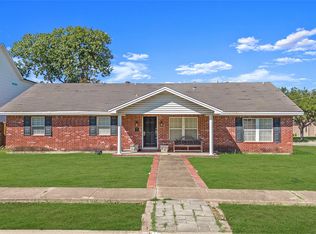
 - $1,530,0005 bd5 ba4.3k sqft9750 Mixon Dr, Dallas, TX 75220For Sale
 MLS ID #21387016, Olivia Mueller. NTREIS
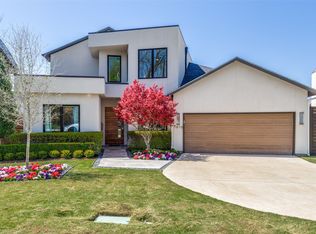
 - $1,570,0004 bd4 ba3.7k sqft3871 Clover Ln, Dallas, TX 75220For Sale
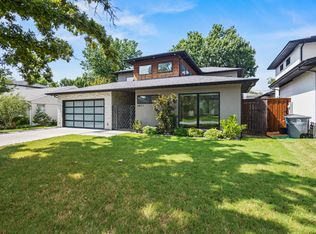 MLS ID #21348745, Nav Singh. NTREIS
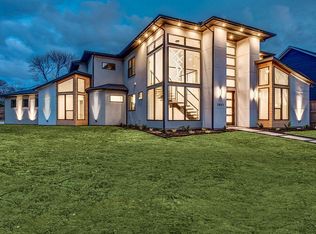
 - $1,697,0004 bd4 ba3.5k sqft9432 Thornberry Ln, Dallas, TX 75220For Sale
 MLS ID #21395622, Mindy Romero. NTREIS
