Rare opportunity to own the largest homesite in all of Avalon Park, backed by almost $98k in documented upgrades! Situated on an expansive .75 acre double lot, bordering Live Oak Park & walking trails w/ private conservation, a level of privacy rarely found. A huge semicircular driveway, extended side driveway, double front doors & front portico for add'l covered parking & an EV charger in the 3 car garage for convenience. The main home features 5 bedrooms, 4.5 baths. The detached garage apartment adds a 6th bedroom & full bath, bringing the total to 6 bedrooms & 5.5 baths, making it ideal for multi-generational living. Traditional solid oak flooring throughout the main home, aside from 2 downstairs bedrooms. The laundry room includes a sink, washer & dryer. A formal living room features a gas fireplace, & the great room is anchored by a 72 inch windmill ceiling fan, wet bar & a home theater system w/ surround sound that stays w/ the home, plus a 2nd wired theater setup in the study near the pool bath. A whole home smart automation hub w/ smart outlets & automatic lighting controls installed for remote controlled holiday lighting, plus a central vacuum system throughout. Dual home security systems allow the garage apartment to operate independently, w/ smoke & CO2 detectors. The kitchen offers rich beautiful wood cabinetry, quartz counters, stainless appliances, w/ a subway tile backsplash, sitting area & breakfast bar seating. Upstairs, the primary suite includes 2 oversized walk in closets & French doors to a private balcony overlooking the pool, an en suite w/ a jetted tub, travertine finishes & a frameless shower, plus a dedicated office w/ 2 work station setups & ample cabinet space. The guest ensuite & upstairs hall bath have both been updated w/ new fixtures, frameless showers and/or cabinets. A fully renovated 1 bedroom apartment above the garage offers its own private covered entrance & full kitchen, w/ new luxury vinyl flooring, quartz counters & stainless steel appliances. The living room & bedroom feature hardwood flooring & crown molding. The entry closet has been upgraded w/ a water hookup for a washer & dryer (not included), a new water heater & the apartment has its own central vacuum. The oversized screened pool area was resurfaced w/ a pebble tec finish & retiled, extensive rock waterfalls w/ an auto timer, salt system, remote pool automation system controlling the pool light, 3 waterfalls, a spill over feature & the pool cleaner. French doors lead out to the screened lanai & full pool bath, plus an outdoor kitchen w/ a grill & sink, all surrounded by mature woods. A detached playhouse offers its own air conditioning, a cozy loft & a screened back porch. Both main house A/C units are new & run on smart thermostats, the garage doors are insulated & reduce garage temp by about 20 degrees, additional attic insulation & solar attic fans keep the attic cooler, & a solar hot water system adds even more efficiency. Avalon features a splash pad, community pools, gated playground w/ bathrooms, jogging/biking trails, dog park & football/soccer/baseball fields, sand volleyball, basketball/tennis/pickleball/racquetball courts. Zoned for top-rated schools. Downtown Avalon provides shops, restaurants & professional services. Near Downtown Orlando, 528, 417 & 408, Waterford Lakes, UCF, Medical City, Lake Nona, Florida's beaches & major attractions. Basic cable & internet included in HOA dues via Spectrum.
Pending
$1,200,000
3909 CASSIA DRIVE, ORLANDO, FL 32828
6beds
4,677sqft
:
Get pre-qualified$7,864/mo
Single Family Residence
Built in 2000
0.75 Acres Lot
$-- Zestimate®
$257/sqft
$148/mo HOA
What's special
- 31 days |
- 3,854 |
- 243 |
Likely to sell faster than
Zillow last checked:
Listing updated:
Listed by:
Crystal Adams 407-927-9610,
RE/MAX INNOVATION 407-281-1053
Source: Stellar MLS,MLS#: O6420819 Originating MLS: Orlando Regional
Originating MLS: Orlando Regional
Facts & features
Interior
Bedrooms & bathrooms
- Bedrooms: 6
- Bathrooms: 6
- Full bathrooms: 5
- 1/2 bathrooms: 1
Rooms
- Room types: Den/Library/Office, Family Room, Dining Room, Living Room, Garage Apartment, Utility Room, Loft, Storage Rooms
Primary bedroom
- Features: Bath w Spa/Hydro Massage Tub, Ceiling Fan(s), Central Vacuum, Dual Sinks, Makeup/Vanity Space, Shower No Tub, Split Vanities, Dual Closets
- Level: Second
- Area: 315 Square Feet
- Dimensions: 21x15
Other
- Features: Walk-In Closet(s)
- Level: Upper
- Area: 224 Square Feet
- Dimensions: 14x16
Bedroom 2
- Features: Ceiling Fan(s), Central Vacuum, En Suite Bathroom, Single Vanity, Tub With Shower, Walk-In Closet(s)
- Level: First
- Area: 208 Square Feet
- Dimensions: 16x13
Bedroom 3
- Features: Ceiling Fan(s), Central Vacuum, En Suite Bathroom, Shower No Tub, Single Vanity, Built-in Closet
- Level: First
- Area: 180 Square Feet
- Dimensions: 12x15
Bedroom 4
- Features: Ceiling Fan(s), Central Vacuum, Walk-In Closet(s)
- Level: Second
- Area: 182 Square Feet
- Dimensions: 14x13
Bedroom 5
- Features: Ceiling Fan(s), Central Vacuum, Built-in Closet
- Level: Second
- Area: 143 Square Feet
- Dimensions: 11x13
Den
- Features: Ceiling Fan(s), No Closet
- Level: Second
- Area: 99 Square Feet
- Dimensions: 9x11
Dining room
- Features: Built-In Shelving, Pantry
- Level: First
- Area: 208 Square Feet
- Dimensions: 13x16
Family room
- Features: Other
- Level: First
- Area: 360 Square Feet
- Dimensions: 18x20
Foyer
- Level: First
- Area: 132 Square Feet
- Dimensions: 11x12
Other
- Features: Breakfast Bar, Ceiling Fan(s), Central Vacuum, Single Vanity, Stone Counters, Tub With Shower
- Level: Upper
- Area: 308 Square Feet
- Dimensions: 22x14
Kitchen
- Features: Bar, Breakfast Bar, Kitchen Island, Pantry, Stone Counters, Wet Bar
- Level: First
- Area: 336 Square Feet
- Dimensions: 21x16
Living room
- Features: Ceiling Fan(s)
- Level: First
- Area: 195 Square Feet
- Dimensions: 13x15
Heating
- Electric
Cooling
- Central Air
Appliances
- Included: Oven, Cooktop, Dishwasher, Dryer, Electric Water Heater, Microwave, Range, Range Hood, Refrigerator, Solar Hot Water, Solar Hot Water Owned, Washer
- Laundry: Inside, Laundry Room
Features
- Attic Fan, Built-in Features, Cathedral Ceiling(s), Ceiling Fan(s), Central Vacuum, Crown Molding, Eating Space In Kitchen, High Ceilings, Kitchen/Family Room Combo, Open Floorplan, PrimaryBedroom Upstairs, Solid Surface Counters, Solid Wood Cabinets, Split Bedroom, Stone Counters, Thermostat, Walk-In Closet(s), Wet Bar, In-Law Floorplan
- Flooring: Ceramic Tile, Luxury Vinyl, Hardwood
- Doors: French Doors, Outdoor Grill, Outdoor Kitchen
- Windows: Window Treatments
- Has fireplace: Yes
- Fireplace features: Family Room, Gas
Interior area
- Total structure area: 6,342
- Total interior livable area: 4,677 sqft
Video & virtual tour
Property
Parking
- Total spaces: 3
- Parking features: Circular Driveway, Driveway, Electric Vehicle Charging Station(s), Garage Faces Side, Open, Oversized, Parking Pad, Portico
- Garage spaces: 3
- Has uncovered spaces: Yes
Features
- Levels: Two
- Stories: 2
- Patio & porch: Covered, Deck, Enclosed, Front Porch, Screened
- Exterior features: Balcony, Irrigation System, Other, Outdoor Grill, Outdoor Kitchen, Private Entrance, Private Yard, Rain Gutters, Sidewalk
- Has private pool: Yes
- Pool features: Auto Cleaner, Gunite, Salt Water, Screen Enclosure
- Has view: Yes
- View description: Park/Greenbelt, Trees/Woods
Lot
- Size: 0.75 Acres
- Features: Conservation Area, In County, Landscaped, Oversized Lot, Sidewalk
- Residential vegetation: Mature Landscaping, Oak Trees, Trees/Landscaped, Wooded
Details
- Additional structures: Guest House, Other, Outdoor Kitchen
- Parcel number: 072332122710290
- Zoning: P-D
- Special conditions: None
Construction
Type & style
- Home type: SingleFamily
- Property subtype: Single Family Residence
Materials
- Block, Stucco
- Foundation: Block, Slab
- Roof: Shingle
Condition
- Completed
- New construction: No
- Year built: 2000
Details
- Builder name: Renaissance Homes By The Genesis
Utilities & green energy
- Sewer: Public Sewer
- Water: Public
- Utilities for property: BB/HS Internet Available, Cable Available, Cable Connected, Electricity Available, Electricity Connected, Natural Gas Available, Sewer Connected
Community & HOA
Community
- Features: Fishing, Clubhouse, Deed Restrictions, Dog Park, Park, Playground, Pool, Racquetball, Restaurant, Sidewalks, Tennis Court(s)
- Security: Security System, Security System Owned, Smoke Detector(s)
- Pet fee: $0 monthly
- Subdivision: AVALON PARK - LIVE OAK VILLAGE PH 02
HOA
- Has HOA: Yes
- Amenities included: Basketball Court, Cable TV, Clubhouse, Fence Restrictions, Park, Pickleball Court(s), Playground, Pool, Racquetball, Recreation Facilities, Security, Tennis Court(s), Trail(s), Vehicle Restrictions
- Services included: Cable TV, Community Pool, Internet, Maintenance Grounds, Maintenance Repairs, Manager, Pool Maintenance, Recreational Facilities, Security
- HOA fee: $148 monthly
- HOA name: Sara Cortes
- HOA phone: 407-249-9395
Location
- Region: Orlando
Financial & listing details
- Price per square foot: $257/sqft
- Tax assessed value: $836,044
- Annual tax amount: $7,250
- Date on market: 7/8/2026
- Cumulative days on market: 23 days
- Listing terms: Cash,Conventional
- Ownership: Fee Simple
- Total actual rent: 0
- Electric utility on property: Yes
- Road surface type: Asphalt
Estimated market value
Not available
Estimated sales range
Not available
Not available
Price history
| Date | Event | Price |
|---|---|---|
| 7/14/2026 | Pending sale | $1,200,000$257/sqft |
Source:  Stellar MLS #O6420819 Report a problem Stellar MLS #O6420819 Report a problem | ||
| 7/8/2026 | Listed for sale | $1,200,000+67.1%$257/sqft |
Source: Stellar MLS #O6420819 Report a problem | ||
| 5/4/2005 | Sold | $718,300+41.3%$154/sqft |
Source: Public Record Report a problem | ||
| 1/3/2001 | Sold | $508,300+1096%$109/sqft |
Source: Public Record Report a problem | ||
| 10/21/1999 | Sold | $42,500$9/sqft |
Source: Public Record Report a problem | ||
Public tax history
| Year | Property taxes | Tax assessment |
|---|---|---|
| 2024 | $6,857 +7.7% | $436,348 +3.1% |
| 2023 | $6,364 +3.2% | $423,153 +3% |
| 2022 | $6,166 +0.9% | $410,828 +3% |
| 2021 | $6,109 +0.8% | $398,862 +1.4% |
| 2020 | $6,063 +1.1% | $393,355 +2.3% |
| 2019 | $5,997 +0.9% | $384,511 +1.9% |
| 2018 | $5,945 | $377,342 -19.3% |
| 2017 | $5,945 +1.2% | $467,614 +2.3% |
| 2016 | $5,877 +0.4% | $457,035 -0.6% |
| 2015 | $5,852 -2.6% | $459,839 +9.4% |
| 2014 | $6,010 +2% | $420,415 +12.3% |
| 2013 | $5,892 +0.9% | $374,389 +8.4% |
| 2012 | $5,841 -2.1% | $345,467 -1.9% |
| 2011 | $5,964 -0.1% | $352,109 -3.4% |
| 2010 | $5,973 | $364,509 -22.4% |
| 2009 | -- | $469,983 -23.5% |
| 2008 | $9,828 -13.2% | $614,472 -12% |
| 2007 | $11,325 -6.2% | $698,274 +2.8% |
| 2006 | $12,079 +34.3% | $679,170 +28% |
| 2005 | $8,991 +4.3% | $530,796 +8% |
| 2004 | $8,623 -0.3% | $491,532 +1.5% |
| 2003 | $8,650 +2.3% | $484,155 +3.4% |
| 2002 | $8,454 0% | $468,057 +4.1% |
| 2001 | $8,455 | $449,834 |
Find assessor info on the county website
Monthly payment
Est. payment
Payment breakdown
Explore the cost of this home by adjusting the details. Changes won't be saved.Climate risks
Neighborhood: Alafaya
Nearby schools
GreatSchools rating
- 10/10Avalon Elementary SchoolGrades: K-5Distance: 0.4 mi
- 9/10Avalon Middle SchoolGrades: 6-8Distance: 0.4 mi
- 7/10Timber Creek High SchoolGrades: 9-12Distance: 1.5 mi
Schools provided by the listing agent
- Elementary: Avalon Elem
- Middle: Avalon Middle
- High: Timber Creek High
Source: Stellar MLS. This data may not be complete. We recommend contacting the local school district to confirm school assignments for this home.
- $789,5004 bd4 ba3.6k sqft3905 Cassia Dr, Orlando, FL 32828Off Market

- $584,5004 bd2 ba2.3k sqft3914 Cassia Dr, Orlando, FL 32828Off Market
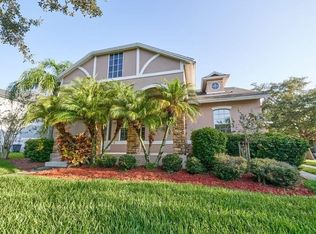
- $702,5005 bd4 ba3.2k sqft3918 Cassia Dr, Orlando, FL 32828Off Market
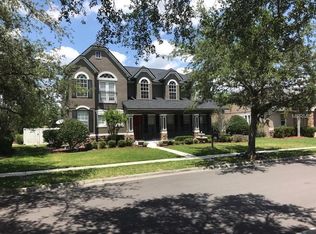
- $624,2004 bd4 ba2.6k sqft3901 Cassia Dr, Orlando, FL 32828Off Market
- $100-- bd-- ba-- sqft3927 Cassia Dr, Orlando, FL 32828Off Market
- $686,9004 bd3 ba3.3k sqft3922 Cassia Dr, Orlando, FL 32828Off Market
- $725,7005 bd5 ba3.5k sqft3840 Cassia Dr, Orlando, FL 32828Off Market
- $704,3005 bd4 ba3.2k sqft3841 Cassia Dr, Orlando, FL 32828Off Market
A local agent can set up tours, give advice and negotiate with sellers.
A local lender can help you make sure your offer is ready when you are.
Similar homes
- $949,8007 bd5 ba5k sqft2724 NORTHAMPTON AVENUE, ORLANDO, FL 32828For Sale

 MLS ID #O6418063, Peyton Lewis, PREMIER SOTHEBYS INT'L REALTY. Stellar MLS
 - $735,0004 bd5 ba3.5k sqft14636 MAILER BOULEVARD, ORLANDO, FL 32828For Sale
 MLS ID #O6417706, Dawn Tinder, KELLER WILLIAMS WINTER PARK. Stellar MLS
 - $1,100,0007 bd8 ba4.5k sqft19327 RALSTON ST, ORLANDO, FL 32833For Sale
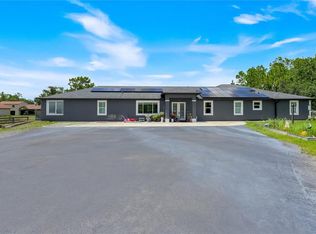 MLS ID #G5114719, Monique McGuire, MONIQUE MCGUIRE REALTY INC. Stellar MLS
 - $624,5005 bd3 ba3.3k sqft14332 SOUTHERN RED MAPLE DRIVE, ORLANDO, FL 32828For Sale
 MLS ID #O6420388, Steven Koleno, BEYCOME OF FLORIDA LLC. Stellar MLS
 - $680,0006 bd4 ba3.2k sqft1573 ANNA CATHERINE DRIVE, ORLANDO, FL 32828For SaleMLS ID #O6405979, Julie Davis, LLC, COLDWELL BANKER REALTY. Stellar MLS
- $699,9005 bd3 ba2.9k sqft1356 ANNA CATHERINE DRIVE, ORLANDO, FL 32828For SaleMLS ID #O6404357, Fawad Khalid, RE/MAX TOWN CENTRE. Stellar MLS
- $629,0004 bd3 ba2.9k sqft14812 VIA WINGHURST COURT, ORLANDO, FL 32828For SaleMLS ID #O6409150, Frankie Register, THE WILKINS WAY LLC. Stellar MLS
- $649,0005 bd3 ba3.7k sqft2264 STONE CROSS CIRCLE, ORLANDO, FL 32828For SaleMLS ID #O6397350, Erica Diaz, HOMEVEST REALTY. Stellar MLS
- $1,250,0007 bd6 ba4.4k sqft13201 GRANGER AVENUE, ORLANDO, FL 32827For SaleMLS ID #S5150361, Maria Charras De Polanco, REMAX SUNSTATE REALTY. Stellar MLS
- $670,0004 bd3 ba3.2k sqft2615 LAKEMOOR DRIVE, ORLANDO, FL 32828For SaleMLS ID #O6388942, Rick Brown, KELLER WILLIAMS ADVANTAGE 2 REALTY. Stellar MLS
- $675,0005 bd4 ba3.7k sqft11027 SUMMERSPRING LAKES DRIVE, ORLANDO, FL 32825For SaleMLS ID #O6413607, Carlos German, EXP REALTY LLC. Stellar MLS
- $1,120,0005 bd5 ba4k sqft149 CHERRY CREEK CIRCLE, WINTER SPRINGS, FL 32708For SaleMLS ID #O6414847, Susan Williams, COLDWELL BANKER REALTY. Stellar MLS
- $615,0004 bd3 ba2.4k sqft632 TERRACE COVE WAY, ORLANDO, FL 32828For SaleMLS ID #O6412482, Ryan Leitter, CHARLES RUTENBERG REALTY ORLANDO. Stellar MLS
- $1,150,0005 bd4 ba3.8k sqft900 BRIGHTWATER CIRCLE, MAITLAND, FL 32751For SaleMLS ID #O6420911, David Alderman, ENGEL & VOLKERS ORLANDO DR PHILLIPS. Stellar MLS
- $1,199,0004 bd4 ba3.9k sqft873 CRANES COURT, MAITLAND, FL 32751For SaleMLS ID #O6394418, Chris Creegan, CREEGAN GROUP. Stellar MLS
- $1,499,0005 bd4 ba4.1k sqft240 W 7TH STREET, CHULUOTA, FL 32766For SaleMLS ID #O6406820, Ken Pozek, REAL BROKER, LLC. Stellar MLS
- $1,139,0005 bd4 ba4.2k sqft10254 BEECHWOOD LANE, ORLANDO, FL 32832For SaleMLS ID #TB8521541, Ashley Mitchell, HAPPY HOMES PROPERTY MANAGEMEN. Stellar MLS
- $1,295,0005 bd5 ba3.8k sqft14025 HENCH LANE, ORLANDO, FL 32827For SaleMLS ID #O6385586, Ken Pozek, REAL BROKER, LLC. Stellar MLS
- $1,060,0005 bd5 ba4k sqft12837 BOVET AVENUE, ORLANDO, FL 32827For SaleMLS ID #O6423484, Adriana Oyarce, ANCHOR REAL ESTATE. Stellar MLS
- $979,0005 bd4 ba4.1k sqft1267 OAKFORD PLACE, OVIEDO, FL 32765For SaleMLS ID #O6423536, Jean Scott, KELLER WILLIAMS ADVANTAGE REALTY. Stellar MLS
