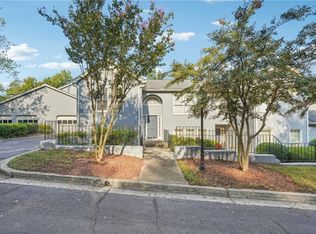
Rarely available in sought-after Ashford Lake, this spacious three-bedroom, three-bath residence offers true step-free living with every room on one level, including direct access from the two-car garage into the kitchen. Designed for comfort, privacy, and easy everyday living, the home features windows in every living area, custom plantation shutters, generous storage, and a welcoming open flow from the dining room into the well-proportioned living room. The spacious kitchen is appointed with stone countertops, a center island, abundant cabinetry, and a separate laundry room offering additional storage. Sliding glass doors lead to a covered patio overlooking a beautifully landscaped common green space, while an automatic motorized screen creates a private, bug-free retreat for relaxing or entertaining throughout the year. The serene primary suite enjoys backyard views and a private bath with dual vanities and an oversized shower, while each of the two secondary bedrooms has access to its own full bathroom, ideal for guests, a home office, or multigenerational living. Residents also enjoy a community pool, lake setting, and peaceful neighborhood streets perfect for morning or evening walks. Just across Ashford Dunwoody Road from Marist School, the community is exceptionally positioned near the family-friendly Nancy Creek Trail, which connects scenic Murphey Candler Park to Blackburn Park. Enjoy convenient access to lakefront trails, greenspace, tennis, playgrounds, sports fields, the YMCA, Perimeter Mall, Buckhead, major highways, and an outstanding selection of shopping and dining. Whether seeking room for a growing household, an easy lock-and-leave lifestyle, or a quiet one-level home without sacrificing access to Atlanta, this rare Ashford Lake residence delivers location, flexibility, and effortless living in one exceptional package. This one won't last!
Active under contract
$525,000
3910 Ashford Lake Ct NE #3910, Atlanta, GA 30319
3beds
2,048sqft
Condominium
Built in 1984
-- sqft lot
$509,500 Zestimate®
$256/sqft
$500/mo HOA
What's special
Center islandCustom plantation shuttersAbundant cabinetryGenerous storageSpacious three-bedroom three-bath residence
- 7 days |
- 417 |
- 17 |
Zillow last checked:
Listing updated:
Listed by:
Maimouna Samb 770-401-6309,
Keller Williams Atlanta Perimeter
Source: GAMLS,MLS#: 10830627
Facts & features
Interior
Bedrooms & bathrooms
- Bedrooms: 3
- Bathrooms: 3
- Full bathrooms: 3
- Main level bathrooms: 3
- Main level bedrooms: 3
Rooms
- Room types: Family Room, Foyer, Laundry
Dining room
- Features: Seats 12+
Kitchen
- Features: Breakfast Area, Breakfast Bar, Pantry
Heating
- Forced Air, Natural Gas
Cooling
- Ceiling Fan(s), Central Air
Appliances
- Included: Dishwasher, Disposal
- Laundry: Laundry Closet
Features
- Master On Main Level, Split Bedroom Plan
- Flooring: Carpet, Hardwood
- Basement: None
- Number of fireplaces: 1
- Fireplace features: Factory Built, Gas Log, Gas Starter
- Common walls with other units/homes: End Unit,No One Below
Interior area
- Total structure area: 2,048
- Total interior livable area: 2,048 sqft
- Finished area above ground: 2,048
- Finished area below ground: 0
Video & virtual tour
Property
Parking
- Total spaces: 2
- Parking features: Garage
- Has garage: Yes
Accessibility
- Accessibility features: Accessible Entrance
Features
- Levels: Two
- Stories: 2
- Patio & porch: Patio
- Waterfront features: No Dock Or Boathouse
- Body of water: None
Lot
- Features: Other
Details
- Parcel number: 18 327 13 008
- Other equipment: Electric Air Filter
Construction
Type & style
- Home type: Condo
- Architectural style: European
- Property subtype: Condominium
- Attached to another structure: Yes
Materials
- Stucco
- Roof: Other
Condition
- Resale
- New construction: No
- Year built: 1984
Utilities & green energy
- Sewer: Public Sewer
- Water: Public
- Utilities for property: Cable Available, High Speed Internet
Community & HOA
Community
- Features: Lake, Pool
- Subdivision: Ashford Lake
HOA
- Has HOA: Yes
- Services included: Maintenance Structure, Maintenance Grounds
- HOA fee: $6,000 annually
Location
- Region: Atlanta
Financial & listing details
- Price per square foot: $256/sqft
- Annual tax amount: $7,881
- Date on market: 8/21/2026
- Cumulative days on market: 7 days
- Listing agreement: Exclusive Right To Sell
Estimated market value
$509,500
$484,000 - $535,000
Not available
Price history
| Date | Event | Price |
|---|---|---|
| 8/21/2026 | Listed for sale | $525,000$256/sqft |
Source:  FMLS GA #7822816 Report a problem FMLS GA #7822816 Report a problem | ||
Public tax history
Tax history is unavailable.
Monthly payment
Est. payment
Payment breakdown
Explore the cost of this home by adjusting the details. Changes won't be saved.Climate risks
Neighborhood: 30319
Nearby schools
GreatSchools rating
- 9/10Montgomery Elementary SchoolGrades: PK-5Distance: 0.4 mi
- 7/10Chamblee Middle SchoolGrades: 6-8Distance: 1.2 mi
- 7/10Chamblee Charter High SchoolGrades: 9-12Distance: 1.3 mi
Schools provided by the listing agent
- Elementary: Montgomery
- Middle: Chamblee
- High: Chamblee
Source: GAMLS. This data may not be complete. We recommend contacting the local school district to confirm school assignments for this home.
- $506,0003 bd3 ba-- sqft3910 Ashford Lake Ct, Atlanta, GA 30319Sold

- $440,0003 bd2 ba2k sqft3912 Ashford Lake Ct NE, Brookhaven, GA 30319Sold

- $440,0003 bd2 ba2k sqft3912 Ashford Lake Ct, Atlanta, GA 30319Sold
- $462,3003 bd2 ba2k sqft3908 Ashford Lake Ct, Atlanta, GA 30319Off Market
- $482,6003 bd3 ba2k sqft3906 Ashford Lake Ct, Atlanta, GA 30319Off Market
- $---- bd0 ba1.4k sqft3906 Ashford Lake Ct NE, Atlanta, GA 30319Off Market
- $471,7003 bd3 ba2k sqft3918 Ashford Lake Ct, Atlanta, GA 30319Off Market
- $489,0003 bd3 ba2.2k sqft3907 Ashford Lake Ct, Atlanta, GA 30319Sold
A local agent can set up tours, give advice and negotiate with sellers.
Similar homes
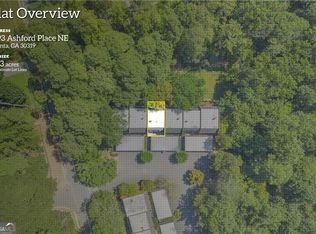
- $494,9003 bd4 ba2.7k sqft1493 Ashford Pl NE, Atlanta, GA 30319Active
 MLS ID #10828893, Harrison Watson, Century 21 Results. GAMLS
 - $515,0003 bd3 ba1.5k sqft1197 Haven Brook Ln NE, Atlanta, GA 30319For Sale

 MLS ID #7815765, JILL SIEGEL, Atlanta Fine Homes Sotheby's International. FMLS GA
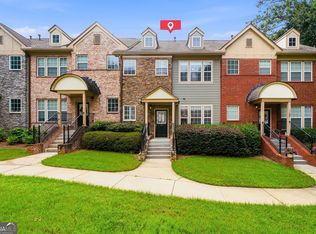
 - $519,9002 bd3 ba1.9k sqft3731 Ashford Creek Ln NE, Atlanta, GA 30319Active Under Contract
 MLS ID #10818447, Steve Manenti, Keller Williams Realty Consultants. GAMLS
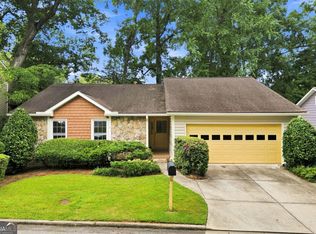
 - $545,0003 bd2 ba1.5k sqft1057 Capital Club Cir NE, Atlanta, GA 30319Active Under Contract
 MLS ID #10824061, Julie White, Bolst, Inc.. GAMLS
 - $595,0004 bd3 ba2k sqft4372 Ashwoody Trl, Atlanta, GA 30319ActiveMLS ID #10718473, Cynthia Little, Redfin Corporation. GAMLS
- $499,0002 bd2 ba1.1k sqft4561 Olde Perimeter Way APT 604, Dunwoody, GA 30346ActiveMLS ID #10833715, Mary Jo Chambless, Harry Norman Realtors. GAMLS
- $529,9993 bd4 ba2.4k sqft60 Basswood Cir, Sandy Springs, GA 30328ActiveMLS ID #10811933, John Moreland, Market South Properties Inc.. GAMLS
- $575,0003 bd2 ba2k sqft1869 Wyndale Ct, Atlanta, GA 30341For Sale By Owner
- $300,0003 bd2 ba1.2k sqft3650 Ashford Dunwoody Rd NE Unit 918, Atlanta, GA 30319ActiveMLS ID #10818794, Deborah A Harris Race, Keller Williams Realty First Atlanta. GAMLS
- $660,0003 bd4 ba2.5k sqft3574 Seymour Dr, Atlanta, GA 30319ActiveMLS ID #10802821, Gabrielle Maddox, Keller Williams West Atlanta. GAMLS
- $590,0002 bd2 ba1.5k sqft4561 Olde Perimeter Way S #1002, Atlanta, GA 30346ActiveMLS ID #10831648, Mary Jo Chambless, Harry Norman Realtors. GAMLS
- $610,0003 bd4 ba2.6k sqft1534 Donaldson Park Dr NE #10, Atlanta, GA 30319For SaleMLS ID #7746516, Pailey Nooromid, Atlanta Fine Homes Sotheby's International. FMLS GA
- $595,0002 bd3 ba2k sqft1182 Brookhaven Gln, Atlanta, GA 30319For SaleMLS ID #7807238, Anne Jefferson Connell, HOME Luxury Real Estate. FMLS GA
- $499,9003 bd3 ba2.1k sqft4179 Mansion Way, Atlanta, GA 30341ActiveMLS ID #10804366, Russell Allen, Keller Williams Realty. GAMLS
- $565,0002 bd2 ba1.3k sqft1125 Capital Club Cir NE, Atlanta, GA 30319Active Under ContractMLS ID #10803661, Michael Culver, eXp Realty. GAMLS
- $399,9003 bd3 ba1.9k sqft1831 Dyouville Ln, Atlanta, GA 30341For SaleMLS ID #7806732, Trevor Millsaps, Progressive Realty Atlanta. FMLS GA
- $775,0003 bd3 ba2.8k sqft1132 Oakland Trce NE, Atlanta, GA 30319ActiveMLS ID #10829684, Justin Landis, Bolst, Inc.. GAMLS
- $365,0001 bd3 ba2.2k sqft3732 Ashford Creek Ln NE, Atlanta, GA 30319ActiveMLS ID #10830764, Collette McDonald, eXp Realty. GAMLS
- $629,0002 bd2 ba1.3k sqft1113 Capital Club Cir NE, Atlanta, GA 30319ActiveMLS ID #10829523, Stacey Elgin, Ansley RE | Christie's Int'l RE. GAMLS
- $535,0002 bd2 ba1.5k sqft4561 Olde Perimeter Way APT 2102, Dunwoody, GA 30346ActiveMLS ID #10815651, Soby Tadjalli, HomeSmart. GAMLS
