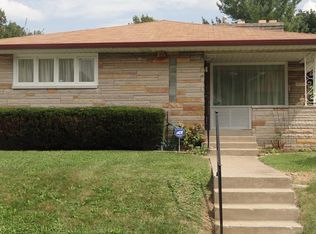
Welcome to this charming Butler-Tarkington ranch offering the character, space, and location you've been looking for! This spacious 3-bedroom, 2-bath home has been thoughtfully updated while maintaining the charm of the neighborhood. Laminate hardwood flooring flows throughout the main level, creating a warm and cohesive feel. The updated kitchen features new cabinetry, stainless steel appliances, and granite countertops, making it both stylish and functional. The generous floorplan offers plenty of room to spread out, while the large rear sunroom provides a wonderful additional living space filled with possibilities. The full basement is a standout feature, offering an enormous amount of additional space with approximately 50% already finished. Use the finished area for a recreation room, home office, gym, or additional living space, while the unfinished portion provides excellent storage and workshop potential. A 2-car garage adds valuable parking and storage, and the location puts you just minutes from Butler University, downtown Indianapolis, shopping, dining, and all that Butler-Tarkington has to offer. This is a great opportunity to enjoy a spacious, updated home in one of Indy's established and desirable neighborhoods.
Active
$239,900
3911 Byram Ave, Indianapolis, IN 46208
3beds
3,982sqft
Residential, Single Family Residence
Built in 1954
0.39 Acres Lot
$-- Zestimate®
$60/sqft
$-- HOA
What's special
Granite countertopsUpdated kitchenStainless steel appliancesNew cabinetry
- 9 days
- 522
- 76
Likely to sell faster than
Zillow last checked:
Listing updated:
Listed by:
Beau Matlock beau@matlockgroup.net,
Matlock Realty Group
Source: MIBOR as distributed by MLS GRID,MLS#: 22127629
Facts & features
Interior
Bedrooms & bathrooms
- Bedrooms: 3
- Bathrooms: 2
- Full bathrooms: 2
- Main level bathrooms: 2
- Main level bedrooms: 3
Primary bedroom
- Level: Main
- Area: 192 Square Feet
- Dimensions: 16x12
Bedroom 2
- Level: Main
- Area: 208 Square Feet
- Dimensions: 16x13
Bedroom 3
- Level: Main
- Area: 208 Square Feet
- Dimensions: 16x13
Bonus room
- Features: Other
- Level: Basement
- Area: 240 Square Feet
- Dimensions: 16x15
Kitchen
- Level: Main
- Area: 135 Square Feet
- Dimensions: 15x9
Laundry
- Features: Other
- Level: Basement
- Area: 240 Square Feet
- Dimensions: 16x15
Living room
- Level: Main
- Area: 416 Square Feet
- Dimensions: 26x16
Play room
- Features: Tile-Ceramic
- Level: Basement
- Area: 630 Square Feet
- Dimensions: 42x15
Sun room
- Level: Main
- Area: 330 Square Feet
- Dimensions: 22x15
Heating
- Forced Air, Natural Gas
Cooling
- Central Air
Appliances
- Included: Electric Cooktop, Dishwasher, Microwave, Refrigerator, Gas Water Heater, Electric Oven
- Laundry: In Basement
Features
- Built-in Features, Walk-In Closet(s), Eat-in Kitchen, High Speed Internet, Pantry
- Basement: Partially Finished,Roughed In
- Number of fireplaces: 1
- Fireplace features: Basement, Living Room, Masonry
Interior area
- Total structure area: 3,982
- Total interior livable area: 3,982 sqft
- Finished area below ground: 1,655
Property
Parking
- Total spaces: 12
- Parking features: Attached
- Attached garage spaces: 12
Features
- Levels: One
- Stories: 1
- Patio & porch: Covered
- Fencing: Fenced,Full
Lot
- Size: 0.39 Acres
- Features: Sidewalks, Mature Trees
Details
- Additional structures: Gazebo
- Parcel number: 490614144001000801
- Other equipment: Radon System
- Horse amenities: None
Construction
Type & style
- Home type: SingleFamily
- Architectural style: Ranch,Traditional
- Property subtype: Residential, Single Family Residence
Materials
- Stone, Vinyl With Stone
- Foundation: Block
Condition
- New construction: No
- Year built: 1954
Utilities & green energy
- Water: Public
Community & HOA
Community
- Security: Smoke Detector(s), Security System Owned
- Subdivision: Fred Mertz
HOA
- Has HOA: No
Location
- Region: Indianapolis
Financial & listing details
- Price per square foot: $60/sqft
- Tax assessed value: $259,000
- Annual tax amount: $6,220
- Date on market: 9/23/2026
- Cumulative days on market: 12 days
Estimated market value
Not available
Estimated sales range
Not available
Not available
Price history
| Date | Event | Price |
|---|---|---|
| 9/23/2026 | Listed for sale | $239,900+49.9%$60/sqft |
Source:  MIBOR as distributed by MLS GRID #22127629 Report a problem MIBOR as distributed by MLS GRID #22127629 Report a problem | ||
| 4/13/2022 | Sold | $160,000+113.3%$40/sqft |
Source: Public Record Report a problem | ||
| 4/23/2015 | Sold | $75,000-3.8%$19/sqft |
Source: Public Record Report a problem | ||
| 11/6/2014 | Price change | $78,000-10.3%$20/sqft |
Source: Zionsville #21307662 Report a problem | ||
| 11/1/2014 | Price change | $87,000-3.3%$22/sqft |
Source: Zionsville #21307662 Report a problem | ||
| 9/19/2014 | Price change | $90,000-5.3%$23/sqft |
Source: Zionsville #21307662 Report a problem | ||
| 9/17/2014 | Price change | $95,000+5.6%$24/sqft |
Source: Zionsville #21307662 Report a problem | ||
| 9/16/2014 | Price change | $90,000-5.3%$23/sqft |
Source: Zionsville #21307662 Report a problem | ||
| 8/5/2014 | Listed for sale | $95,000$24/sqft |
Source: Carpenter Realtors #21307662 Report a problem | ||
Public tax history
| Year | Property taxes | Tax assessment |
|---|---|---|
| 2025 | $5,873 -4% | $259,000 +4.6% |
| 2024 | $6,121 +93.4% | $247,500 -3.7% |
| 2023 | $3,166 +21.3% | $256,900 +0.4% |
| 2022 | $2,610 +7.6% | $255,800 +18.3% |
| 2021 | $2,426 +7.2% | $216,200 +7.9% |
| 2020 | $2,263 +23.5% | $200,300 +8.9% |
| 2019 | $1,832 +10.8% | $184,000 +24.1% |
| 2018 | $1,654 +42.7% | $148,300 +1.7% |
| 2017 | $1,159 -2.1% | $145,800 +34.6% |
| 2016 | $1,183 -47.7% | $108,300 +4.7% |
| 2014 | $2,265 +191.2% | $103,400 |
| 2013 | $778 | $103,400 +21.2% |
| 2012 | $778 | $85,300 -9.4% |
| 2011 | -- | $94,200 |
| 2010 | $886 +2% | $94,200 -3.4% |
| 2009 | $868 | $97,500 -4.2% |
| 2007 | -- | $101,800 -34% |
| 2006 | -- | $154,300 +85.2% |
| 2005 | -- | $83,300 |
| 2004 | -- | $83,300 |
| 2003 | -- | $83,300 +49.3% |
| 2002 | -- | $55,800 +200% |
| 2001 | -- | $18,600 |
| 2000 | -- | $18,600 |
Find assessor info on the county website
Monthly payment
Est. payment
Payment breakdown
Explore the cost of this home by adjusting the details. Changes won't be saved.Climate risks
Neighborhood: Butler-Tarkington
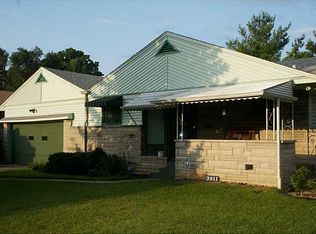
Similar homes
- $224,9903 bd3 ba2.3k sqft4108 Graceland Ave, Indianapolis, IN 46208Active
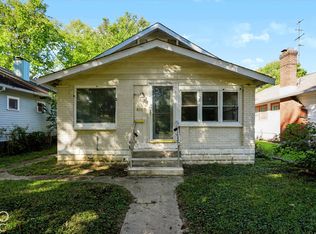 MLS ID #22128493, Kim Lewis, CENTURY 21 Scheetz. MIBOR as distributed by MLS GRID
 - $235,0003 bd2 ba2.1k sqft4053 Rookwood Ave, Indianapolis, IN 46208Active
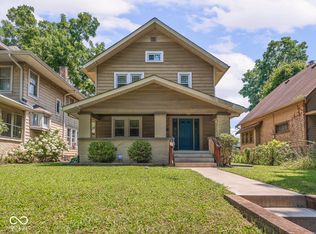 MLS ID #22114888, Ally Hunckler, Maywright Property Co.. MIBOR as distributed by MLS GRID
 - $215,0003 bd2 ba3.4k sqft340 W 38th St, Indianapolis, IN 46208Active
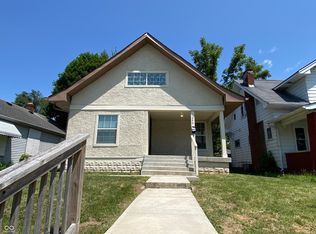 MLS ID #22116288, Evan Wilbrandt, Wilmoth Group. MIBOR as distributed by MLS GRID
 - $239,9005 bd4 ba3.9k sqft2735 Carrollton Ave, Indianapolis, IN 46205Active
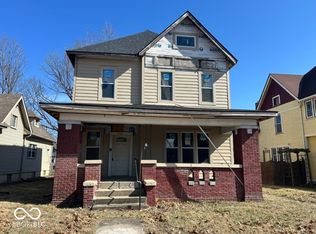 MLS ID #22087093, Keith Turnbill, RE/MAX Advanced Realty. MIBOR as distributed by MLS GRID
