BACK ON THE MARKET AT NO FAULT OF SELLER!!! You are going to LOVE this completely remodeled home in North Prince George! Situated on a large private lot this 4-bedroom, 2-bathroom home is truly move-in ready! Noteworthy upgrades include a BRAND NEW roof, ALL NEW windows, NEW doors, NEW heat pump, NEW water heater, NEW flooring & paint throughout, all NEW fixtures, renovated bathrooms, & a stunning NEW kitchen! Start your tour in the family room featuring LVP flooring, a large picture window, and an open-concept view into the chef's kitchen! With custom blue cabinetry, quartz countertops, a tile backsplash, & new stainless steel appliances this kitchen is made to impress. Down the stairs is a secondary living room with ample space for movie night, the perfect playroom, or optional 5th bedroom! Bedroom #4 is also at the basement level with its own full bath featuring a walk-in tile shower and custom wood vanity with quartz countertops. Upstairs are the other three bedrooms and a full bath with direct access to the primary bedroom. The backyard offers a brand NEW deck & wooded rear privacy that sets the scene for peaceful evenings, hosting barbecues, and plenty of space for kids to play & explore! Come inside and fall in LOVE!
Pending
Price cut: $10K (6/26)
$299,900
3911 Pruett Dr, North Prince George, VA 23860
4beds
1,344sqft
:
Get pre-qualified$1,948/mo
Single Family Residence
Built in 1980
0.4 Acres Lot
$299,600 Zestimate®
$223/sqft
$-- HOA
What's special
Large private lotWooded rear privacyBrand new roofRenovated bathroomsTile backsplashBrand new deckAll new windows
- 41 days |
- 347 |
- 31 |
Likely to sell faster than
Zillow last checked:
Listing updated:
Listed by:
Cassidy Young 804-896-0400,
Valentine Properties 804-423-6000
Source: CVRMLS,MLS#: 2615818 Originating MLS: Central Virginia Regional MLS
Originating MLS: Central Virginia Regional MLSFacts & features
Interior
Bedrooms & bathrooms
- Bedrooms: 4
- Bathrooms: 2
- Full bathrooms: 2
Other
- Description: Shower
- Level: First
Other
- Description: Tub & Shower
- Level: Second
Heating
- Electric, Heat Pump
Cooling
- Electric, Heat Pump
Appliances
- Included: Electric Water Heater
Features
- Flooring: Vinyl
- Basement: Partial,Walk-Out Access
- Attic: Pull Down Stairs
Interior area
- Total interior livable area: 1,344 sqft
- Finished area above ground: 864
- Finished area below ground: 480
Property
Parking
- Parking features: Driveway, Paved
- Has uncovered spaces: Yes
Features
- Levels: Three Or More,Multi/Split
- Stories: 3
- Patio & porch: Deck
- Exterior features: Paved Driveway
- Pool features: None
Lot
- Size: 0.4 Acres
Details
- Parcel number: 12A110E0100
- Zoning description: R-2
Construction
Type & style
- Home type: SingleFamily
- Architectural style: Tri-Level
- Property subtype: Single Family Residence
Materials
- Drywall, Frame, Vinyl Siding
- Roof: Composition
Condition
- Resale
- New construction: No
- Year built: 1980
Utilities & green energy
- Sewer: Public Sewer
- Water: Public
Community & HOA
Community
- Subdivision: Stratford Woods
Location
- Region: North Prince George
Financial & listing details
- Price per square foot: $223/sqft
- Tax assessed value: $223,400
- Annual tax amount: $1,831
- Date on market: 6/16/2026
- Ownership: Individuals
- Ownership type: Sole Proprietor
Estimated market value
$299,600
$285,000 - $315,000
$2,301/mo
Price history
| Date | Event | Price |
|---|---|---|
| 6/30/2026 | Pending sale | $299,900$223/sqft |
Source:  CVRMLS #2615818 Report a problem CVRMLS #2615818 Report a problem | ||
| 6/26/2026 | Price change | $299,900-3.2%$223/sqft |
Source: CVRMLS #2615818 Report a problem | ||
| 6/20/2026 | Listed for sale | $309,900$231/sqft |
Source: CVRMLS #2615818 Report a problem | ||
| 6/14/2026 | Pending sale | $309,900$231/sqft |
Source: CVRMLS #2615818 Report a problem | ||
| 6/10/2026 | Listed for sale | $309,900$231/sqft |
Source: CVRMLS #2615818 Report a problem | ||
Public tax history
| Year | Property taxes | Tax assessment |
|---|---|---|
| 2025 | $1,832 | $223,400 |
| 2024 | $1,832 | $223,400 |
| 2023 | $1,832 +30% | $223,400 +36.3% |
| 2022 | $1,410 | $163,900 +6.2% |
| 2021 | $1,410 +6.2% | $154,300 |
| 2020 | $1,327 +16.2% | $154,300 +16.2% |
| 2019 | $1,142 +9.8% | $132,800 +9.8% |
| 2018 | $1,041 | $121,000 +235.2% |
| 2017 | -- | $36,100 -65% |
| 2016 | $462 | $103,200 |
| 2014 | $462 | $103,200 +312.8% |
| 2013 | -- | $25,000 |
| 2012 | -- | $25,000 -78.8% |
| 2011 | -- | $117,700 -4% |
| 2010 | -- | $122,600 |
| 2009 | -- | -- |
| 2007 | -- | -- |
| 2005 | $751 | -- |
| 2004 | -- | -- |
| 2003 | $612 -10.3% | -- |
| 2002 | $682 | -- |
| 2001 | $682 +14.1% | -- |
| 2000 | $598 | $66,400 |
Find assessor info on the county website
Monthly payment
Est. payment
Payment breakdown
Explore the cost of this home by adjusting the details. Changes won't be saved.Climate risks
Neighborhood: 23860
Nearby schools
GreatSchools rating
- 6/10L.L. Beazley Elementary SchoolGrades: PK-5Distance: 3.2 mi
- 6/10J.E.J. Moore Middle SchoolGrades: 6-8Distance: 7.9 mi
- 3/10Prince George High SchoolGrades: 9-12Distance: 4.9 mi
Schools provided by the listing agent
- Elementary: Beazley
- Middle: Moore
- High: Prince George
Source: CVRMLS. This data may not be complete. We recommend contacting the local school district to confirm school assignments for this home.
- $258,7003 bd2 ba1.2k sqft3909 Pruett Dr, North Prince George, VA 23860Off Market
- $32,400-- bd-- ba-- sqft3913 Pruett Dr, North Prince George, VA 23860Off Market
- $215,4003 bd1 ba1.1k sqft3915 Pruett Dr, North Prince George, VA 23860Off Market

- $247,6003 bd2 ba1k sqft3915 Pruett Dr N, Hopewell, VA 23860Off Market
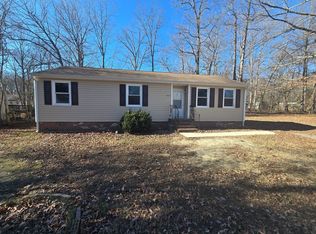
- $217,4003 bd1 ba1k sqft3910 Pruett Dr, North Prince George, VA 23860Off Market
- $211,4003 bd1 ba1k sqft3907 Pruett Dr, North Prince George, VA 23860Off Market
- $185,9003 bd1 ba1k sqft4915 Monroe Ave, North Prince George, VA 23860Off Market
- $258,8003 bd2 ba1.1k sqft5001 Monroe Ave, North Prince George, VA 23860Off Market
A local agent can set up tours, give advice and negotiate with sellers.
Similar homes
- $259,0003 bd2 ba1.4k sqft1909 Dinwiddie Ave, Hopewell, VA 23860For Sale
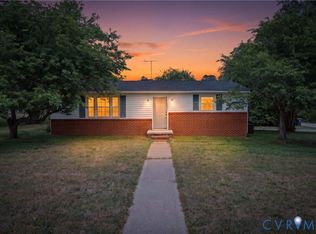 MLS ID #2609849, Stephanie Lennon, EXP Realty, LLC. CVRMLS
 - $324,9003 bd3 ba1.7k sqft1310 Butternut Dr, North Prince George, VA 23860For Sale
 MLS ID #2619665, Hannah Pannell, Keeton & Co Real Estate. CVRMLS
 - $287,0004 bd2 ba1.6k sqft324 S 12th Ave, Hopewell, VA 23860For Sale
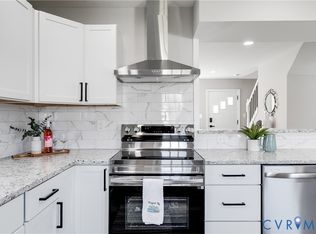 MLS ID #2616695, Silvana Lucero, Weichert Brockwell & Associate. CVRMLS
 - $292,0003 bd2 ba1.2k sqft3008 W Broadway, Hopewell, VA 23860For Sale
 MLS ID #2613574, Silvana Lucero, Weichert Brockwell & Associate. CVRMLS
 - $319,9003 bd2 ba1.4k sqft11512 Ridge Rd, North Prince George, VA 23860For SaleMLS ID #2617067, Troy Gibbs, EXP Realty, LLC. CVRMLS
- $250,0003 bd1 ba1.1k sqft3902 Gloucester Dr, Hopewell, VA 23860For SaleMLS ID #2609747, Rebby Castro-Imobisa, Real Broker LLC. CVRMLS
- $274,9003 bd2 ba1.2k sqft2401 Grant St, Hopewell, VA 23860For SaleMLS ID #2615771, Jeremy Cecchettini, Real Broker LLC. CVRMLS
- $314,9993 bd2 ba1.3k sqft3605 Roselawn Ter, Hopewell, VA 23860For SaleMLS ID #2602965, LaToya Washington, Covenant Realty-Real Broker. CVRMLS
- $249,0003 bd2 ba1.2k sqft2124 Cloverdale Ave, Hopewell, VA 23860For SaleMLS ID #2616428, Corey Willis, The Hogan Group Real Estate. CVRMLS
- $319,9004 bd3 ba1.6k sqft2609 Suffolk St, Hopewell, VA 23860New ConstructionMLS ID #2616159, Jeremy Cecchettini, Real Broker LLC. CVRMLS
- $325,0003 bd3 ba1.3k sqft1306 Whitley Ct, Chester, VA 23836For SaleMLS ID #2618556, Jacob Smith, Capstone Realty LLC. CVRMLS
- $309,9993 bd3 ba1.4k sqft166 Wright Ave, Colonial Heights, VA 23834For SaleMLS ID #2613158, Casey Toney, KW Metro Center. CVRMLS
- $310,0003 bd2 ba1.1k sqft9311 Rainwood Rd, North Chesterfield, VA 23237For SaleMLS ID #2619966, Patrick Judy, The Hogan Group Real Estate. CVRMLS
- $325,0003 bd2 ba1.2k sqft12230 Harrowgate Rd, Chester, VA 23831For SaleMLS ID #2619529, Liz Shurtz Brown, EXP Realty, LLC. CVRMLS
- $217,5002 bd1 ba688 sqft2911 Poplar St, Hopewell, VA 23860For SaleMLS ID #2616959, Rasheedah Nevers, Samson Properties. CVRMLS
- $289,0003 bd2 ba1.3k sqft405 Lafayette Ave, Colonial Heights, VA 23834For SaleMLS ID #2607776, Riggolette Leeper, United Real Estate Richmond. CVRMLS
- $354,9503 bd2 ba1.4k sqft7971 Leland Dr, Prince George, VA 23875For SaleMLS ID #2607696, Richard Hague, BHG Base Camp. CVRMLS
- $349,9003 bd2 ba1.6k sqft422 Nottingham Dr, Colonial Heights, VA 23834For SaleMLS ID #2616039, Mike Hogan, The Hogan Group Real Estate. CVRMLS
- $269,0003 bd1 ba1k sqft9279 Lost Forest Dr, North Chesterfield, VA 23237For SaleMLS ID #2619053, Hope George, Real Broker LLC. CVRMLS
- $370,0004 bd2 ba1.9k sqft3737 Perthshire Ln, Colonial Heights, VA 23834For SaleMLS ID #2618329, Joyce Navary, Weichert Brockwell & Associate. CVRMLS
