This well-kept brick ranch home features 3 bedrooms, 1.5 bathrooms, and a practical layout designed for comfortable living inside and out. The eat-in kitchen showcases solid wood cabinets, stainless steel appliances, and a peninsula with bar seating, seamlessly connecting to the adjacent living area for an open, easy flow. The family room offers a cozy brick, gas-log fireplace with built-in shelving and expansive rear windows that fill the space with natural light. Additional rooms provide versatile options for a home office, hobbies, or everyday living needs. Relax on the screened porch overlooking the fenced backyard, complete with mature trees and a detached storage shed for added storage. Ideally located and meticulously maintained, this home delivers everyday comfort and convenience. Perfect for first-time buyers or those looking to downsize without sacrificing quality, this charming ranch is ready to welcome you home.
Pending
Price cut: $15K (6/18)
$300,000
3913 Fenwick St, Richmond, VA 23222
3beds
1,677sqft
:
Get pre-qualified$1,957/mo
Single Family Residence
Built in 1958
0.33 Acres Lot
$298,300 Zestimate®
$179/sqft
$-- HOA
What's special
Well-kept brick ranch homeCozy brick gas-log fireplaceFenced backyardEat-in kitchenMature treesPeninsula with bar seatingBuilt-in shelving
- 130 days |
- 215 |
- 13 |
Zillow last checked:
Listing updated:
Listed by:
Daniel Keeton 804-921-7406,
Keeton & Co Real Estate 804-567-7905,
Sharon Riley 804-516-5390,
Keeton & Co Real Estate
Source: CVRMLS,MLS#: 2604892 Originating MLS: Central Virginia Regional MLS
Originating MLS: Central Virginia Regional MLSFacts & features
Interior
Bedrooms & bathrooms
- Bedrooms: 3
- Bathrooms: 2
- Full bathrooms: 1
- 1/2 bathrooms: 1
Other
- Description: Tub & Shower
- Level: First
Half bath
- Level: First
Heating
- Electric, Heat Pump
Cooling
- Central Air
Appliances
- Included: Cooktop, Dryer, Dishwasher, Exhaust Fan, Electric Cooking, Disposal, Gas Water Heater, Ice Maker, Microwave, Oven, Range, Refrigerator, Stove, Washer
- Laundry: Washer Hookup
Features
- Bedroom on Main Level, Ceiling Fan(s), Eat-in Kitchen, Laminate Counters, Pantry, Recessed Lighting, Central Vacuum, Paneling/Wainscoting
- Flooring: Carpet
- Windows: Thermal Windows
- Basement: Crawl Space
- Attic: Access Only
- Number of fireplaces: 1
- Fireplace features: Gas, Masonry
Interior area
- Total interior livable area: 1,677 sqft
- Finished area above ground: 1,677
- Finished area below ground: 0
Property
Parking
- Parking features: Driveway, Unpaved
- Has uncovered spaces: Yes
Features
- Levels: One
- Stories: 1
- Patio & porch: Rear Porch, Screened, Porch
- Exterior features: Porch, Storage, Shed, Unpaved Driveway
- Pool features: None
- Fencing: Chain Link,Fenced,Full
Lot
- Size: 0.33 Acres
Details
- Parcel number: 7997379837
- Zoning description: R4
Construction
Type & style
- Home type: SingleFamily
- Architectural style: Ranch
- Property subtype: Single Family Residence
Materials
- Brick, Drywall, Plaster
- Roof: Composition
Condition
- Resale
- New construction: No
- Year built: 1958
Utilities & green energy
- Sewer: Public Sewer
- Water: Public
Community & HOA
Community
- Security: Smoke Detector(s)
- Subdivision: Lynn Grove
Location
- Region: Richmond
Financial & listing details
- Price per square foot: $179/sqft
- Tax assessed value: $264,800
- Annual tax amount: $2,197
- Date on market: 3/16/2026
- Ownership: Individuals
- Ownership type: Sole Proprietor
Estimated market value
$298,300
$283,000 - $313,000
$2,344/mo
Price history
| Date | Event | Price |
|---|---|---|
| 6/29/2026 | Pending sale | $300,000$179/sqft |
Source:  CVRMLS #2604892 Report a problem CVRMLS #2604892 Report a problem | ||
| 6/18/2026 | Price change | $300,000-4.8%$179/sqft |
Source: CVRMLS #2604892 Report a problem | ||
| 5/20/2026 | Price change | $315,000-3.1%$188/sqft |
Source: CVRMLS #2604892 Report a problem | ||
| 5/7/2026 | Pending sale | $325,000$194/sqft |
Source: CVRMLS #2604892 Report a problem | ||
| 3/2/2026 | Listed for sale | $325,000+0%$194/sqft |
Source: CVRMLS #2604892 Report a problem | ||
| 10/13/2025 | Listing removed | $324,950$194/sqft |
Source: CVRMLS #2520930 Report a problem | ||
| 9/15/2025 | Price change | $324,950-1.5%$194/sqft |
Source: CVRMLS #2520930 Report a problem | ||
| 9/11/2025 | Price change | $329,950-1.5%$197/sqft |
Source: CVRMLS #2520930 Report a problem | ||
| 7/25/2025 | Listed for sale | $335,000+36.7%$200/sqft |
Source: CVRMLS #2520930 Report a problem | ||
| 9/12/2023 | Sold | $245,000-2%$146/sqft |
Source: CVRMLS #2313741 Report a problem | ||
| 7/4/2023 | Pending sale | $250,000$149/sqft |
Source: CVRMLS #2313741 Report a problem | ||
| 6/29/2023 | Price change | $250,000-9.1%$149/sqft |
Source: CVRMLS #2313741 Report a problem | ||
| 6/9/2023 | Listed for sale | $275,000$164/sqft |
Source: CVRMLS #2313741 Report a problem | ||
Public tax history
| Year | Property taxes | Tax assessment |
|---|---|---|
| 2025 | $2,198 +12.9% | $264,800 +15.6% |
| 2024 | $1,947 +11.1% | $229,100 +11.1% |
| 2023 | $1,753 +37.7% | $206,200 +37.7% |
| 2022 | $1,273 +6.6% | $149,800 +9.1% |
| 2021 | $1,195 +6.8% | $137,300 +3.5% |
| 2020 | $1,119 +3% | $132,700 +3.2% |
| 2019 | $1,086 | $128,600 +3% |
| 2018 | $1,086 +115.7% | $124,800 +7.9% |
| 2017 | $503 -49.5% | $115,700 +1% |
| 2016 | $996 | $114,500 |
| 2015 | $996 | $114,500 |
| 2014 | $996 | $114,500 |
| 2013 | -- | $114,500 -6.1% |
| 2012 | -- | $121,900 -7.2% |
| 2011 | -- | $131,400 |
| 2010 | -- | $131,400 -2.8% |
| 2009 | -- | $135,200 |
| 2008 | -- | -- |
| 2006 | -- | -- |
| 2005 | -- | -- |
| 2004 | -- | -- |
| 2003 | -- | -- |
| 2002 | -- | -- |
| 2001 | -- | $88,800 |
| 2000 | -- | $88,800 |
Find assessor info on the county website
Monthly payment
Est. payment
Payment breakdown
Explore the cost of this home by adjusting the details. Changes won't be saved.Climate risks
Neighborhood: 23222
Nearby schools
GreatSchools rating
- 1/10Glen Lea Elementary SchoolGrades: PK-5Distance: 0.3 mi
- 3/10L. Douglas Wilder Middle SchoolGrades: 6-8Distance: 2.8 mi
- 2/10Henrico High SchoolGrades: 9-12Distance: 2.1 mi
Schools provided by the listing agent
- Elementary: Glen Lea
- Middle: Douglas Wilder
- High: Henrico
Source: CVRMLS. This data may not be complete. We recommend contacting the local school district to confirm school assignments for this home.
- $315,1003 bd2 ba1.3k sqft3911 Fenwick St, Richmond, VA 23222Off Market
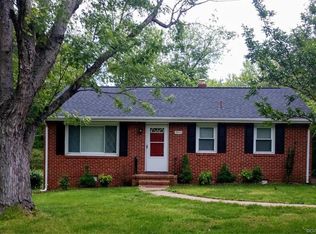
- $295,8003 bd1 ba1.2k sqft3915 Fenwick St, Richmond, VA 23222Off Market

- $246,2003 bd1 ba1k sqft3909 Fenwick St, Richmond, VA 23222Off Market

- $247,9003 bd1 ba972 sqft3907 Fenwick St, Richmond, VA 23222Off Market
- $254,1003 bd1 ba972 sqft4001 Fenwick St, Richmond, VA 23222Off Market
- $282,0003 bd1 ba1.3k sqft1701 Sizer Rd, Richmond, VA 23222Off Market
- $255,0003 bd1 ba972 sqft3910 Fenwick St, Richmond, VA 23222Sold
- $269,8003 bd1 ba1.1k sqft3912 Fenwick St, Richmond, VA 23222Off Market
A local agent can set up tours, give advice and negotiate with sellers.
Similar homes
- $310,0003 bd2 ba1.2k sqft4310 Chickahominy Ave, Richmond, VA 23222For Sale
 MLS ID #2616851, Libby Gatewood, Parr & Abernathy Realty, Inc.. CVRMLS
 - $289,9903 bd2 ba984 sqft1016 Crafton Ln, Richmond, VA 23222For Sale
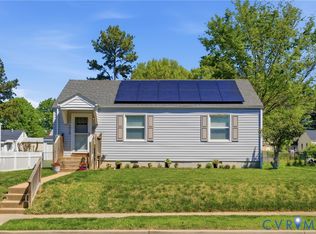 MLS ID #2606647, Trina Jones, Teammates In Real Estate Inc. CVRMLS
 - $--3 bd3 ba1.6k sqft1502 N 22nd St, Richmond, VA 23223Auction
 Auction.com 2
 - $250,0003 bd2 ba1.1k sqft1221 N 35th St, Richmond, VA 23223For Sale
 MLS ID #2619362, Mark Goad, The Good Life RVA. CVRMLS
 - $325,0004 bd2 ba1.7k sqft1110 Fourqurean Ln, Richmond, VA 23222For SaleMLS ID #2610504, Daniel Keeton, Keeton & Co Real Estate. CVRMLS
- $283,0003 bd1 ba1k sqft309 N Foxhill Rd, Richmond, VA 23223For SaleMLS ID #2616202, Christie Lomax, Virginia Capital Realty. CVRMLS
- $315,0003 bd2 ba1.4k sqft6012 Keaneland Dr, Richmond, VA 23225For SaleMLS ID #2617891, Missie Ailor Dusett, Fathom Realty Virginia. CVRMLS
- $349,5003 bd2 ba1.8k sqft3022 Groveland Ave, Richmond, VA 23222For SaleMLS ID #2613303, Paul Linegar, Boyd Realty Group. CVRMLS
- $240,0003 bd2 ba1.4k sqft3902 Pinalto Dr, Richmond, VA 23222For SaleMLS ID #2616512, Jasmine Booker, Timeless Realty Company. CVRMLS
- $310,0004 bd2 ba1.5k sqft214 Buffalo Rd, Richmond, VA 23223For SaleMLS ID #2532321, Marc Austin Highfill, Exit First Realty. CVRMLS
- $374,9504 bd3 ba1.9k sqft1304 Piney Ridge Ct, Richmond, VA 23223For SaleMLS ID #2617913, Kris Boykin, ERA Woody Hogg & Assoc. CVRMLS
- $349,9502 bd1 ba1k sqft1210 Brookland Pkwy, Richmond, VA 23227For SaleMLS ID #2619975, Kevin Morris, Samson Properties. CVRMLS
- $345,0003 bd1 ba1.3k sqft6209 Kimberly Cir, Richmond, VA 23225For SaleMLS ID #2619716, Anousheh Khalili, River Fox Realty. CVRMLS
- $289,9003 bd2 ba1.5k sqft1311 Williamsburg Rd, Richmond, VA 23231For SaleMLS ID #2615416, Keia Evans, Samson Properties. CVRMLS
- $329,9503 bd2 ba1.1k sqft202 S Cedar Ave, Henrico, VA 23075For SaleMLS ID #2615152, Maria Andrea Febres, Spring Hill Real Estate. CVRMLS
- $349,9503 bd2 ba1.3k sqft2307 Dumbarton Rd, Henrico, VA 23228For SaleMLS ID #2616744, Marc Austin Highfill, Exit First Realty. CVRMLS
- $334,9003 bd2 ba1.1k sqft6627 Carmel Rd, Henrico, VA 23228For SaleMLS ID #2617781, Nicholas Thurman, CapCenter. CVRMLS
- $319,0002 bd2 ba1.1k sqft1507 Brigham Rd, Richmond, VA 23226For SaleMLS ID #2618791, Candace Coates-Faircloth, Shaheen Ruth Martin & Fonville. CVRMLS
- $320,0003 bd2 ba1.3k sqft4116 Bronholly Rd, Chesterfield, VA 23832For SaleMLS ID #2619702, Heather Paoloni, Long & Foster REALTORS. CVRMLS
- $275,0003 bd2 ba1k sqft4605 Hillbrook Ave, Henrico, VA 23231For SaleMLS ID #2618959, Tanya Brice, United Real Estate Richmond. CVRMLS
