Craftsman Charm meets Cape Cod Beauty in this timeless Laurelhurst Home. Enter from the large, comfortable arched porch to high ceilings, hardwood floors, dark wood accents, french doors & built-ins galore. The main level includes a formal dining room, living room centered on an inviting fireplace & a large ensuite bedroom or den ~ Your choice. The large kitchen has been remodeled with granite countertops, gas range, plenty of storage space, a built-in hutch and room for 2 seating areas to enjoy casual meals or early morning coffee overlooking the backyard. Upstairs offers an oversized primary bedroom with both a walk-in closet and a little converted attic space/bonus area with lots of possibilities. Two other generous bedrooms also with walk-in closets and a sweet bathroom with built-ins, fresh paint and new floors that exudes vintage charm complete the 2nd floor. The full basement with outside access has so much room and tons of potential. Right now there is an updated gas furnace w/A/C, earthquake retrofitting, laundry, workshop area and even a large basement pantry. Chimney completely rebuilt in 2023. Updates to Plumbing & Electrical. Come see this one soon! [Home Energy Score = 2. HES Report at https://rpt.greenbuildingregistry.com/hes/OR10251846]
Pending
$799,000
3914 NE Laddington Ct, Portland, OR 97232
4beds
3,120sqft
Residential, Single Family Residence
Built in 1925
5,227 Square Feet Lot
$-- Zestimate®
$256/sqft
$-- HOA
What's special
Workshop areaWalk-in closetPlenty of storage spaceFormal dining roomFrench doorsBuilt-in hutchLarge basement pantry
- 32 days
- 2,334
- 187
Likely to sell faster than
Zillow last checked:
Listing updated:
Listed by:
Linda Rossi 503-318-2116,
Oregon First
Source: RMLS (OR),MLS#: 459570413
Facts & features
Interior
Bedrooms & bathrooms
- Bedrooms: 4
- Bathrooms: 2
- Full bathrooms: 2
- Main level bathrooms: 1
Rooms
- Room types: Bedroom 4, Bedroom 2, Bedroom 3, Dining Room, Family Room, Kitchen, Living Room, Primary Bedroom
Primary bedroom
- Features: Nook, Walkin Closet, Wallto Wall Carpet
- Level: Upper
- Area: 252
- Dimensions: 18 x 14
Bedroom 2
- Features: Skylight, Walkin Closet, Wallto Wall Carpet
- Level: Upper
- Area: 255
- Dimensions: 17 x 15
Bedroom 3
- Features: Hardwood Floors, Walkin Closet
- Level: Upper
- Area: 221
- Dimensions: 17 x 13
Bedroom 4
- Features: Hardwood Floors, Ensuite, High Ceilings
- Level: Main
- Area: 260
- Dimensions: 20 x 13
Dining room
- Features: Builtin Features, Hardwood Floors, High Ceilings
- Level: Main
- Area: 182
- Dimensions: 13 x 14
Kitchen
- Features: Builtin Features, Dishwasher, Eating Area, Gas Appliances, Nook, Free Standing Range, Free Standing Refrigerator, Granite, High Ceilings
- Level: Main
- Area: 275
- Width: 11
Living room
- Features: Bookcases, Builtin Features, Fireplace, French Doors, Hardwood Floors, High Ceilings
- Level: Main
- Area: 266
- Dimensions: 19 x 14
Heating
- Forced Air 95 Plus, Fireplace(s)
Cooling
- Central Air
Appliances
- Included: Dishwasher, Free-Standing Gas Range, Free-Standing Refrigerator, Washer/Dryer, Gas Appliances, Free-Standing Range, Gas Water Heater
Features
- Ceiling Fan(s), Granite, High Ceilings, Walk-In Closet(s), Built-in Features, Eat-in Kitchen, Nook, Bookcases, Pantry
- Flooring: Hardwood, Vinyl, Wall to Wall Carpet
- Doors: French Doors
- Windows: Vinyl Frames, Wood Frames, Skylight(s), Double Pane Windows
- Basement: Full
- Number of fireplaces: 1
- Fireplace features: Wood Burning
Interior area
- Total structure area: 3,120
- Total interior livable area: 3,120 sqft
Property
Parking
- Total spaces: 1
- Parking features: Driveway, On Street, Detached
- Garage spaces: 1
- Has uncovered spaces: Yes
Accessibility
- Accessibility features: Main Floor Bedroom Bath, Accessibility
Features
- Stories: 2
- Patio & porch: Porch
- Exterior features: Yard
Lot
- Size: 5,227 Square Feet
- Features: Gentle Sloping, Level, SqFt 5000 to 6999
Details
- Parcel number: R203414
Construction
Type & style
- Home type: SingleFamily
- Architectural style: Cape Cod,Craftsman
- Property subtype: Residential, Single Family Residence
Materials
- Asbestos, Partial Ceiling Insulation
- Foundation: Concrete Perimeter
- Roof: Composition
Condition
- Resale
- New construction: No
- Year built: 1925
Utilities & green energy
- Gas: Gas
- Sewer: Public Sewer
- Water: Public
- Utilities for property: Cable Connected
Community & HOA
Community
- Subdivision: Laurelhurst
HOA
- Has HOA: No
Location
- Region: Portland
Financial & listing details
- Price per square foot: $256/sqft
- Tax assessed value: $787,850
- Annual tax amount: $9,259
- Date on market: 9/16/2026
- Cumulative days on market: 32 days
- Listing terms: Cash,Conventional,VA Loan
- Road surface type: Paved
Estimated market value
Not available
Estimated sales range
Not available
Not available
Price history
| Date | Event | Price |
|---|---|---|
| 10/9/2026 | Pending sale | $799,000$256/sqft |
Source:  RMLS (OR) #459570413 Report a problem RMLS (OR) #459570413 Report a problem | ||
| 9/16/2026 | Listed for sale | $799,000$256/sqft |
Source: RMLS (OR) #459570413 Report a problem | ||
Public tax history
| Year | Property taxes | Tax assessment |
|---|---|---|
| 2025 | $9,260 +3.7% | $343,650 +3% |
| 2024 | $8,927 +4% | $333,650 +3% |
| 2023 | $8,584 +2.2% | $323,940 +3% |
| 2022 | $8,398 +1.7% | $314,510 +3% |
| 2021 | $8,256 +9% | $305,350 +3% |
| 2020 | $7,574 +3.8% | $296,460 +3% |
| 2019 | $7,295 | $287,830 +3% |
| 2018 | $7,295 +3% | $279,450 +3% |
| 2017 | $7,081 +14% | $271,320 +3% |
| 2016 | $6,211 | $263,420 +3% |
| 2015 | $6,211 +2.7% | $255,750 +3% |
| 2014 | $6,048 +3.9% | $248,310 +3% |
| 2013 | $5,818 +10.5% | $241,080 +3% |
| 2012 | $5,263 +3.9% | $234,060 +3% |
| 2011 | $5,065 +5.4% | $227,250 +3% |
| 2010 | $4,806 +2.7% | $220,640 +3% |
| 2009 | $4,680 +6% | $214,220 +3% |
| 2008 | $4,417 +0.3% | $207,990 +3% |
| 2007 | $4,404 +11.4% | $201,940 +3% |
| 2006 | $3,954 +4.7% | $196,060 +3% |
| 2005 | $3,777 -8.2% | $190,350 +3% |
| 2004 | $4,114 +2.3% | $184,810 +3% |
| 2003 | $4,023 +8.9% | $179,430 +3% |
| 2002 | $3,694 +7.4% | $174,210 +6.1% |
| 2000 | $3,441 +7.6% | $164,220 +3% |
| 1999 | $3,199 | $159,440 |
Find assessor info on the county website
Monthly payment
Est. payment
Payment breakdown
Explore the cost of this home by adjusting the details. Changes won't be saved.Climate risks
Neighborhood: Laurelhurst
Nearby schools
Schools provided by the listing agent
- Elementary: Laurelhurst
- Middle: Laurelhurst
- High: Grant
Source: RMLS (OR). This data may not be complete. We recommend contacting the local school district to confirm school assignments for this home.
- $1,177,3004 bd2 ba3.4k sqft3924 NE Laddington Ct, Portland, OR 97232Off Market
- $545,7702 bd1 ba1.9k sqft3904 NE Laddington Ct, Portland, OR 97232Off Market

- $598,600-- bd1 ba1.2k sqft3904 NE Laddington Ct, Portland, OR 97232Off Market
- $774,2003 bd2 ba1.8k sqft3934 NE Laddington Ct, Portland, OR 97232Off Market
Similar homes
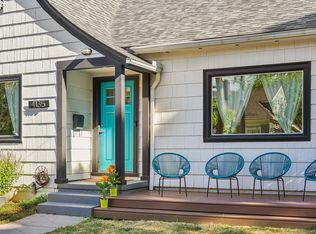
- $749,9003 bd3 ba2.5k sqft4135 NE Multnomah St, Portland, OR 97232Active
 MLS ID #208892046, Russell Clum, Cascade Hasson Sotheby's International Realty. RMLS (OR)
 - $779,0003 bd2 ba2.4k sqft2205 NE Mason St, Portland, OR 97211Active
 MLS ID #362472107, Vanessa Calvert, Cascade Hasson Sotheby's International Realty. RMLS (OR)
 - $775,0005 bd3 ba2.5k sqft1324 SE 51st Ave, Portland, OR 97215Active
 MLS ID #416460359, Terry Long, Oregon First. RMLS (OR)
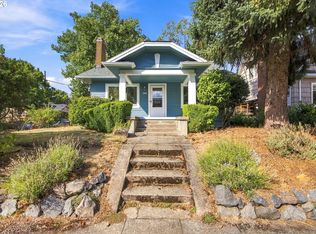
 - $675,0004 bd1 ba2.7k sqft3203 NE Schuyler St, Portland, OR 97212Active
 MLS ID #182992640, Craig Olson, Urban Pacific Real Estate. RMLS (OR)
 - $699,0004 bd2 ba3k sqft7436 N Seward Ave, Portland, OR 97217ActiveMLS ID #735968850, Rachel Smith, Dream Dwelling. RMLS (OR)
- $675,0004 bd2 ba2.4k sqft2530 NE 58th Ave, Portland, OR 97213ActiveMLS ID #763365426, Ariel Sasser, Property Group NW. RMLS (OR)
- $769,0004 bd5 ba3.8k sqft660 SW Evans St, Portland, OR 97219ActiveMLS ID #799645917, Dill Ward, eXp Realty, LLC. RMLS (OR)
- $749,9005 bd3 ba2.4k sqft5225 SE 18th Ave, Portland, OR 97202ActiveMLS ID #441061085, Tabitha Solano, HomeSmart Realty Group. RMLS (OR)
- $725,0004 bd2 ba2.4k sqft2608 NE 7th Ave, Portland, OR 97212ActiveMLS ID #309256082, Johnny Ott, MORE Realty. RMLS (OR)
- $949,9003 bd2 ba2.5k sqft2511 NE 31st Ave, Portland, OR 97212ActiveMLS ID #553330094, Declan O'Connor, Cascade Hasson Sotheby's International Realty. RMLS (OR)
- $698,0004 bd2 ba3.1k sqft811 SW 58th Ave, Portland, OR 97221ActiveMLS ID #602915030, Cristen Lincoln, Living Room Realty. RMLS (OR)
- $899,9004 bd3 ba2.5k sqft7531 SE Reed College Pl, Portland, OR 97202ActiveMLS ID #622098183, Kimberly Gellatly, Berkshire Hathaway HomeServices NW Real Estate. RMLS (OR)
- $899,9994 bd2 ba2.3k sqft2440 SW Hoffman Ave, Portland, OR 97201ActiveMLS ID #434938447, Megan Jumago-Simpson, Keller Williams Realty Professionals. RMLS (OR)
- $649,9003 bd1 ba2k sqft3329 NE Tillamook St, Portland, OR 97212ActiveMLS ID #113377274, Steve Odermann, LUXE Forbes Global Properties. RMLS (OR)
- $595,0004 bd3 ba2.5k sqft3416 NE 126th Ave, Portland, OR 97230ActiveMLS ID #545646107, Amit Amshalom, The A Realty LLC. RMLS (OR)
- $650,0004 bd2 ba2.9k sqft3411 SE 69th Ave, Portland, OR 97206ActiveMLS ID #610851731, Kelly Hagglund, The Kelly Group Real Estate. RMLS (OR)
- $780,0003 bd2 ba2.4k sqft6826 SW 10th Ave, Portland, OR 97219ActiveMLS ID #499541398, Breylan Deal-Eriksen, Think Real Estate. RMLS (OR)
- $950,0004 bd3 ba3.2k sqft3419 SW Dosch Rd, Portland, OR 97239ActiveMLS ID #286473756, Taylor Campbell, Urban Pacific Real Estate. RMLS (OR)
- $725,0004 bd3 ba3.2k sqft8020 SW Ruby Ter, Portland, OR 97219ActiveMLS ID #336371229, Alexander Baune, eXp Realty, LLC. RMLS (OR)
- $615,0004 bd3 ba2.4k sqft3035 SE 9th Ave, Portland, OR 97202ActiveMLS ID #726471036, Kelly Sandstrom, Keller Williams Realty Professionals. RMLS (OR)
