Location, location, location! Spacious solid brick 3 bedroom 4 full bath ranch on Tippecanoe golf course. Features include a formal dining room, large cherry kitchen with dining area, family room with fireplace, cozy 4 season sun room, elegant foyer entry with double doors and marble floors, first floor laundry, Spacious rec room with eight person wet bar, fireplace plus second kitchen, laundry and full bath. First time on the market in 45 years so home needs updating.
Contingent
$395,000
3916 Fairway Dr, Canfield, OH 44406
3beds
5,278sqft
:
Get pre-qualified$2,774/mo
Single Family Residence
Built in 1974
0.88 Acres Lot
$-- Zestimate®
$75/sqft
$-- HOA
What's special
First floor laundryOn tippecanoe golf courseFamily room with fireplaceFormal dining roomSecond kitchen
- 33 days |
- 1,765 |
- 65 |
Zillow last checked:
Listing updated:
Listed by:
James Escaja 330-726-8377 escaja@msn.com,
Town & Country Estates, Inc.
Source: MLS Now,MLS#: 5220142 Originating MLS: Youngstown Columbiana Association of REALTORS
Originating MLS: Youngstown Columbiana Association of REALTORSFacts & features
Interior
Bedrooms & bathrooms
- Bedrooms: 3
- Bathrooms: 4
- Full bathrooms: 4
- Main level bathrooms: 3
- Main level bedrooms: 3
Primary bedroom
- Description: Flooring: Carpet
- Level: First
- Dimensions: 14 x 15
Bedroom
- Description: Flooring: Carpet
- Level: First
- Dimensions: 12 x 10
Bedroom
- Level: First
- Dimensions: 11 x 15
Dining room
- Description: Flooring: Carpet
- Features: Chandelier
- Level: First
- Dimensions: 11 x 17
Eat in kitchen
- Description: Flooring: Ceramic Tile
- Level: First
- Dimensions: 22 x 11
Family room
- Description: Flooring: Carpet
- Features: Fireplace
- Level: First
- Dimensions: 19 x 16
Laundry
- Description: Flooring: Ceramic Tile
- Level: First
- Dimensions: 8 x 8
Living room
- Description: Flooring: Carpet
- Level: First
- Dimensions: 15 x 18
Sunroom
- Description: Flooring: Carpet
- Level: First
- Dimensions: 17 x 12
Heating
- Gas, Hot Water, Steam
Cooling
- Central Air
Appliances
- Included: Cooktop, Dryer, Dishwasher, Disposal, Range, Refrigerator, Water Softener, Washer
- Laundry: In Basement, Main Level
Features
- Wet Bar, Ceiling Fan(s), Crown Molding, Eat-in Kitchen, Bar, Central Vacuum
- Windows: Bay Window(s), Drapes, Screens, Window Coverings, Window Treatments
- Basement: Finished
- Number of fireplaces: 2
- Fireplace features: Basement, Family Room, Gas, Wood Burning
Interior area
- Total structure area: 5,278
- Total interior livable area: 5,278 sqft
- Finished area above ground: 2,657
- Finished area below ground: 2,621
Video & virtual tour
Property
Parking
- Total spaces: 2
- Parking features: Attached, Garage
- Attached garage spaces: 2
Features
- Levels: One
- Stories: 1
- Patio & porch: Front Porch, Patio
- Has view: Yes
- View description: Golf Course
- Frontage type: Golf Course
Lot
- Size: 0.88 Acres
- Features: Close to Clubhouse, Near Golf Course, On Golf Course
Details
- Parcel number: 260670032.000
- Special conditions: Estate
Construction
Type & style
- Home type: SingleFamily
- Architectural style: Ranch
- Property subtype: Single Family Residence
Materials
- Brick
- Roof: Asphalt,Fiberglass
Condition
- Year built: 1974
Utilities & green energy
- Sewer: Public Sewer
- Water: Public
Community & HOA
Community
- Subdivision: Southern Hills Estates
HOA
- Has HOA: No
Location
- Region: Canfield
Financial & listing details
- Price per square foot: $75/sqft
- Tax assessed value: $285,440
- Annual tax amount: $3,710
- Date on market: 6/23/2026
- Cumulative days on market: 33 days
Estimated market value
Not available
Estimated sales range
Not available
Not available
Price history
| Date | Event | Price |
|---|---|---|
| 6/23/2026 | Listed for sale | $395,000$75/sqft |
Source:  MLS Now #5220142 Report a problem MLS Now #5220142 Report a problem | ||
Public tax history
| Year | Property taxes | Tax assessment |
|---|---|---|
| 2025 | $3,710 -0.4% | $99,900 |
| 2024 | $3,725 +1% | $99,900 |
| 2023 | $3,689 -0.4% | $99,900 +22.5% |
| 2022 | $3,705 +3.2% | $81,550 |
| 2021 | $3,590 -0.4% | $81,550 |
| 2020 | $3,606 +6.8% | $81,550 +15.4% |
| 2019 | $3,375 +0.9% | $70,640 |
| 2018 | $3,344 +2.8% | $70,640 |
| 2017 | $3,253 +1.8% | $70,640 +6% |
| 2016 | $3,197 +2.3% | $66,670 |
| 2015 | $3,126 -0.4% | $66,670 |
| 2014 | $3,139 +3.8% | $66,670 |
| 2013 | $3,024 +12.7% | $66,670 |
| 2012 | $2,683 -1.9% | $66,670 |
| 2011 | $2,735 -8.5% | $66,670 -7.6% |
| 2010 | $2,987 +3.9% | $72,140 |
| 2009 | $2,876 -0.2% | $72,140 |
| 2008 | $2,882 -12.4% | $72,140 |
| 2007 | $3,291 +2.6% | $72,140 |
| 2006 | $3,207 -4.3% | $72,140 -1.2% |
| 2005 | $3,350 -40.9% | $72,980 |
| 2003 | $5,663 -0.1% | -- |
| 2002 | $5,671 +8.1% | -- |
| 2001 | $5,247 +1.2% | -- |
| 2000 | $5,185 | -- |
Find assessor info on the county website
Monthly payment
Est. payment
Payment breakdown
Explore the cost of this home by adjusting the details. Changes won't be saved.Climate risks
Neighborhood: 44406
Nearby schools
GreatSchools rating
- 8/10Canfield Village Middle SchoolGrades: 5-8Distance: 2.4 mi
- 8/10Canfield High SchoolGrades: 9-12Distance: 2.9 mi
- 10/10C H Campbell Elementary SchoolGrades: K-4Distance: 2.8 mi
Schools provided by the listing agent
- District: Canfield LSD - 5004
Source: MLS Now. This data may not be complete. We recommend contacting the local school district to confirm school assignments for this home.
- $513,3003 bd2 ba2.1k sqft3940 Fairway Dr, Canfield, OH 44406Off Market
- $477,1004 bd3 ba3.4k sqft3894 Fairway Dr, Canfield, OH 44406Off Market
- $388,4003 bd2 ba3.1k sqft3962 Fairway Dr, Canfield, OH 44406Off Market
- $438,7004 bd2 ba3.4k sqft3880 Fairway Dr, Canfield, OH 44406Off Market
- $460,6004 bd3 ba3.6k sqft3935 Fairway Dr, Canfield, OH 44406Off Market
- $471,4004 bd3 ba2.8k sqft3915 Fairway Dr, Canfield, OH 44406Off Market
- $488,6004 bd4 ba3.1k sqft3963 Fairway Dr, Canfield, OH 44406Off Market
- $441,9005 bd5 ba3.1k sqft3895 Fairway Dr, Canfield, OH 44406Off Market
A local agent can set up tours, give advice and negotiate with sellers.
A local lender can help you make sure your offer is ready when you are.
Similar homes
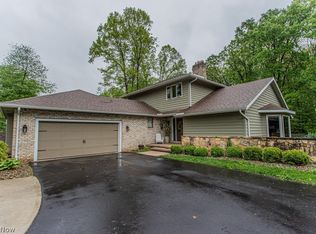
- $420,0004 bd4 ba3.7k sqft510 Stoneybrook Ln, Canfield, OH 44406For Sale
 MLS ID #5199173, Lauren Falasca, Keller Williams Chervenic Rlty. MLS Now
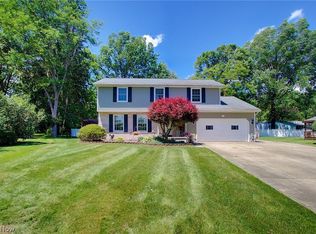
 - $389,9003 bd3 ba2.9k sqft5777 Lockwood Blvd, Youngstown, OH 44512For Sale
 MLS ID #5211112, Tyler L Obradovich, Keller Williams Chervenic Realty. MLS Now
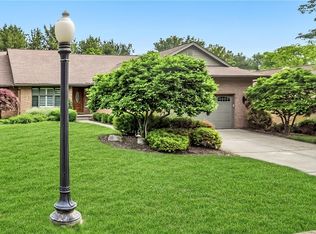
 - $354,0004 bd3 ba2.9k sqft1495 Fredrickburg Dr, Diamond, OH 44412For Sale
 MLS ID #5218180, Beth Ann Castner, Dermotta Real Estate LLC. MLS Now
 - $439,9005 bd3 ba3.9k sqft3721 Mercedes Pl #10, Canfield, OH 44406For Sale
 MLS ID #5224705, Danny Duvall, Brokers Realty Group. MLS Now
 - $390,0003 bd3 ba2.7k sqft8359 Stoney Creek Dr, Youngstown, OH 44512For SaleMLS ID #5224677, Amanda Tharp, Century 21 Lakeside Realty. MLS Now
- $450,0004 bd3 ba3k sqft8099 W Western Reserve Rd, Canfield, OH 44406For SaleMLS ID #5214678, Holly Ritchie, Keller Williams Chervenic Rlty. MLS Now
- $339,0003 bd2 ba3.1k sqft22 Orchard Dr, Poland, OH 44514For SaleMLS ID #5230513, Julia C Hackett, RE/MAX Valley Real Estate. MLS Now
- $448,0004 bd3 ba2.8k sqft5901 Sharon Dr, Youngstown, OH 44512For SaleMLS ID #5219493, Bella Neapolitan, More Options Realty, LLC. MLS Now
- $489,0004 bd3 ba3k sqft18 Morningview Cir, Canfield, OH 44406For SaleMLS ID #5222858, Marcus A Agee, Keller Williams Chervenic Rlty. MLS Now
- $410,0005 bd3 ba3.8k sqft242 Elvira Ct, Mc Donald, OH 44437For SaleMLS ID #5227654, Tyria Burns, CENTURY 21 Lakeside Realty. MLS Now
- $529,0004 bd3 ba2.8k sqft8744 Tippecanoe Rd, Canfield, OH 44406For SaleMLS ID #5213840, Kelly L Warren, Kelly Warren and Associates RE Solutions. MLS Now
- $550,0004 bd3 ba3.4k sqft5060 Leffingwell Rd, Canfield, OH 44406For SaleMLS ID #5194781, Christina A Cox, Howard Hanna. MLS Now
- $390,0004 bd4 ba2.6k sqft65 Redfern Dr, Youngstown, OH 44505For SaleMLS ID #5225510, Mary Ann Drabek, Berkshire Hathaway HomeServices Stouffer Realty. MLS Now
- $399,9003 bd3 ba3.3k sqft570 East St, East Palestine, OH 44413For SaleMLS ID #5229942, Ronald Kirkwood, Keller Williams Chervenic Rlty. MLS Now
- $409,9003 bd4 ba2.7k sqft5342 Clingan Trails Blvd, Struthers, OH 44471For SaleMLS ID #5205870, William P Rose, Oakes Real Estate Co.. MLS Now
- $359,9005 bd3 ba2.7k sqft321 Meadowbrook Ave, Youngstown, OH 44512For SaleMLS ID #5186986, Holly Ritchie, Keller Williams Chervenic Rlty. MLS Now
- $425,0004 bd4 ba3k sqft675 Presidential Dr, Youngstown, OH 44512For SaleMLS ID #5177875, J.V. Merando, Klacik Real Estate. MLS Now
- $498,0003 bd3 ba2.8k sqft4495 Bella Jean, Canfield, OH 44406For SaleMLS ID #5208723, Stacie Maston, Burgan Real Estate. MLS Now
- $400,0004 bd3 ba3.4k sqft2699 Morningside Pl, Poland, OH 44514For SaleMLS ID #5183909, Rochelle Arriola, Berkshire Hathaway HomeServices Stouffer Realty. MLS Now
- $339,0004 bd3 ba2.7k sqft2329 Venloe Dr, Poland, OH 44514For SaleMLS ID #5217493, Marcia A Greening, Century 21 Lakeside Realty. MLS Now
