Custom-Built Single-Story Home in a Sought-After School District
This impeccably maintained custom-built, single-owner residence showcases thoughtful updates and timeless design throughout. The interior has been freshly repainted, features replaced flooring, and includes remodeled cupboards and updated lighting that bring a modern, refined feel to every room. The home offers 4 bedrooms, each with its own walk-in closet, arranged in a desirable split-style layout for comfort and privacy.
The kitchen is finished with granite countertops and opens to bright, inviting living areas enhanced by an abundance of natural light and expansive windows overlooking the backyard oasis. The main living area features a gas-starter fireplace and gas heating, adding warmth and efficiency to the home. Flooring includes wood-like ceramic tile in main areas and carpet in the bedrooms for a balanced blend of style and comfort.
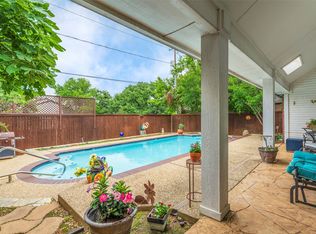
The primary suite offers a spacious retreat with a double vanity, separate tub and shower, and generous storage. Outdoors, enjoy a private backyard complete with a gunite pool, manicured landscaping, full sprinkler system, and rain gutters, creating a well-maintained and serene environment ideal for relaxation or entertaining.
Added notations are the formal dining room can be used as a study and the 4th bedroom is ideally situated to be transformed into a gameroom overlooking the pool and backyard oasis. Additionally, the garage is oversized and there is abundant floored attic storage.
Additional upgrades include a Class 4 roof replaced in 2025, providing durability and peace of mind. Perfectly situated in a sought-after school district with easy access to major highways and shopping, this single-story gem blends modern updates, outdoor enjoyment, and everyday convenience in one exceptional property.
Pending
$460,000
3921 Parker Oaks Dr, Arlington, TX 76016
4beds
2,263sqft
:
Get pre-qualified$3,384/mo
Single Family Residence
Built in 1995
0.25 Acres Lot
$-- Zestimate®
$203/sqft
$-- HOA
What's special
Gunite poolPrivate backyardUpdated lightingReplaced flooringCarpet in the bedroomsAbundance of natural lightRemodeled cupboards
- 33 days |
- 285 |
- 12 |
Zillow last checked:
Listing updated:
Listed by:
Onofre OC Chapa 0495645 817-654-3737,
Ebby Halliday, REALTORS 817-654-3737
Source: NTREIS,MLS#: 21320930
Facts & features
Interior
Bedrooms & bathrooms
- Bedrooms: 4
- Bathrooms: 3
- Full bathrooms: 3
Primary bedroom
- Features: Ceiling Fan(s), Double Vanity, Garden Tub/Roman Tub, Linen Closet, Separate Shower, Walk-In Closet(s)
- Level: First
- Dimensions: 15 x 14
Bedroom
- Features: Ceiling Fan(s), Split Bedrooms, Walk-In Closet(s)
- Level: First
- Dimensions: 13 x 12
Bedroom
- Features: Ceiling Fan(s), Split Bedrooms, Walk-In Closet(s)
- Level: First
- Dimensions: 11 x 11
Bedroom
- Features: Ceiling Fan(s), Split Bedrooms, Walk-In Closet(s)
- Level: First
- Dimensions: 13 x 12
Breakfast room nook
- Features: Breakfast Bar
- Level: First
- Dimensions: 11 x 8
Dining room
- Features: Ceiling Fan(s)
- Level: First
- Dimensions: 11 x 11
Kitchen
- Features: Built-in Features, Ceiling Fan(s), Eat-in Kitchen, Granite Counters, Pantry, Walk-In Pantry
- Level: First
- Dimensions: 14 x 11
Laundry
- Features: Built-in Features
- Level: First
- Dimensions: 10 x 6
Living room
- Level: First
- Dimensions: 0 x 0
Heating
- Central, Natural Gas
Cooling
- Central Air, Ceiling Fan(s)
Appliances
- Included: Dishwasher, Electric Cooktop, Electric Oven, Disposal, Gas Water Heater, Microwave, Vented Exhaust Fan
- Laundry: Washer Hookup, Dryer Hookup, ElectricDryer Hookup, Laundry in Utility Room
Features
- Chandelier, Double Vanity, Eat-in Kitchen, Granite Counters, Open Floorplan, Pantry, Paneling/Wainscoting, Vaulted Ceiling(s), Walk-In Closet(s)
- Flooring: Ceramic Tile, Wood
- Has basement: No
- Number of fireplaces: 1
- Fireplace features: Gas Starter
Interior area
- Total interior livable area: 2,263 sqft
Video & virtual tour
Property
Parking
- Total spaces: 2
- Parking features: Door-Single, Garage, Garage Door Opener, Garage Faces Side
- Attached garage spaces: 2
Features
- Levels: One
- Stories: 1
- Patio & porch: Covered
- Exterior features: Rain Gutters, Storage
- Pool features: Gunite, Pool
- Fencing: Wood
Lot
- Size: 0.25 Acres
- Features: Interior Lot, Landscaped, Subdivision, Sprinkler System, Few Trees
Details
- Parcel number: 06063187
Construction
Type & style
- Home type: SingleFamily
- Architectural style: Traditional,Detached
- Property subtype: Single Family Residence
Materials
- Brick
- Foundation: Slab
- Roof: Composition
Condition
- Year built: 1995
Utilities & green energy
- Sewer: Public Sewer
- Water: Public
- Utilities for property: Sewer Available, Water Available
Community & HOA
Community
- Features: Curbs, Sidewalks
- Security: Smoke Detector(s)
- Subdivision: Parker Oaks Estates
HOA
- Has HOA: No
Location
- Region: Arlington
Financial & listing details
- Price per square foot: $203/sqft
- Tax assessed value: $487,410
- Annual tax amount: $9,282
- Date on market: 7/10/2026
- Cumulative days on market: 20 days
- Listing terms: Cash,Conventional,FHA,VA Loan
- Road surface type: Asphalt
Estimated market value
Not available
Estimated sales range
Not available
Not available
Price history
| Date | Event | Price |
|---|---|---|
| 7/30/2026 | Pending sale | $460,000$203/sqft |
Source: NTREIS #21320930 Report a problem | ||
| 7/17/2026 | Contingent | $460,000$203/sqft |
Source: NTREIS #21320930 Report a problem | ||
| 7/10/2026 | Listed for sale | $460,000$203/sqft |
Source: NTREIS #21320930 Report a problem | ||
Public tax history
| Year | Property taxes | Tax assessment |
|---|---|---|
| 2025 | $5,648 -14.1% | $487,410 |
| 2024 | $6,578 +8.4% | $487,410 +9.6% |
| 2023 | $6,071 -13.6% | $444,863 +26.7% |
| 2022 | $7,028 +4.3% | $351,016 +21% |
| 2021 | $6,736 -1.3% | $290,000 |
| 2020 | $6,827 +3.5% | $290,000 |
| 2019 | $6,596 +1% | $290,000 +4.2% |
| 2018 | $6,532 +9% | $278,182 -0.4% |
| 2017 | $5,994 +8.7% | $279,358 +13.3% |
| 2016 | $5,514 +8.7% | $246,520 +17.2% |
| 2015 | $5,074 | $210,400 |
| 2014 | $5,074 | $210,400 |
| 2013 | -- | $210,400 +0.9% |
| 2012 | -- | $208,600 |
| 2011 | -- | $208,600 -0.1% |
| 2010 | -- | $208,800 -3.4% |
| 2009 | -- | $216,100 |
| 2008 | -- | $216,100 +8.5% |
| 2007 | -- | $199,100 |
| 2006 | -- | $199,100 |
| 2005 | -- | $199,100 |
| 2004 | -- | $199,100 +3.6% |
| 2003 | -- | $192,100 +4.3% |
| 2002 | -- | $184,200 +10.6% |
| 2001 | -- | $166,500 |
| 2000 | -- | $166,500 |
Find assessor info on the county website
Monthly payment
Est. payment
Payment breakdown
Explore the cost of this home by adjusting the details. Changes won't be saved.Climate risks
Neighborhood: West
Nearby schools
GreatSchools rating
- 6/10Little Elementary SchoolGrades: PK-6Distance: 1 mi
- 7/10Young Junior High SchoolGrades: 7-8Distance: 0.8 mi
- 6/10Martin High SchoolGrades: 9-12Distance: 0.5 mi
Schools provided by the listing agent
- Elementary: Little
- Middle: Young
- High: Martin
- District: Arlington ISD
Source: NTREIS. This data may not be complete. We recommend contacting the local school district to confirm school assignments for this home.
- $458,4004 bd3 ba2.9k sqft3919 Parker Oaks Dr, Arlington, TX 76016Off Market
- $434,1004 bd2 ba2.5k sqft3923 Parker Oaks Dr, Arlington, TX 76016Off Market
- $397,0003 bd2 ba2.3k sqft4018 Tave Ct, Arlington, TX 76016Off Market
- $416,3003 bd3 ba2.5k sqft4020 Tave Ct, Arlington, TX 76016Off Market
- $384,0004 bd3 ba2.1k sqft4016 Tave Ct, Arlington, TX 76016Off Market
- $474,1004 bd2 ba3.3k sqft3917 Parker Oaks Dr, Arlington, TX 76016Off Market
- $454,8004 bd2 ba2.4k sqft4000 Sullivan Ct, Arlington, TX 76016Off Market
- $403,0004 bd3 ba2.4k sqft4014 Tave Ct, Arlington, TX 76016Off Market
A local agent can set up tours, give advice and negotiate with sellers.
A local lender can help you make sure your offer is ready when you are.
Similar homes
- $375,0004 bd2 ba2.2k sqft3811 Helmsford Dr, Arlington, TX 76016For Sale
 MLS ID #21345121, Janene Casey. NTREIS
 - $414,9004 bd3 ba1.9k sqft5104 Independence Ave, Arlington, TX 76017For Sale
 MLS ID #21350843, Kristina Anderson. NTREIS
 - $400,0003 bd2 ba2.1k sqft6703 Landover Hills Ln, Arlington, TX 76017For Sale
 MLS ID #21347119, Gail Burdine. NTREIS
 - $389,9903 bd3 ba2.2k sqft5047 Toftrees Dr, Arlington, TX 76016For Sale
 MLS ID #21296534, Jeffrey Bell. NTREIS
 - $560,0004 bd4 ba3.1k sqft2321 Megan Way, Arlington, TX 76016For SaleMLS ID #21321110, Krista Mori. NTREIS
- $525,0004 bd3 ba2.9k sqft2517 Chad Dr, Arlington, TX 76017For SaleMLS ID #21299219, Mike Mannion. NTREIS
- $458,0004 bd3 ba3k sqft2308 Denham Dr, Arlington, TX 76001For SaleMLS ID #21269978, Josh Mills. NTREIS
- $495,0003 bd3 ba2.4k sqft508 Oak Forest Ct, Kennedale, TX 76060For SaleMLS ID #21337869, Becky Melton. NTREIS
- $489,9994 bd4 ba2.8k sqft2014 Marie Weldon Ln, Arlington, TX 76001For SaleMLS ID #21250537, Laura Bumgarner. NTREIS
- $440,0005 bd4 ba2.9k sqft6111 Sandstone Dr, Arlington, TX 76001For SaleMLS ID #21218242, Darynda Jenkins. NTREIS
- $450,0004 bd3 ba2.8k sqft324 Hudson Ct, Kennedale, TX 76060For SaleMLS ID #21307624, Leslie Majors. NTREIS
- $455,0004 bd3 ba2.5k sqft1004 Dover Heights Trl, Mansfield, TX 76063For SaleMLS ID #21273036, Jennifer Fox. NTREIS
- $560,0004 bd3 ba3.1k sqft3409 Moneta Ct, Arlington, TX 76001For SaleMLS ID #21311910, Christine Nivens. NTREIS
- $429,0004 bd4 ba2.8k sqft1719 Autumn Ln, Arlington, TX 76012For SaleMLS ID #21121745, Sean Hale. NTREIS
- $469,0003 bd2 ba2.3k sqft2007 Hunter Place Ct, Arlington, TX 76006For SaleMLS ID #21282823, Kari Lindstrom. NTREIS
- $580,0004 bd3 ba2.9k sqft1411 Clubview Ct, Arlington, TX 76013For SaleMLS ID #21265645, Susan Long. NTREIS
- $409,9003 bd3 ba2.3k sqft705 Kyle Dr, Arlington, TX 76011For SaleMLS ID #21306971, Bill Helton. NTREIS
- $525,0004 bd2 ba2.7k sqft905 Killian Dr, Mansfield, TX 76063For SaleMLS ID #21282278, Kathy Lakatta. NTREIS
- $400,0004 bd2 ba2.2k sqft1004 Tennison Dr, Euless, TX 76039For SaleMLS ID #21355453, Laura Morris. NTREIS
- $389,9003 bd3 ba2.2k sqft8106 Summerleaf Dr, Arlington, TX 76001For SaleMLS ID #21282263, Marsha Ratzlaff. NTREIS
