Amazing home on the outside as well as the inside. Start with the landscaping, the Trex deck that wraps around to the back of the home, the pergola, and again the beautiful landscaping. The perfect kitchen was made for gathering. Formal dining room for family, cozy living room with fireplace. Four bedrooms, 2.5 baths, office and partially finished basement with family room.
Accepting backups
$369,000
3923 Keller Rd, Holt, MI 48842
4beds
2,440sqft
Single Family Residence
Built in 1998
0.28 Acres Lot
$365,300 Zestimate®
$151/sqft
$-- HOA
What's special
- 40 days
- 874
- 44
Zillow last checked:
Listing updated:
Listed by:
Melissa Jane Smith 517-927-8496,
Coldwell Banker Professionals-Delta 517-321-1000
Source: Greater Lansing AOR,MLS#: 298332
Facts & features
Interior
Bedrooms & bathrooms
- Bedrooms: 4
- Bathrooms: 3
- Full bathrooms: 2
- 1/2 bathrooms: 1
Primary bedroom
- Description: Bedroom
- Level: First
- Area: 234 Square Feet
- Dimensions: 15.6 x 15
Bedroom 2
- Description: Bedroom
- Level: Second
- Area: 231 Square Feet
- Dimensions: 15.4 x 15
Bedroom 3
- Description: Bedroom
- Level: Second
- Area: 90.9 Square Feet
- Dimensions: 10.1 x 9
Dining room
- Level: First
- Area: 144 Square Feet
- Dimensions: 12 x 12
Family room
- Level: Basement
- Area: 110 Square Feet
- Dimensions: 11 x 10
Kitchen
- Description: Amazing
- Level: First
- Area: 204.24 Square Feet
- Dimensions: 14.8 x 13.8
Laundry
- Level: Basement
- Area: 64 Square Feet
- Dimensions: 8 x 8
Living room
- Description: Fireplace
- Level: First
- Area: 187.2 Square Feet
- Dimensions: 15.6 x 12
Office
- Description: Office
- Level: Basement
- Area: 72 Square Feet
- Dimensions: 9 x 8
Heating
- ENERGY STAR Qualified Equipment, Forced Air, Natural Gas
Cooling
- Central Air, ENERGY STAR Qualified Equipment
Appliances
- Included: ENERGY STAR Qualified Dishwasher, Free-Standing Range, Free-Standing Refrigerator, Gas Water Heater, Microwave, Plumbed For Ice Maker, Stainless Steel Appliance(s)
- Laundry: In Basement
Features
- Double Vanity, Granite Counters, High Speed Internet, Pantry, Smart Thermostat, Walk-In Closet(s)
- Flooring: Carpet, Hardwood, Tile
- Basement: Concrete,Interior Entry,Partially Finished,Sump Pump
- Has fireplace: Yes
- Fireplace features: Gas, Blower Fan, Gas Starter, Living Room, See Remarks
Interior area
- Total structure area: 1,638
- Total interior livable area: 2,440 sqft
- Finished area above ground: 1,652
- Finished area below ground: 788
Property
Parking
- Total spaces: 2
- Parking features: Additional Parking, Attached, Driveway, Finished, Garage Door Opener, Garage Faces Front, Parking Pad, Paved
- Attached garage spaces: 2
- Has uncovered spaces: Yes
Features
- Levels: Two
- Stories: 2
- Entry location: Front
- Patio & porch: Deck, Front Porch, Rear Porch, Wrap Around
- Fencing: Back Yard,Gate,Partial,Privacy,Wood
Lot
- Size: 0.28 Acres
- Dimensions: 80 x 153.39
- Features: Back Yard, Few Trees, Front Yard, Landscaped, Subdivided
Details
- Additional structures: Gazebo, Shed(s)
- Foundation area: 788
- Parcel number: 33250513301014
- Zoning description: Zoning
Construction
Type & style
- Home type: SingleFamily
- Architectural style: Colonial
- Property subtype: Single Family Residence
Materials
- Vinyl Siding
- Foundation: Concrete Perimeter
- Roof: Shingle
Condition
- Updated/Remodeled
- New construction: No
- Year built: 1998
Utilities & green energy
- Electric: 150 Amp Service
- Sewer: Public Sewer
- Water: Public
- Utilities for property: Water Connected, Water Available, Sewer Connected, Sewer Available, Natural Gas Connected, Electricity Connected, Cable Available
Green energy
- Energy efficient items: Appliances, HVAC, Thermostat
Community & HOA
Community
- Features: Lake, Park, Playground, Sidewalks
- Security: Smoke Detector(s)
- Subdivision: Hearthside
Location
- Region: Holt
Financial & listing details
- Price per square foot: $151/sqft
- Tax assessed value: $128,200
- Annual tax amount: $5,460
- Date on market: 8/12/2026
- Listing terms: Cash,Conventional,FHA
- Road surface type: Asphalt
Estimated market value
$365,300
$347,000 - $384,000
$2,810/mo
Price history
| Date | Event | Price |
|---|---|---|
| 8/12/2026 | Listed for sale | $369,000+84.6%$151/sqft |
Source:  Greater Lansing AOR #298332 Report a problem Greater Lansing AOR #298332 Report a problem | ||
| 9/13/2005 | Sold | $199,900+24.2%$82/sqft |
Source: Public Record Report a problem | ||
| 1/10/2000 | Sold | $160,944$66/sqft |
Source: Public Record Report a problem | ||
Public tax history
| Year | Property taxes | Tax assessment |
|---|---|---|
| 2025 | $5,025 +7.1% | $128,200 +4.3% |
| 2024 | $4,691 | $122,900 +7.8% |
| 2023 | -- | $114,000 +8.2% |
| 2022 | -- | $105,400 +5.4% |
| 2021 | -- | $100,000 +6% |
| 2020 | -- | $94,300 +3.2% |
| 2019 | $4,165 | $91,400 +3.2% |
| 2018 | $4,165 +2.4% | $88,600 |
| 2017 | $4,066 | $88,600 +3% |
| 2016 | $4,066 | $86,000 +5.3% |
| 2015 | $4,066 | $81,700 +4.5% |
| 2014 | $4,066 | $78,200 +2.1% |
| 2013 | -- | $76,600 +2.1% |
| 2012 | -- | $75,000 |
| 2011 | -- | $75,000 -5.2% |
| 2010 | -- | $79,100 -4% |
| 2009 | -- | $82,400 -9% |
| 2008 | -- | $90,500 |
| 2007 | -- | $90,500 |
| 2006 | -- | $90,500 +3% |
| 2005 | -- | $87,900 |
| 2004 | -- | $87,900 +3.3% |
| 2003 | -- | $85,100 |
| 2002 | -- | $85,100 +7.4% |
| 2001 | -- | $79,200 +3.6% |
| 2000 | -- | $76,450 |
Find assessor info on the county website
Monthly payment
Est. payment
Payment breakdown
Explore the cost of this home by adjusting the details. Changes won't be saved.Climate risks
Neighborhood: 48842
Nearby schools
Schools provided by the listing agent
- Elementary: Sycamore Elementary School
- High: Holt/Dimondale
- District: Holt/Dimondale
Source: Greater Lansing AOR. This data may not be complete. We recommend contacting the local school district to confirm school assignments for this home.
Similar homes
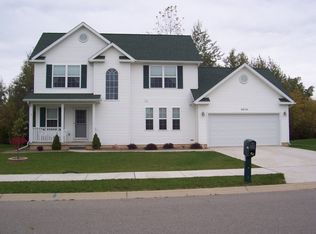
- $419,0004 bd4 ba3.4k sqft2212 Beechnut Trl, Holt, MI 48842For Sale
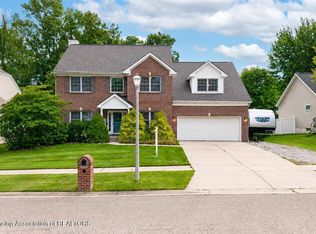 MLS ID #299201, Brock Fletcher, Keller Williams Realty Lansing. Greater Lansing AOR
 - $379,9004 bd4 ba2.4k sqft5637 Harper Rd, Holt, MI 48842For Sale
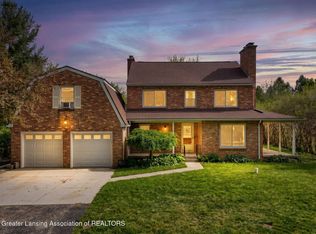 MLS ID #296199, Kristen J VanDeventer, Century 21 Affiliated. Greater Lansing AOR
 - $269,0004 bd2 ba2.3k sqft2683 Dellridge Dr, Holt, MI 48842For Sale
 MLS ID #298547, Nicole Kitzmiller, Howard Hanna Real Estate Executives. Greater Lansing AOR
 - $419,9003 bd3 ba2k sqft4013 Sunshine Path, Holt, MI 48842For Sale
 MLS ID #298742, Deborah Federau, Keller Williams Realty Lansing. Greater Lansing AOR
