Welcome to 3928 Waynesboro Ct, where unmatched sunsets and an outstanding location come together in the heart of Lincoln Village West. Ideally situated near Interstate 5 and close to some of Stockton's best dining and amenities, this home offers both convenience and lifestyle. Set on an estate-sized lot, the property features private access to scenic walking levees with beautiful Delta views. Inside, the home is filled with natural light, with windows positioned to capture views at every turn. The kitchen is thoughtfully designed with the chef in mind, offering a functional layout perfect for both everyday living and entertaining. The spacious primary suite serves as a private retreat, complete with its own private bath for added comfort and convenience. Step outside to your backyard oasis featuring a built-in poolperfect for summer gatherings, relaxing evenings, and entertaining family and friends. A rare opportunity to own a view property in one of Stockton's most desirable neighborhoods.
Pending
Price cut: $120K (6/29)
$770,000
3928 Waynesboro Ct, Stockton, CA 95219
3beds
4,158sqft
:
Get pre-qualified$5,140/mo
Single Family Residence
Built in 1982
8,960 Square Feet Lot
$751,000 Zestimate®
$185/sqft
$48/mo HOA
What's special
Beautiful delta viewsEstate-sized lot
- 127 days |
- 942 |
- 53 |
Zillow last checked:
Listing updated:
Listed by:
Randy Thomas DRE #01037761 209-810-8830,
Cornerstone Real Estate Group
Source: MetroList Services of CA,MLS#: 226032615Originating MLS: MetroList Services, Inc.
Facts & features
Interior
Bedrooms & bathrooms
- Bedrooms: 3
- Bathrooms: 4
- Full bathrooms: 4
Rooms
- Room types: Master Bathroom, Master Bedroom, Dining Room, Solarium, Kitchen, Laundry, Living Room
Primary bedroom
- Features: Balcony, Walk-In Closet(s)
Primary bathroom
- Features: Shower Stall(s), Double Vanity, Skylight/Solar Tube, Jetted Tub, Walk-In Closet 2+, Window
Dining room
- Features: Formal Room
Kitchen
- Features: Kitchen Island, Tile Counters
Heating
- Central, Fireplace(s)
Cooling
- Ceiling Fan(s), Central Air
Appliances
- Included: Range Hood, Ice Maker, Dishwasher, Microwave
- Laundry: Laundry Room, Laundry Closet, See Remarks, Inside, Inside Room
Features
- Flooring: Carpet, Tile, Wood, Other
- Has fireplace: No
Interior area
- Total structure area: 0
- Total interior livable area: 4,158 sqft
Property
Parking
- Total spaces: 2
- Parking features: Attached, Garage Faces Front, Uncovered Parking Spaces 2+, Driveway
- Attached garage spaces: 2
- Has uncovered spaces: Yes
Features
- Levels: One
- Stories: 1
- Exterior features: Balcony
- Has private pool: Yes
- Pool features: In Ground, Fenced
- Has spa: Yes
- Spa features: Bath
- Fencing: Full
Lot
- Size: 8,960 Square Feet
- Features: Cul-De-Sac, Private, Secluded, Greenbelt, Landscape Back, Landscape Front, See Remarks
Details
- Additional structures: Pergola
- Parcel number: 098440050000
- Zoning: unknown
- Special conditions: Standard
Construction
Type & style
- Home type: SingleFamily
- Architectural style: Contemporary
- Property subtype: Single Family Residence
Materials
- Metal, Frame, Glass, Wood
- Foundation: Raised
- Roof: Shingle,Composition
Condition
- Year built: 1982
Utilities & green energy
- Electric: 220 Volts in Laundry
- Sewer: Public Sewer
- Water: Public
- Utilities for property: Public, Electric, Sewer In & Connected
Community & HOA
HOA
- Has HOA: Yes
- Amenities included: Pool, Recreation Facilities, Greenbelt
- Services included: Pool, Recreation Facility, Management
- HOA fee: $580 annually
Location
- Region: Stockton
Financial & listing details
- Price per square foot: $185/sqft
- Tax assessed value: $821,757
- Annual tax amount: $9,511
- Price range: $770K - $770K
- Date on market: 3/19/2026
- Road surface type: Asphalt, Paved, Paved Sidewalk
Estimated market value
$751,000
$713,000 - $789,000
$3,724/mo
Price history
| Date | Event | Price |
|---|---|---|
| 7/4/2026 | Pending sale | $770,000$185/sqft |
Source: MetroList Services of CA #226032615 Report a problem | ||
| 6/29/2026 | Price change | $770,000-13.5%$185/sqft |
Source: MetroList Services of CA #226032615 Report a problem | ||
| 5/2/2026 | Price change | $889,950-6.3%$214/sqft |
Source: MetroList Services of CA #226032615 Report a problem | ||
| 3/19/2026 | Listed for sale | $949,950-3.6%$228/sqft |
Source: MetroList Services of CA #226032615 Report a problem | ||
| 3/17/2026 | Listing removed | $985,000$237/sqft |
Source: MetroList Services of CA #225106502 Report a problem | ||
| 3/2/2026 | Listed for sale | $985,000$237/sqft |
Source: MetroList Services of CA #225106502 Report a problem | ||
| 2/16/2026 | Contingent | $985,000$237/sqft |
Source: MetroList Services of CA #225106502 Report a problem | ||
| 2/14/2026 | Price change | $985,000-9.5%$237/sqft |
Source: MetroList Services of CA #225106502 Report a problem | ||
| 10/14/2025 | Price change | $1,088,000-5.4%$262/sqft |
Source: MetroList Services of CA #225106502 Report a problem | ||
| 8/15/2025 | Listed for sale | $1,150,000+99%$277/sqft |
Source: MetroList Services of CA #225106502 Report a problem | ||
| 10/30/2003 | Sold | $578,000$139/sqft |
Source: MetroList Services of CA #132302837 Report a problem | ||
Public tax history
| Year | Property taxes | Tax assessment |
|---|---|---|
| 2025 | $9,511 +3.1% | $821,757 +2% |
| 2024 | $9,225 +0.5% | $805,645 +2% |
| 2023 | $9,182 +3.5% | $789,849 +2% |
| 2022 | $8,871 +1.4% | $774,363 +2% |
| 2021 | $8,752 +0% | $759,180 +1% |
| 2020 | $8,750 +1.6% | $751,397 +2% |
| 2019 | $8,611 +1.7% | $736,665 +2% |
| 2018 | $8,466 +2.1% | $722,221 +2% |
| 2017 | $8,290 +1% | $708,061 +2% |
| 2016 | $8,205 +2.5% | $694,178 +1.5% |
| 2015 | $8,005 | $683,751 +2% |
| 2014 | $8,005 | $670,359 +10.3% |
| 2013 | -- | $608,000 +2.5% |
| 2012 | -- | $593,000 |
| 2011 | -- | $593,000 -5% |
| 2010 | -- | $624,000 -2.2% |
| 2009 | -- | $638,146 +2% |
| 2008 | -- | $625,639 +2% |
| 2007 | -- | $613,374 +2% |
| 2006 | -- | $601,351 +2% |
| 2005 | -- | $589,560 +2% |
| 2004 | -- | $578,000 +20.1% |
| 2003 | -- | $481,377 +14.7% |
| 2002 | -- | $419,750 |
| 2001 | -- | $419,750 |
Find assessor info on the county website
Monthly payment
Est. payment
Payment breakdown
Explore the cost of this home by adjusting the details. Changes won't be saved.Climate risks
Neighborhood: Lincoln Village West
Nearby schools
GreatSchools rating
- 5/10Mable Barron SchoolGrades: K-8Distance: 0.3 mi
- 7/10Lincoln High SchoolGrades: 9-12Distance: 1.8 mi
- $606,7003 bd2 ba2.3k sqft3922 Waynesboro Ct, Stockton, CA 95219Off Market
- $886,1006 bd5 ba3.8k sqft3929 Waynesboro Ct, Stockton, CA 95219Off Market
- $483,9003 bd2 ba1.7k sqft3916 Waynesboro Ct, Stockton, CA 95219Off Market
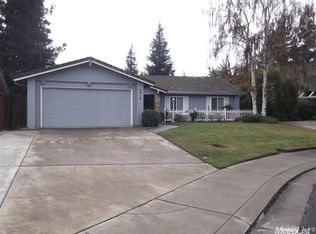
- $480,8003 bd2 ba1.6k sqft3923 Waynesboro Ct, Stockton, CA 95219Off Market
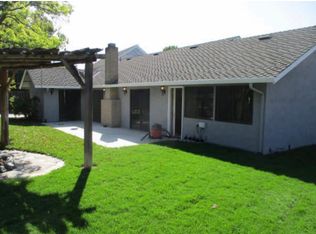
- $313,6106,895 Square Feet4257 Five Mile Dr, Stockton, CA 95219Off Market
- $483,8003 bd2 ba1.6k sqft3910 Waynesboro Ct, Stockton, CA 95219Off Market
- $659,1005 bd3 ba2.6k sqft3911 Waynesboro Ct, Stockton, CA 95219Off Market
- $688,9004 bd3 ba2.8k sqft4251 Five Mile Dr, Stockton, CA 95219Off Market
A local agent can set up tours, give advice and negotiate with sellers.
A local lender can help you make sure your offer is ready when you are.
Similar homes
- $739,9004 bd3 ba2.3k sqft4231 Pinehurst Cir, Stockton, CA 95219For Sale
 MLS ID #226093054, Randy Thomas. MetroList Services of CA
 - $849,0003 bd4 ba2.5k sqft6153 Riverbank Cir, Stockton, CA 95219For Sale
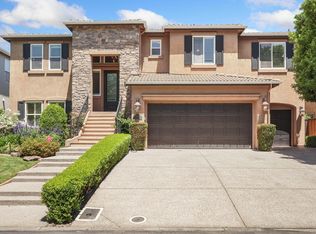 MLS ID #226063456, Danielle Hardcastle. MetroList Services of CA
 - $740,0005 bd3 ba3.4k sqft6307 Brook Hollow Cir, Stockton, CA 95219For Sale
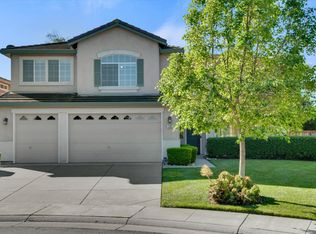 MLS ID #226043148, Darrin DeSilva. MetroList Services of CA
 - $735,9954 bd3 ba3.1k sqft6409 Pine Meadow Cir, Stockton, CA 95219For Sale
 MLS ID #226073802, Belinda Mills. MetroList Services of CA
 - $758,8884 bd3 ba2.6k sqft5409 Pasadena Dr, Stockton, CA 95219For SaleMLS ID #226043184, Judy Vo. MetroList Services of CA
- $699,0004 bd3 ba2.5k sqft6227 Riverbank Cir, Stockton, CA 95219For SaleMLS ID #226064034, Jonathan Lee. MetroList Services of CA
- $829,9004 bd4 ba2.8k sqft4686 Pine Valley Cir, Stockton, CA 95219For SaleMLS ID #226076724, Randy Thomas. MetroList Services of CA
- $855,0004 bd3 ba2.6k sqft4582 Pine Valley Cir, Stockton, CA 95219For SaleMLS ID #226087985, Steven Werner. MetroList Services of CA
- $810,0004 bd3 ba2.5k sqft7315 Park Woods Dr, Stockton, CA 95207For SaleMLS ID #226082017, Alexander Levy. MetroList Services of CA
- $699,0004 bd2 ba2.6k sqft1040 Willora Rd, Stockton, CA 95207For SaleMLS ID #226081128, Stephanie Valdez. MetroList Services of CA
- $675,0006 bd3 ba2.6k sqft2318 Pheasant Run Cir, Stockton, CA 95207For SaleMLS ID #226086263, Bobbie Cabral. MetroList Services of CA
- $550,0003 bd2 ba2.1k sqft4308 Blue Gill Ct, Stockton, CA 95219For SaleMLS ID #226063675, Raelan Daniels. MetroList Services of CA
- $675,0003 bd2 ba2.2k sqft4223 W Riviera Dr, Stockton, CA 95204For SaleMLS ID #650909, Ryan M. Davis. Fresno MLS
- $490,0004 bd3 ba2.3k sqft3172 W Creek Dr, Stockton, CA 95209For SaleMLS ID #226092486, Cristy Love Ramirez. MetroList Services of CA
- $799,0005 bd5 ba3.8k sqft1317 Mill Way, Stockton, CA 95209For SaleMLS ID #226052557, Qaisar Ullah. MetroList Services of CA
- $863,0004 bd4 ba3.1k sqft949 S Country Club Blvd, Stockton, CA 95204For SaleMLS ID #226063217, Steven Werner. MetroList Services of CA
- $709,0003 bd3 ba3.1k sqft1162 Oxford Way, Stockton, CA 95204For SaleMLS ID #226065457, Steven Werner. MetroList Services of CA
- $650,0004 bd3 ba2.2k sqft2236 Idaho Ave, Stockton, CA 95204For SaleMLS ID #226072578, Jaclyn Hernandez-Lopez. MetroList Services of CA
- $584,9993 bd2 ba2.2k sqft5330 Covey Creek Cir, Stockton, CA 95207For SaleMLS ID #226072147, Barbara Zaragoza. MetroList Services of CA
- $520,0004 bd3 ba2.1k sqft9311 Twin Brooks Ln, Stockton, CA 95219For SaleMLS ID #225140582, Michael Mayer. MetroList Services of CA
Local buyer's agents are ready to help
