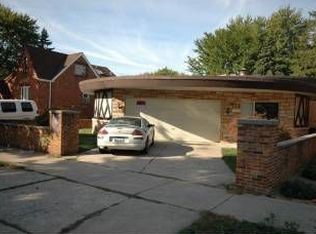
***VERY UNIQUE, CIRCULAR BRICK/STONE RANCH. FRANK LLOYD WRIGHT INSPIRED. HUGE LIVING ROOM / DINING ROOM COMBO WITH 5 FT. STONE FIREPLACE, BEAMED CEILING, AND TERRAZO FLOORS. LARGE GALLERY FOYER ENTRANCE, AND EQUALLY LARGE MASTER BEDROOM, AND BATH ALONG, WITH A PRIVATE BACK YARD, AND PATIO. THREE BEDROOMS TOTAL, ALONG WITH 2.1 BATHROOMS. REMODELED KITCHEN. EVERYTHING IN EXCELLENT CONDITION, INCLUDING NEWER ROOF, FURNACE, AND HOT WATER HEATER. ONE OF A KIND. MUST SEE ***
New
Price cut: $20K (7/13)
$395,600
3936 S Clarence Ave, Berwyn, IL 60402
3beds
--sqft
Single Family Residence
Built in 1959
3,075 Square Feet Lot
$-- Zestimate®
$--/sqft
$-- HOA
What's special
- 4 days |
- 251 |
- 4 |
Zillow last checked:
Listing updated:
Listed by:
Ruben Acevedo, ABR 847-836-6300,
Global Ruben's Team Realty
Source: MRED as distributed by MLS GRID,MLS#: 12702880
Loading...
Facts & features
Interior
Bedrooms & bathrooms
- Bedrooms: 3
- Bathrooms: 3
- Full bathrooms: 2
- 1/2 bathrooms: 1
Rooms
- Room types: No additional rooms
Primary bedroom
- Features: Flooring (Carpet)
- Level: Main
- Area: 252 Square Feet
- Dimensions: 18X14
Bedroom 2
- Features: Flooring (Carpet)
- Level: Main
- Area: 238 Square Feet
- Dimensions: 17X14
Bedroom 3
- Features: Flooring (Carpet)
- Level: Main
- Area: 182 Square Feet
- Dimensions: 14X13
Dining room
- Features: Flooring (Carpet)
- Level: Main
- Area: 299 Square Feet
- Dimensions: 23X13
Kitchen
- Features: Flooring (Ceramic Tile)
- Level: Main
- Area: 132 Square Feet
- Dimensions: 12X11
Living room
- Features: Flooring (Carpet)
- Level: Main
- Area: 304 Square Feet
- Dimensions: 19X16
Heating
- Natural Gas, Forced Air
Cooling
- Central Air
Features
- Basement: Finished,Full
Interior area
- Total structure area: 0
Property
Parking
- Total spaces: 2
- Parking features: Concrete, Yes, Garage Owned, Attached, Garage
- Attached garage spaces: 2
Accessibility
- Accessibility features: No Disability Access
Features
- Stories: 1
Lot
- Size: 3,075 Square Feet
- Dimensions: 50 X 125
Details
- Parcel number: 19062020410000
- Special conditions: None
Construction
Type & style
- Home type: SingleFamily
- Property subtype: Single Family Residence
Materials
- Brick
Condition
- New construction: No
- Year built: 1959
Utilities & green energy
- Sewer: Public Sewer
- Water: Lake Michigan
Community & HOA
HOA
- Services included: None
Location
- Region: Berwyn
Financial & listing details
- Annual tax amount: $4,781
- Date on market: 7/13/2026
- Ownership: Fee Simple
Estimated market value
Not available
Estimated sales range
Not available
Not available
Price history
| Date | Event | Price |
|---|---|---|
| 7/13/2026 | Price change | $395,600-4.8% |
Source:  MRED as distributed by MLS GRID #12702880 Report a problem MRED as distributed by MLS GRID #12702880 Report a problem | ||
| 6/3/2026 | Listed for sale | $415,600+219.7% |
Source: MRED as distributed by MLS GRID #12665916 Report a problem | ||
| 6/17/2014 | Sold | $130,000 |
Source: MRED as distributed by MLS GRID #08456085 Report a problem | ||
Public tax history
Tax history is unavailable.
Monthly payment
Est. payment
Payment breakdown
Explore the cost of this home by adjusting the details. Changes won't be saved.Climate risks
Neighborhood: 60402
Nearby schools
GreatSchools rating
- 7/10Edison Elementary SchoolGrades: PK-5Distance: 0.2 mi
- 4/10George Washington Middle SchoolGrades: 6-8Distance: 1.8 mi
- 6/10J Sterling Morton West High SchoolGrades: 9-12Distance: 1.9 mi
Schools provided by the listing agent
- District: 103
Source: MRED as distributed by MLS GRID. This data may not be complete. We recommend contacting the local school district to confirm school assignments for this home.
- $324,3005 bd2 ba2.7k sqft3936 Clarence Ave, Stickney, IL 60402Off Market
- $354,1005 bd2 ba2.7k sqft3936 Clarence Ave, Stickney, IL 60402Off Market
- $---- bd-- ba-- sqft3936 Clarence Ave, Berwyn, IL 60402Off Market
- $305,2003 bd2 ba1.6k sqft3940 Clarence Ave, Stickney, IL 60402Off Market
- $277,8004 bd1 ba1.6k sqft3942 Clarence Ave, Stickney, IL 60402Off Market
- $228,5003 bd1 ba1k sqft3944 Clarence Ave, Stickney, IL 60402Off Market
- $228,5003 bd1 ba1k sqft3944 Clarence Ave, Stickney, IL 60402Off Market
- $384,9003 bd2 ba2.4k sqft3932 Clarence Ave, Stickney, IL 60402Off Market
A local agent can set up tours, give advice and negotiate with sellers.
A local lender can help you make sure your offer is ready when you are.
Similar homes
- $410,0004 bd2 ba1.5k sqft6404 33rd St, Berwyn, IL 60402New
 MLS ID #12708429, Mary Pacer, Ideal Location Oak Park Real Estate. MRED as distributed by MLS GRID
 - $359,8733 bd2 ba1.3k sqft3833 Oak Park Ave, Berwyn, IL 60402New
 MLS ID #12686650, Thomas Domasik, RE/MAX 10 in the Park. MRED as distributed by MLS GRID
 - $425,0003 bd2 ba1.3k sqft6427 27th Pl, Berwyn, IL 60402New
 MLS ID #12681229, Donald Romanelli, Romanelli & Associates. MRED as distributed by MLS GRID
 - $349,5005 bd3 ba2k sqft3405 Cuyler Ave, Berwyn, IL 60402New
 MLS ID #12704311, Elisa Miller, New Heritage Real Estate. MRED as distributed by MLS GRID
 - $424,5004 bd3 ba2.1k sqft7047 N 26th Pkwy, Berwyn, IL 60402NewMLS ID #12703134, Silvia Kirchner Gomez, REMAX Legends. MRED as distributed by MLS GRID
- $338,5002 bd1 ba1.2k sqft3728 Cuyler Ave, Berwyn, IL 60402NewMLS ID #12681198, Debra Yuhas, RE/MAX All Pro - St Charles. MRED as distributed by MLS GRID
- $414,9004 bd3 ba1.8k sqft7303 Oakwood Ave, Lyons, IL 60534NewMLS ID #12708807, Corey Miller, Coldwell Banker Realty. MRED as distributed by MLS GRID
- $424,9003 bd3 ba3.2k sqft4327 Wenonah Ave, Stickney, IL 60402ActiveMLS ID #12677890, Leticia Jimenez, @properties Christie's International Real Estate. MRED as distributed by MLS GRID
- $415,0003 bd3 ba1.1k sqft7043 40th St, Stickney, IL 60402ActiveMLS ID #12680359, Anna Kisiel, HOME MAX Properties. MRED as distributed by MLS GRID
- $320,0003 bd2 ba-- sqft4044 Oak Park Ave, Stickney, IL 60402ActiveMLS ID #12689402, Gustavo Vargas, RE/MAX Partners. MRED as distributed by MLS GRID
- $295,0003 bd2 ba1k sqft4017 Oak Park Ave, Stickney, IL 60402Price ChangeMLS ID #12691551, Alicia Snyder-Poulos, GRI, RE/MAX Partners. MRED as distributed by MLS GRID
- $--3 bd2 ba1.6k sqft6623 31st St, Chicago Heights, IL 60402AuctionXome
- $349,9003 bd2 ba1.4k sqft3802 S Austin Blvd, Cicero, IL 60804NewMLS ID #12702381, Leslie Sandoval, Realty of America, LLC. MRED as distributed by MLS GRID
- $424,9004 bd3 ba1.8k sqft2828 Lombard Ave, Berwyn, IL 60402ActiveMLS ID #12700399, Gabriel Abarca, Elite Realty Network LLC. MRED as distributed by MLS GRID
- $--2 bd1 ba1k sqft3540 Lombard Ave, Berwyn, IL 60402AuctionAuction.com 2
- $309,9993 bd2 ba1.4k sqft4142 Oak Park Ave, Stickney, IL 60402ActiveMLS ID #12685542, Brian Bischoff, Realty Executives Midwest. MRED as distributed by MLS GRID
- $419,0002 bd2 ba-- sqft292 E Burlington St, Riverside, IL 60546NewMLS ID #12682693, Sheila Gentile, CSC, Coldwell Banker Realty. MRED as distributed by MLS GRID
- $380,0002 bd2 ba900 sqft3136 Harvey Ave, Berwyn, IL 60402ActiveMLS ID #12698294, Refugio Bahena, Keller Williams ONEChicago. MRED as distributed by MLS GRID
- $439,0004 bd2 ba1.5k sqft3531 Scoville Ave, Berwyn, IL 60402ActiveMLS ID #12673048, Terrie Whittaker, Redfin Corporation. MRED as distributed by MLS GRID
- $369,9004 bd2 ba-- sqft2831 S Austin Blvd, Cicero, IL 60804NewMLS ID #12703067, Denisse Sommerfeld, Century 21 Circle. MRED as distributed by MLS GRID
