Welcome to 3936 Wyoming! A beautiful home combining classic architecture and details with modern updates blocks away from dining, shopping and Tower Grove Park! Walk in the front door and find a spacious living room with a decorative fireplace and gorgeous hardwood floors that continue throughout the home. The living room leads into a large light filled dining room perfect for hosting friends and family. The kitchen features stylish cabinetry, stainless steel appliances and updated light fixtures. Just off of the kitchen you will find a large bonus/breakfast room with an exposed brick wall. A half bath completes the main floor. Head upstairs and find 4 bedroom and an updated full bathroom. The main bedroom features a stunning decorative fireplace and plenty of closet space. New carpet has been installed in the 4th bedroom that could also be used as a family room. The unfinished basement offers plenty of storage and a walkout to the fully fenced backyard with a deck and spacious two car carport with an EV electric panel. The yard has plenty of room for furry friends, kiddos and back yard hangs and includes a storage shed. Now for the updates - Foundation and interior wall tuckpointing in 2026, renovated upstairs bathroom, new TPO roof and carport in 2024. Additional updates include refinished kitchen floors, fresh paint, ceiling fans and more. So much to love about this great house in one of STL's most desirable neighborhoods.
Pending
Listed by: Garcia Properties • Bridgette M Fyvie
$375,000
3936 Wyoming St, Saint Louis, MO 63116
4beds
1,798sqft
:
Get pre-qualified$2,425/mo
Single Family Residence
Built in 1908
3,720 Square Feet Lot
$378,400 Zestimate®
$209/sqft
$-- HOA
What's special
- 11 days |
- 568 |
- 49 |
Likely to sell faster than
Zillow last checked:
Listing updated:
Listed by:
Bridgette M Fyvie 314-477-9008,
Garcia Properties
Source: MARIS,MLS#: 26042675 Originating MLS: St. Louis Association of REALTORS
Originating MLS: St. Louis Association of REALTORSFacts & features
Interior
Bedrooms & bathrooms
- Bedrooms: 4
- Bathrooms: 2
- Full bathrooms: 1
- 1/2 bathrooms: 1
- Main level bathrooms: 1
Heating
- Forced Air, Natural Gas
Cooling
- Central Air
Appliances
- Included: Dishwasher, Microwave, Gas Oven, Gas Range, Refrigerator, Washer/Dryer
- Laundry: In Basement
Features
- Ceiling Fan(s), Historic Millwork, Separate Dining
- Flooring: Hardwood, Tile
- Basement: Unfinished,Walk-Out Access
- Number of fireplaces: 2
- Fireplace features: Decorative
Interior area
- Total structure area: 1,798
- Total interior livable area: 1,798 sqft
- Finished area above ground: 1,798
Property
Parking
- Total spaces: 2
- Parking features: Alley Access, Covered, Detached, Detached Carport, Garage Door Opener
- Carport spaces: 2
Features
- Levels: Two
- Patio & porch: Deck
- Fencing: Fenced
Lot
- Size: 3,720 Square Feet
- Dimensions: 30 x 124
- Features: Front Yard, Level
Details
- Parcel number: 41560001400
- Special conditions: Standard
Construction
Type & style
- Home type: SingleFamily
- Architectural style: Historic,Traditional
- Property subtype: Single Family Residence
Materials
- Brick
- Foundation: Stone
- Roof: Flat
Condition
- Year built: 1908
Utilities & green energy
- Electric: Other
- Sewer: Public Sewer
- Water: Public
- Utilities for property: Cable Available
Community & HOA
Community
- Subdivision: Russells Place Add
HOA
- Has HOA: No
Location
- Region: Saint Louis
Financial & listing details
- Price per square foot: $209/sqft
- Tax assessed value: $56,400
- Annual tax amount: $4,645
- Date on market: 7/7/2026
- Cumulative days on market: 11 days
- Listing terms: Cash,Conventional,FHA,VA Loan
Estimated market value
$378,400
$359,000 - $397,000
$2,956/mo
Price history
| Date | Event | Price |
|---|---|---|
| 7/15/2026 | Pending sale | $375,000$209/sqft |
Source:  MARIS #26042675 Report a problem MARIS #26042675 Report a problem | ||
| 7/7/2026 | Listed for sale | $375,000+60.3%$209/sqft |
Source: MARIS #26042675 Report a problem | ||
| 6/14/2019 | Sold | -- |
Source: MARIS #19021324 Report a problem | ||
| 5/29/2019 | Pending sale | $234,000$130/sqft |
Source: Jon Mendelson, REALTORS #19021324 Report a problem | ||
| 4/25/2019 | Price change | $234,000-4.1%$130/sqft |
Source: Jon Mendelson, REALTORS #19021324 Report a problem | ||
| 4/4/2019 | Listed for sale | $244,000+22%$136/sqft |
Source: Jon Mendelson, REALTORS #19021324 Report a problem | ||
| 6/24/2013 | Sold | -- |
Source: MARIS #13011290 Report a problem | ||
| 3/22/2013 | Listed for sale | $199,999$111/sqft |
Source: St. Louis Real Estate Society #13011290 Report a problem | ||
| 12/18/2009 | Sold | -- |
Source: Agent Provided Report a problem | ||
Public tax history
| Year | Property taxes | Tax assessment |
|---|---|---|
| 2025 | $4,645 +17.2% | $56,400 +19.9% |
| 2024 | $3,965 +5.1% | $47,030 |
| 2023 | $3,771 +6.3% | $47,030 +10.4% |
| 2022 | $3,549 +0.1% | $42,590 |
| 2021 | $3,544 +15.9% | $42,590 +14.8% |
| 2020 | $3,057 | $37,110 |
| 2019 | $3,057 | $37,110 +16.2% |
| 2018 | $3,057 +12.6% | $31,930 +0% |
| 2017 | $2,716 +31.1% | $31,920 +30.9% |
| 2016 | $2,071 +10.3% | $24,380 |
| 2015 | $1,878 +19% | $24,380 |
| 2014 | $1,578 | $24,380 +19.2% |
| 2013 | $1,578 | $20,450 -1.3% |
| 2012 | -- | $20,720 |
| 2011 | -- | $20,720 |
| 2010 | -- | $20,720 +15.3% |
| 2009 | $1,222 +9.4% | $17,970 |
| 2008 | $1,117 | $17,970 -13.6% |
| 2007 | $1,117 | $20,790 |
| 2006 | $1,117 +1% | $20,790 +33.4% |
| 2005 | $1,106 +36.7% | $15,580 +45.6% |
| 2004 | $809 +2.9% | $10,700 |
| 2003 | $786 +6.8% | $10,700 +9.7% |
| 2002 | $736 | $9,750 |
| 2001 | -- | $9,750 +12.1% |
| 2000 | -- | $8,700 |
Find assessor info on the county website
Monthly payment
Est. payment
Payment breakdown
Explore the cost of this home by adjusting the details. Changes won't be saved.Climate risks
Neighborhood: Tower Grove South
Nearby schools
GreatSchools rating
- 6/10Mann Elementary SchoolGrades: PK-6Distance: 0.3 mi
- 3/10Long Middle Community Ed. CenterGrades: 6-8Distance: 1.6 mi
- 1/10Roosevelt High SchoolGrades: 9-12Distance: 0.8 mi
Schools provided by the listing agent
- Elementary: Mann Elem.
- Middle: Fanning Middle Community Ed.
- High: Roosevelt High
Source: MARIS. This data may not be complete. We recommend contacting the local school district to confirm school assignments for this home.
- $331,800-- bd-- ba2.5k sqft3938 Wyoming St, Saint Louis, MO 63116Off Market
- $379,2003 bd3 ba1.5k sqft3934 Wyoming St, Saint Louis, MO 63116Off Market
- $252,9003 bd1 ba1.3k sqft3942 Wyoming St, Saint Louis, MO 63116Off Market
- $497,7003 bd1 ba1.3k sqft3930 Wyoming St, Saint Louis, MO 63116Off Market
- $420,2003 bd3 ba1.9k sqft3926 Wyoming St, Saint Louis, MO 63116Off Market
- $230,8003 bd1 ba1.3k sqft3944 Wyoming St, Saint Louis, MO 63116Off Market
- $---- bd-- ba-- sqft3867-3869 Wyoming St, Saint Louis, MO 63116Off Market
- $271,6004 bd1 ba1.7k sqft3628A Wyoming St, Saint Louis, MO 63116Off Market
A local agent can set up tours, give advice and negotiate with sellers.
A local lender can help you make sure your offer is ready when you are.
Similar homes
- $414,9004 bd3 ba1.6k sqft4038 Juniata St, Saint Louis, MO 63116For Sale

 MLS ID #26043039, Rachel L Murphy, Magnolia Real Estate. MARIS
 - $415,0004 bd2 ba2.3k sqft3423 Giles Ave, Saint Louis, MO 63116For Sale
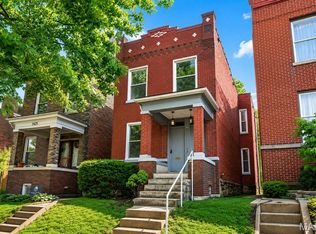 MLS ID #26036624, Morgan M Escano, Magnolia Real Estate. MARIS
 - $350,0003 bd3 ba2.1k sqft3302 Ohio Ave, Saint Louis, MO 63118For Sale
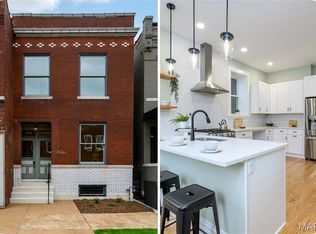 MLS ID #26047174, Tara L Hacker, Garcia Properties. MARIS
 - $535,0004 bd3 ba2.4k sqft3662 Humphrey St, Saint Louis, MO 63116For Sale
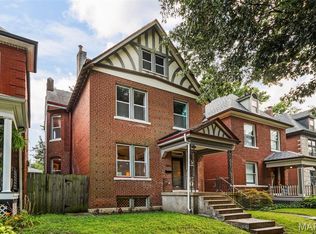 MLS ID #26046698, Erika L Schneider, Berkshire Hathaway HomeServices Select Properties. MARIS
 - $349,0003 bd2 ba1.7k sqft6523 Odell St, Saint Louis, MO 63139For SaleMLS ID #26044787, Jeff H Lottmann, Compass Realty Group. MARIS
- $355,0004 bd2 ba1.6k sqft4944 Itaska St, Saint Louis, MO 63109For SaleMLS ID #26043914, David A Lemon, Epique Realty. MARIS
- $404,9003 bd3 ba1.6k sqft3006 Virginia Ave, Saint Louis, MO 63118For SaleMLS ID #26028660, Patty A Vergano, County Cottage Realty LLC. MARIS
- $525,0004 bd3 ba2.5k sqft3865 Connecticut St, Saint Louis, MO 63116For SaleMLS ID #26025373, Beth Schultz, Dielmann Sotheby's International Realty. MARIS
- $425,0003 bd3 ba2k sqft3417 Humphrey St, Saint Louis, MO 63118For SaleMLS ID #26038544, Renee Mayher, Gateway Real Estate. MARIS
- $350,0003 bd3 ba2.3k sqft2835 McNair Ave, Saint Louis, MO 63118For SaleMLS ID #26032040, Katie T Berry, RedKey Realty Leaders. MARIS
- $325,0003 bd2 ba2k sqft5408 Eichelberger St, Saint Louis, MO 63109For SaleMLS ID #26046287, Jean M Caro, Garcia Properties. MARIS
- $379,0003 bd2 ba2.3k sqft4444 Arco Ave, Saint Louis, MO 63110For SaleMLS ID #26038764, Derek M Grier, Realty One Group Dominion. MARIS
- $399,9003 bd3 ba2.3k sqft3006 Victor St, Saint Louis, MO 63104For SaleMLS ID #26041198, Lauren A Watkins, Platinum Realty of St. Louis. MARIS
- $399,9994 bd2 ba2.4k sqft4249 Arco Ave, Saint Louis, MO 63110For SaleMLS ID #26037687, Ford S Manion, Gladys Manion, Inc.. MARIS
- $385,0005 bd2 ba2.4k sqft4939 Lisette Ave, Saint Louis, MO 63109For SaleMLS ID #26039336, Aurel Bardho, 4U Realty. MARIS
- $435,0003 bd3 ba2.3k sqft4041 Magnolia Ave, Saint Louis, MO 63110For SaleMLS ID #26040559, Rachel L Murphy, Magnolia Real Estate. MARIS
- $399,0004 bd2 ba2.6k sqft5621 Pernod Ave, Saint Louis, MO 63139For SaleMLS ID #26039668, Zoe E Taylor, Compass Realty Group. MARIS
- $335,0004 bd2 ba1.7k sqft6341 Bancroft Ave, Saint Louis, MO 63109For SaleMLS ID #26042719, Dan Brassil, RedKey Realty Leaders Circa. MARIS
- $342,0004 bd2 ba2.3k sqft3000 S Compton Ave, Saint Louis, MO 63118For SaleMLS ID #26020913, Mark & Neil Gellman, EXP Realty, LLC. MARIS
- $310,0004 bd3 ba2k sqft3136 Lafayette Ave, Saint Louis, MO 63104For SaleMLS ID #26043626, Lisa Schauwecker, Berkshire Hathaway HomeServices Select Properties. MARIS
