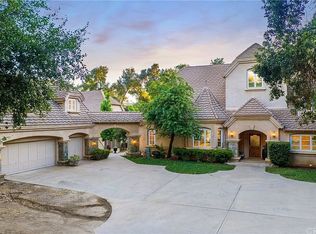
A TRUE LA CRESTA TREASURE! Prepare to be mesmerized by this magical estate, oozing with enchantment and loaded with amenities: Main house, 2 apartments, saltwater pool & spa, automatic entry gate, ancient oak forest, flat usable fenced grounds, multiple gardens, walk-paths, unique sitting vignettes, fruit orchard and an amazing 6000sf bonus structure with cross-beamed 2-story ceilings - perfect in its current multipurpose use with meeting space & bathrooms or ready to be converted back to a massive horse barn, Car Collector's dream garage, Homeschool, Offices...Next to it is an abundance of very flat, very usable land, previously housing a jumping arena and large enough for whatever your heart desires. Today, it is a peaceful natural wonderland with meandering paths & serene frog pond, currently enjoyed by the happy property jesters – a pair of adorable mini-horses, who have their own corral under the ancient oaks. Unwind in the cedar hot tub & heal in the SALTchamber spa. There is so much magic here, even the ground-mounted solar array spells “LOVE”…Inside, you will find excellent craftsmanship within the 3708sf 4BD/3BA main house with its great room’s soaring ceilings, loads of natural light, chefs’ kitchen, dramatic fireplace & the private downstairs primary suite with luxurious spa bathroom & doors to the oak-studded backyard paradise, daily inviting a sense of indoor/outdoor living. Upstairs hosts the 3rd & 4th bedrooms, plus a charming loft. Enjoy great versatility with TWO APARTMENTS – a 713sf 1BD/1BA with kitchenette over the garage & a 1574sf split-level 2B/3BA with cathedral beamed ceiling living room, fireplace, full kitchen, balcony & private ground-floor entrance. Host your friends & family - or utilize either or both apartments for rental income. This enchanted grand estate is easily accessible in the very heart of La Cresta and will WOW you from the moment you enter the lush grounds! It is truly a one-of-a-kind masterpiece! *****Discover the La Cresta Lifestyle: 5-acre minimum parcels (10-acre minimum in SR West), just minutes to schools, restaurants, hospitals, stores, 15 Fwy & Temecula Wine Country. Enjoy this peaceful ranch community w/no commercial businesses, robust social activities, miles of private community trails & 1000s of acres of Ecological Reserve…All less than 1.5 hours from LA, SD, OC, Palm Springs & Big Bear. Discover the country, yet convenient, lifestyle of La Cresta, Tenaja & the Communities of the Santa Rosa Plateau!
For sale
Listed by: Allison James Estates & Homes • Kelly Smith • Contact: 951-837-1650
Price cut: $72K (7/23)
$2,699,000
39455 Avenida La Cresta, Murrieta, CA 92562
7beds
5,995sqft
Single Family Residence
Built in 1990
6.24 Acres Lot
$2,068,500 Zestimate®
$450/sqft
$85/mo HOA
What's special
- 154 days |
- 77 |
- 8 |
Zillow last checked:
Listing updated:
Listed by:
Kelly Smith DRE #01499934 951-837-1650,
Allison James Estates & Homes,
Jake Ralston DRE #01785418 805-455-9600,
Allison James Estates & Homes
Source: CRMLS,MLS#: SW26053801 Originating MLS: California Regional MLS
Originating MLS: California Regional MLSFacts & features
Interior
Bedrooms & bathrooms
- Bedrooms: 7
- Bathrooms: 8
- Full bathrooms: 8
- Main level bathrooms: 3
- Main level bedrooms: 3
Rooms
- Room types: Bonus Room, Bedroom, Foyer, Great Room, Loft, Primary Bathroom, Primary Bedroom, Media Room, Office, Other, Recreation, Workshop
Primary bedroom
- Features: Main Level Primary
Bedroom
- Features: Bedroom on Main Level
Bathroom
- Features: Bathtub, Dual Sinks, Separate Shower, Vanity, Walk-In Shower
Kitchen
- Features: Kitchen Island, Kitchen/Family Room Combo, Kitchenette, Stone Counters
Other
- Features: Walk-In Closet(s)
Heating
- Central
Cooling
- Central Air
Appliances
- Laundry: Inside, Laundry Room
Features
- Beamed Ceilings, Built-in Features, Ceiling Fan(s), Cathedral Ceiling(s), Granite Counters, High Ceilings, Open Floorplan, Storage, Two Story Ceilings, Bedroom on Main Level, Entrance Foyer, Loft, Main Level Primary, Primary Suite, Walk-In Closet(s), Workshop
- Has fireplace: Yes
- Fireplace features: Guest Accommodations, Living Room, Wood Burning
- Common walls with other units/homes: No Common Walls
Interior area
- Total interior livable area: 5,995 sqft
Video & virtual tour
Property
Parking
- Total spaces: 103
- Parking features: Driveway Level, Electric Gate, Garage, Gated, On Site, Private, RV Potential
- Attached garage spaces: 3
- Uncovered spaces: 100
Features
- Levels: Two
- Stories: 2
- Entry location: 1
- Has private pool: Yes
- Pool features: Infinity, In Ground, Private
- Has spa: Yes
- Spa features: In Ground
- Has view: Yes
- View description: Mountain(s), Rocks, Trees/Woods
Lot
- Size: 6.24 Acres
- Features: Agricultural, Back Yard, Corner Lot, Front Yard, Horse Property, Lot Over 40000 Sqft, Level, Ranch
Details
- Additional structures: Barn(s), Guest House Detached, Storage, Workshop, Corral(s)
- Parcel number: 929180038
- Special conditions: Standard
- Horses can be raised: Yes
- Horse amenities: Riding Trail
Construction
Type & style
- Home type: SingleFamily
- Architectural style: Custom
- Property subtype: Single Family Residence
Condition
- New construction: No
- Year built: 1990
Utilities & green energy
- Electric: Photovoltaics Third-Party Owned, Standard
- Sewer: Septic Tank
- Water: Public
- Utilities for property: Electricity Connected, Water Connected
Community & HOA
Community
- Features: Hiking, Horse Trails, Stable(s), Mountainous, Preserve/Public Land, Rural
- Security: Security Gate
HOA
- Has HOA: Yes
- Amenities included: Horse Trail(s), Pets Allowed, Trail(s)
- HOA fee: $85 monthly
- HOA name: LCPOA
- HOA phone: 949-716-3998
Location
- Region: Murrieta
Financial & listing details
- Price per square foot: $450/sqft
- Tax assessed value: $1,545,710
- Date on market: 3/13/2026
- Cumulative days on market: 155 days
- Listing terms: Cash,Cash to New Loan
- Road surface type: Paved
Estimated market value
$2,068,500
$1.72M - $2.48M
$5,899/mo
Price history
| Date | Event | Price |
|---|---|---|
| 7/23/2026 | Price change | $2,699,000-2.6%$450/sqft |
Source:  CRMLS #SW26053801 Report a problem CRMLS #SW26053801 Report a problem | ||
| 7/4/2026 | Price change | $2,771,000-3.5%$462/sqft |
Source: CRMLS #SW26053801 Report a problem | ||
| 6/3/2026 | Price change | $2,871,000-2%$479/sqft |
Source: CRMLS #SW26053801 Report a problem | ||
| 3/15/2026 | Listed for sale | $2,929,000+304%$489/sqft |
Source: CRMLS #SW26053801 Report a problem | ||
| 5/23/2018 | Sold | $725,000-13.7%$121/sqft |
Source: Public Record Report a problem | ||
| 11/28/2017 | Sold | $840,000-15.6%$140/sqft |
Source: Public Record Report a problem | ||
| 7/27/2000 | Sold | $995,000$166/sqft |
Source: Public Record Report a problem | ||
Public tax history
| Year | Property taxes | Tax assessment |
|---|---|---|
| 2026 | -- | $1,545,710 +2% |
| 2025 | $18,732 +1.9% | $1,515,403 +2% |
| 2024 | $18,376 -1.3% | $1,485,690 +65.3% |
| 2023 | $18,610 +59.4% | $898,683 +2% |
| 2022 | $11,678 +1.9% | $881,062 +2% |
| 2021 | $11,459 | $863,787 |
Find assessor info on the county website
Monthly payment
Est. payment
Payment breakdown
Explore the cost of this home by adjusting the details. Changes won't be saved.Climate risks
Neighborhood: 92562
Nearby schools
GreatSchools rating
- 8/10Cole Canyon Elementary SchoolGrades: K-5Distance: 4.8 mi
- 7/10Thompson Middle SchoolGrades: 6-8Distance: 5.3 mi
- 8/10Murrieta Valley High SchoolGrades: 9-12Distance: 5.5 mi
Schools provided by the listing agent
- Elementary: Cole Canyon
- Middle: Thompson
- High: Murrieta Valley
Source: CRMLS. This data may not be complete. We recommend contacting the local school district to confirm school assignments for this home.
- $841,6838 bd7 ba6.3k sqft39455 Avenida La Cresta, Murrieta, CA 92562Off Market
- $192,671-- bd-- ba-- sqft39455 Avenida La Cresta, Murrieta, CA 92562Off Market
- $2,055,2006 bd5 ba4.9k sqft19450 Los Palomas Ln, Murrieta, CA 92562Off Market
- $1,595,4004 bd3 ba3.3k sqft39381 Avenida La Cresta, Murrieta, CA 92562Off Market
- $2,266,8004 bd4 ba4.7k sqft39570 Avenida La Cresta, Murrieta, CA 92562Off Market
- $1,596,6004 bd4 ba4k sqft39655 Avenida La Cresta, Murrieta, CA 92562Off Market
- $826,4574 bd4 ba5.4k sqft19335 Via Diana, Murrieta, CA 92562Off Market
- $1,870,0004 bd4 ba3k sqft19270 Corte Palabras, Murrieta, CA 92562Sold
A local agent can set up tours, give advice and negotiate with sellers.
Similar homes
- $2,499,0004 bd3 ba3.4k sqft19250 Corte Palabras, Murrieta, CA 92562For Sale
 MLS ID #SW26043783, Lisa Leonard, Allison James Estates & Homes. CRMLS
 - $2,495,0004 bd4 ba3.7k sqft39760 Amber Ct, Murrieta, CA 92562For Sale
 MLS ID #SW26176711, Kris Hansen, Coldwell Banker Assoc.Brks-CL. CRMLS
 - $2,999,8885 bd6 ba6.2k sqft40075 Avenida La Cresta, Murrieta, CA 92562For Sale
 MLS ID #PW26106244, Hillary Thomas, Thomas Real Estate Group. CRMLS
 - $2,649,0006 bd5 ba4.4k sqft19315 Avenida Cordoba, Murrieta, CA 92562For Sale
 MLS ID #SW26005013, Amy Rosser, M Coastal. CRMLS
 - $3,100,0004 bd5 ba5k sqft36690 Calle De Lobo, Murrieta, CA 92562For SaleMLS ID #OC26174721, Marjorie DeGrandmont, M Coastal. CRMLS
- $2,799,0006 bd8 ba6.9k sqft21410 Avenida De Arboles, Murrieta, CA 92562For SaleMLS ID #IV25223359, KYLE WINN, Link Brokerages. CRMLS
- $3,000,0008 bd9 ba7.6k sqft40833 Calle Bandido, Murrieta, CA 92562For SaleMLS ID #SW26043191, Scott Gormley, SimpliHOM. CRMLS
- $2,999,0006 bd5 ba5.7k sqft38755 Via Vista Grande, Murrieta, CA 92562For SaleMLS ID #NDP2601316, Gayle Wright, Coldwell Banker Country Realty. CRMLS
- $2,699,00010 bd9 ba8.2k sqft38075 Via Majorca, Murrieta, CA 92562For SaleMLS ID #SW26065604, Kimberly Rehnquist, Redfin Corporation. CRMLS
- $2,899,0006 bd6 ba6.8k sqft38565 Celine Cv, Murrieta, CA 92562For SaleMLS ID #SW25085562, Jennifer Conklin, Allison James Estates & Homes. CRMLS
- $3,000,0006 bd6 ba5k sqft43455 Corona Cala Camino, Murrieta, CA 92562For SaleMLS ID #SW26120164, Jensen Kierulff, Blue Jay Realty. CRMLS
- $2,698,0004 bd3 ba4.8k sqft41653 Oak Trail Ct, Murrieta, CA 92562For SaleMLS ID #SW26096912, Kelly Smith, Allison James Estates & Homes. CRMLS
- $2,395,0005 bd7 ba4.8k sqft38580 Celine Cv, Murrieta, CA 92562For SaleMLS ID #SW26114433, Jennifer Conklin, Allison James Estates & Homes. CRMLS
- $2,795,0005 bd6 ba4.4k sqft35751 Avenida La Cresta, Murrieta, CA 92562For SaleMLS ID #SW26127164, Sharon Johnson, LPT Realty, Inc. CRMLS
- $2,448,0005 bd6 ba4.4k sqft21128 Via Los Laureles, Murrieta, CA 92562For SaleMLS ID #SW26099237, Kelly Smith, Allison James Estates & Homes. CRMLS
- $1,729,0004 bd4 ba4k sqft21384 Paseo Montana St, Murrieta, CA 92562For SaleMLS ID #SW26157090, Kajsa Bushman, Grand Oak Realty. CRMLS
- $1,799,9994 bd4 ba3.4k sqft21977 Paseo Chico, Murrieta, CA 92562For SaleMLS ID #PW26167747, Silvia Milligan, First Team Real Estate. CRMLS
- $3,300,0006 bd9 ba7.7k sqft37954 Calle De Lobo, Murrieta, CA 92562For SaleMLS ID #SW26124521, Wallace Emerson, Century 21 Masters. CRMLS
- $1,695,0006 bd6 ba5.1k sqft21100 Paseo Montana, Murrieta, CA 92562For SaleMLS ID #CV26146053, Marty Rodriguez, CENTURY 21 MASTERS. CRMLS
- $3,250,0004 bd4 ba5.9k sqft20634 Paseo Montana, Murrieta, CA 92562For SaleMLS ID #SW26130334, Karin McCoy, Allison James Estates & Homes. CRMLS
Local buyer's agents are ready to help
