Under contract-accepting backup offers. TRUE LAKEFRONT LIVING PRICED $100,000 UNDER MOST RECENT APPRAISAL!! Welcome to lakefront living at its finest in the gated community of Waterside Pointe, located on the highly desirable Clermont Chain of Lakes. This beautifully maintained five-bedroom, three-bathroom home offers space, lifestyle, and rare boating access to 11 interconnected lakes right from your backyard. From the moment you arrive, this property is a standout. The home sits on a waterfront lot with peaceful views and direct canal access leading to the entire Clermont Chain of Lakes. Just steps from your front door are your private dock and boat lift, making it easy to spend the day boating, visiting lakefront restaurants, or enjoying the sunset across one of Central Florida’s most sought-after lake systems. Inside, the layout is ideal for both everyday living and entertaining. In addition to the oversized five bedrooms and three full bathrooms, there is a dedicated office on the first floor, and a large upstairs loft that works perfectly as a media room, second living area, or play space. The open feel and natural light throughout the home create a comfortable and inviting environment. The kitchen is especially appealing for anyone who loves to cook, featuring a GAS STOVE powered by a private propane tank. Gas cooking is extremely rare in this neighborhood, making this home stand out from the rest. One of the highlights of the property is the oversized screened-in lanai designed for true Florida living. This upgraded outdoor space includes built-in lighting, ceiling fans, and plenty of room to relax while enjoying tranquil lake views and breezes off the water. The garage also includes a built-in workshop, perfect for hobbies, storage, or projects. In addition, the home will come equipped with FULLY PAID OFF SOLAR PANELS to reduce the burden of electric bills. Beyond the home itself, residents of Waterside Pointe enjoy a lifestyle that feels like a private resort. The community features a resort-style pool with a waterslide, tennis courts, a full-size basketball court, a fitness center, and a playground. Golf carts are also allowed throughout the neighborhood, adding to the relaxed waterfront atmosphere. Schedule your private showing today and experience the lifestyle you’ve been dreaming of at WaterSide Point!
Accepting backups
$749,000
395 BLUE CYPRESS DRIVE, GROVELAND, FL 34736
5beds
2,564sqft
Single Family Residence
Built in 2018
5,449 Square Feet Lot
$-- Zestimate®
$292/sqft
$225/mo HOA
What's special
Oversized five bedroomsLarge upstairs loft
- 175 days
- 181
- 6
Zillow last checked:
Listing updated:
Listed by:
Christopher Silberlight 732-804-2719,
REAL BROKER, LLC 855-450-0442
Source: Stellar MLS,MLS#: S5144945 Originating MLS: Orlando Regional
Originating MLS: Orlando Regional
Facts & features
Interior
Bedrooms & bathrooms
- Bedrooms: 5
- Bathrooms: 3
- Full bathrooms: 3
Primary bedroom
- Features: En Suite Bathroom, Walk-In Closet(s)
- Level: Second
- Area: 234 Square Feet
- Dimensions: 18x13
Bedroom 2
- Features: Built-in Closet
- Level: First
- Area: 130 Square Feet
- Dimensions: 13x10
Bedroom 3
- Features: Built-in Closet
- Level: Second
- Area: 196 Square Feet
- Dimensions: 14x14
Bedroom 4
- Features: Built-in Closet
- Level: Second
- Area: 132 Square Feet
- Dimensions: 11x12
Bedroom 5
- Features: Built-in Closet
- Level: Second
- Area: 144 Square Feet
- Dimensions: 12x12
Balcony porch lanai
- Features: Ceiling Fan(s)
- Level: First
- Area: 99 Square Feet
- Dimensions: 9x11
Kitchen
- Level: First
- Area: 270 Square Feet
- Dimensions: 15x18
Living room
- Level: First
- Area: 220 Square Feet
- Dimensions: 20x11
Loft
- Level: Second
- Area: 225 Square Feet
- Dimensions: 15x15
Office
- Level: First
- Area: 132 Square Feet
- Dimensions: 11x12
Heating
- Central
Cooling
- Central Air
Appliances
- Included: Oven, Dishwasher, Dryer, Freezer, Microwave, Refrigerator, Washer
- Laundry: Laundry Room
Features
- Built-in Features, Ceiling Fan(s), Eating Space In Kitchen, High Ceilings, Open Floorplan, PrimaryBedroom Upstairs, Walk-In Closet(s)
- Flooring: Carpet, Ceramic Tile, Luxury Vinyl
- Doors: Sliding Doors
- Has fireplace: No
Interior area
- Total structure area: 2,623
- Total interior livable area: 2,564 sqft
Video & virtual tour
Property
Parking
- Total spaces: 3
- Parking features: Electric Vehicle Charging Station(s), Garage Door Opener, Oversized, Workshop in Garage
- Attached garage spaces: 3
- Details: Garage Dimensions: 30x20
Features
- Levels: Two
- Stories: 2
- Patio & porch: Covered, Front Porch, Rear Porch, Screened
- Exterior features: Sidewalk
- Fencing: Fenced
- Has view: Yes
- View description: Water, Lake
- Has water view: Yes
- Water view: Water,Lake
- Waterfront features: Canal Front, Lake, Waterfront, Lake Front, Lake - Chain of Lakes, Lake Privileges
Lot
- Size: 5,449 Square Feet
Details
- Additional structures: Boat House
- Parcel number: 222225001500051200
- Special conditions: None
Construction
Type & style
- Home type: SingleFamily
- Architectural style: Contemporary
- Property subtype: Single Family Residence
Materials
- Block, Stucco
- Foundation: Slab
- Roof: Shingle
Condition
- New construction: No
- Year built: 2018
Utilities & green energy
- Electric: Photovoltaics Seller Owned
- Sewer: Public Sewer
- Water: Public
- Utilities for property: Cable Available, Electricity Available, Propane, Solar, Water Available
Green energy
- Energy generation: Solar
- Water conservation: Irrigation-Reclaimed Water
Community & HOA
Community
- Features: Canal Front, Dock, Fishing, Lake, Private Boat Ramp, Water Access, Waterfront, Clubhouse, Fitness Center, Gated Community - No Guard, Golf Carts OK, Park, Playground, Pool, Sidewalks, Tennis Court(s)
- Pet fee: $0 monthly
- Subdivision: WATERSIDE POINTE PH 3
HOA
- Has HOA: Yes
- Amenities included: Clubhouse, Fitness Center, Gated, Park, Playground, Pool, Recreation Facilities, Tennis Court(s)
- Services included: Community Pool, Pool Maintenance, Private Road
- HOA fee: $225 monthly
- HOA name: Justin Flynn
- HOA phone: 352-989-4423
Location
- Region: Groveland
Financial & listing details
- Price per square foot: $292/sqft
- Tax assessed value: $533,130
- Annual tax amount: $5,878
- Date on market: 3/6/2026
- Cumulative days on market: 167 days
- Listing terms: Cash,Conventional,FHA,VA Loan
- Ownership: Fee Simple
- Total actual rent: 0
- Electric utility on property: Yes
- Road surface type: Paved, Asphalt
Estimated market value
Not available
Estimated sales range
Not available
Not available
Price history
| Date | Event | Price |
|---|---|---|
| 8/11/2026 | Listed for sale | $749,000$292/sqft |
Source:  Stellar MLS #S5144945 Report a problem Stellar MLS #S5144945 Report a problem | ||
| 8/3/2026 | Contingent | $749,000$292/sqft |
Source: Stellar MLS #S5144945 Report a problem | ||
| 4/20/2026 | Price change | $749,000-6.3%$292/sqft |
Source: Stellar MLS #S5144945 Report a problem | ||
| 3/6/2026 | Listed for sale | $799,000$312/sqft |
Source: Stellar MLS #S5144945 Report a problem | ||
| 12/10/2025 | Listing removed | $799,000$312/sqft |
Source:  Engel & Volkers #G5097694 Report a problem Engel & Volkers #G5097694 Report a problem | ||
| 5/29/2025 | Listed for sale | $799,000+130.6%$312/sqft |
Source: Stellar MLS #G5097694 Report a problem | ||
| 8/27/2019 | Sold | $346,500-1%$135/sqft |
Source: Public Record Report a problem | ||
| 7/13/2019 | Pending sale | $350,000$137/sqft |
Source: Keller Williams Realty Elite Partners III #G5015888 Report a problem | ||
| 5/23/2019 | Listed for sale | $350,000+9.4%$137/sqft |
Source: KW ELITE PARTNERS III REALTY #G5015888 Report a problem | ||
| 1/4/2019 | Sold | $319,900-6.7%$125/sqft |
Source: Public Record Report a problem | ||
| 11/6/2018 | Price change | $342,783+1.6%$134/sqft |
Source: CalAtlantic Homes Report a problem | ||
| 10/12/2018 | Listed for sale | $337,434$132/sqft |
Source: CalAtlantic Homes Report a problem | ||
Public tax history
| Year | Property taxes | Tax assessment |
|---|---|---|
| 2025 | $5,878 +4.4% | $351,410 +2.9% |
| 2024 | $5,629 +3% | $341,510 +3% |
| 2023 | $5,465 +11% | $331,570 +9% |
| 2022 | $4,922 +7.8% | $304,200 +3% |
| 2021 | $4,567 +0.9% | $295,347 +1.4% |
| 2020 | $4,527 -18.1% | $291,270 -0.4% |
| 2019 | $5,529 +681.9% | $292,319 +671.3% |
| 2018 | $707 | $37,900 |
| 2017 | $707 -0.5% | $37,900 |
| 2016 | $711 | $37,900 |
Find assessor info on the county website
Monthly payment
Est. payment
Payment breakdown
Explore the cost of this home by adjusting the details. Changes won't be saved.Climate risks
Neighborhood: 34736
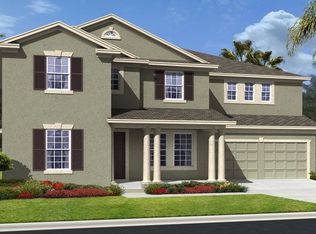
- $587,6004 bd4 ba3.4k sqft393 Blue Cypress Dr, Groveland, FL 34736Off Market
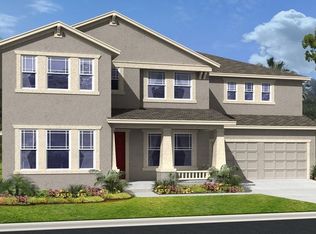
- $611,1004 bd4 ba3.2k sqft397 Blue Cypress Dr, Groveland, FL 34736Off Market
- $570,1004 bd3 ba2.5k sqft391 Blue Cypress Dr, Groveland, FL 34736Off Market
- $524,8004 bd3 ba2.6k sqft399 Blue Cypress Dr, Groveland, FL 34736Off Market

Similar homes
- $744,9005 bd4 ba2.7k sqft237 BLUE CYPRESS DRIVE, GROVELAND, FL 34736For Sale
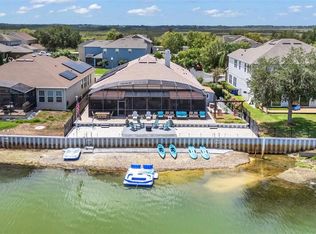
 MLS ID #G5116300, Nicole Ceron, KELLER WILLIAMS ELITE PARTNERS III REALTY. Stellar MLS
 - $749,9994 bd3 ba2.5k sqft718 BAREFOOT BAY LOOP, GROVELAND, FL 34736For Sale
 MLS ID #G5113497, Brandon Good, OLYMPUS EXECUTIVE REALTY INC. Stellar MLS
 - $619,0003 bd3 ba2.2k sqft220 BAYOU BEND ROAD, GROVELAND, FL 34736For Sale
 MLS ID #O6428874, Dominick Florio, RE/MAX TOWN & COUNTRY REALTY. Stellar MLS
 - $560,5005 bd4 ba3.6k sqft13 WHITE HORSE WAY, GROVELAND, FL 34736For Sale
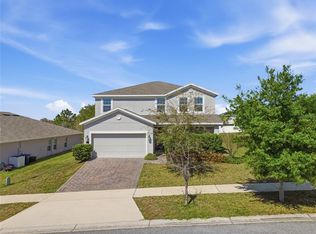 MLS ID #TB8485597, Cara Hagan, LUXE PROPERTIES. Stellar MLS
 - $400,0004 bd2 ba1.9k sqft480 KESTREL DRIVE, GROVELAND, FL 34736For SaleMLS ID #O6419981, Nelson Cruz PA, REAL BROKER, LLC. Stellar MLS
- $434,9003 bd2 ba1.8k sqft713 BLACK EAGLE DRIVE, GROVELAND, FL 34736For SaleMLS ID #O6419709, Rochelle Warriner, UNITED REAL ESTATE PREFERRED. Stellar MLS
- $414,9004 bd3 ba2.7k sqft6416 DOMENICO COURT, GROVELAND, FL 34736For SaleMLS ID #G5112919, Drew Evans, OPTIMA ONE REALTY, INC.. Stellar MLS
- $749,9004 bd4 ba2.8k sqft1692 HIGHBANKS CIRCLE, WINTER GARDEN, FL 34787For SaleMLS ID #O6408620, Juan Vanegas Montoya, VESTI LLC. Stellar MLS
- $565,0005 bd3 ba3.1k sqft1727 SOUTHERN OAK LOOP, MINNEOLA, FL 34715For SaleMLS ID #O6427571, Bob Paulson, COLDWELL BANKER REALTY. Stellar MLS
- $824,9005 bd4 ba3.3k sqft2202 REDMARK LANE, WINTER GARDEN, FL 34787For SaleMLS ID #O6435919, Amy Chastain, CHASTAIN REAL ESTATE COMPANY LLC. Stellar MLS
- $375,0004 bd3 ba1.8k sqft6939 WILSON PASTURE AVENUE, GROVELAND, FL 34736For SaleMLS ID #O6428285, Gregory Buckley, LOKATION. Stellar MLS
- $560,0004 bd3 ba2.3k sqft16017 LANESBORO COURT, CLERMONT, FL 34711For SaleMLS ID #O6435498, Ryan Rogers, REAL BROKER, LLC. Stellar MLS
- $395,0004 bd2 ba1.9k sqft669 JUPITER BEACH ROAD, GROVELAND, FL 34736For SaleMLS ID #O6362708, Georgina Pinango, ROMAN'S PRO REALTY LLC. Stellar MLS
- $489,0005 bd4 ba2.8k sqft9649 BLACK WALNUT DRIVE, CLERMONT, FL 34715For SaleMLS ID #G5110830, James Griffin, Jr, MOBED REALTY, P.A.. Stellar MLS
- $445,0003 bd3 ba2.3k sqft353 FREE RANGE DRIVE, GROVELAND, FL 34736For SaleMLS ID #O6431221, Elle Probst, EXP REALTY LLC. Stellar MLS
- $710,0004 bd3 ba3.2k sqft13527 FOX GLOVE STREET, WINTER GARDEN, FL 34787For SaleMLS ID #O6431043, Tennille Biggers, KELLER WILLIAMS ELITE PARTNERS III REALTY. Stellar MLS
- $534,9005 bd4 ba2.5k sqft673 BLACKSTONE STREET, MINNEOLA, FL 34715For SaleMLS ID #G5114560, Jessica Mangual, OLYMPUS EXECUTIVE REALTY INC. Stellar MLS
- $548,9005 bd4 ba3.2k sqft5053 TORCHWOOD DRIVE, MINNEOLA, FL 34715For SaleMLS ID #O6401455, Alejandra Nicholson PA, REDFIN CORPORATION. Stellar MLS
- $682,0004 bd3 ba2.7k sqft5421 GEMGOLD COURT, WINDERMERE, FL 34786For SaleMLS ID #O6430765, Maria Poleo, IRM INVEST., REAL EST.& MGMT.. Stellar MLS
- $442,0004 bd3 ba2.5k sqft1854 JUNEBERRY STREET, CLERMONT, FL 34715For SaleMLS ID #O6399542, Rick Brown, KELLER WILLIAMS ADVANTAGE 2 REALTY. Stellar MLS
