Welcome to Twin Oaks – A Masterfully Restored Hudson Valley Estate.
Nestled along one of the most scenic and desirable roads in the Hudson Valley, Twin Oaks is a truly exceptional residence, offering a rare blend of historic grandeur and modern refinement. Set on a tranquil, park-like 8.2-acre estate at the edge of the charming Village of Goshen, this stately French Second Empire Late Victorian style masterpiece has been thoughtfully and extensively renovated, while preserving its original character and architectural integrity.
With six bedrooms and five and a half baths, the home is designed for elegant living and entertaining. The grand living room welcomes guests with timeless sophistication, while the expansive outdoor spaces invite relaxation and recreation—whether it’s a refreshing swim in the saltwater pool, a spirited match on the private tennis/basketball court, or a quiet moment by the fountain.
Relax on the sweeping front porch, enjoy al fresco dining on the rear stone patio overlooking manicured grounds, or unwind in the sumptuous primary suite, offering serene views of the estate’s lush landscape.
No detail has been overlooked in the home’s recent top-to-bottom transformation.
Saltwater conversion and full stonework renovation of the pool area and walkways. Comprehensive interior refurbishment, including a fully reimagined primary suite. All new composite siding, cornices, soffits, and window trim. Elegant new slate-style mansard roofing and flat roofs. Installation of 25 Andersen windows and five custom exterior doors. Rebuilt and refinished front porch with upgraded floors, ceilings, and beams. High-efficiency Mitsubishi mini-split systems in most rooms for year-round comfort. Dual-zone boiler systems for baseboard heating. Whole-house security system with integrated fire/smoke detection and front door camera. Electric vehicle charging station discreetly located near the front porch. Advanced water purification and softening system.
A short stroll from the heart of the Village of Goshen—offering boutique shops, dining, parks, and the public library—Twin Oaks presents a rare opportunity to own a truly remarkable estate that seamlessly blends the elegance of the past with the comforts of contemporary living.
Close to the highways Route 17 (future Interstate I-86), Interstate highways I-87 (NYS Thruway) and I-84, and a little over an hour to New York City by car, bus or train.
For sale
Price cut: $260K (5/24)
$1,420,000
395 Sarah Wells Trail, Goshen, NY 10924
6beds
5,450sqft
Single Family Residence, Residential
Built in 1860
1.9 Acres Lot
$-- Zestimate®
$261/sqft
$-- HOA
What's special
Saltwater poolSweeping front porchExpansive outdoor spacesComprehensive interior refurbishmentFully reimagined primary suite
- 407 days |
- 793 |
- 34 |
Zillow last checked:
Listing updated:
Listed by:
Howard Hanna Rand Realty 845-294-3100,
Joseph Paoli 845-294-6000
Source: OneKey® MLS as distributed by MLS GRID,MLS#: 877283
Facts & features
Interior
Bedrooms & bathrooms
- Bedrooms: 6
- Bathrooms: 5
- Full bathrooms: 4
- 1/2 bathrooms: 1
Primary bedroom
- Description: Primary Bedroom: Suite - Walk-in closet, Laundry Room, En-suite bathroom
- Level: Second
Bedroom 2
- Description: Bedroom 2
- Level: Second
Bedroom 3
- Description: Bedroom 3
- Level: Second
Bedroom 4
- Description: Bedroom 4
- Level: Second
Bedroom 5
- Description: Bedroom 5
- Level: Third
Primary bathroom
- Description: Primary Bathroom
- Level: Second
Bathroom 1
- Description: Half Bathroom
- Level: First
Bathroom 3
- Description: Full Bathroom
- Level: Second
Bathroom 4
- Description: Full Bathroom
- Level: Second
Bathroom 5
- Description: Full Bathroom
- Level: Third
Bathroom 5
- Description: Full Bathroom
- Level: Lower
Bonus room
- Description: Bedroom 6
- Level: Third
Dining room
- Description: Formal Dining Room
- Level: First
Kitchen
- Description: Kitchen
- Level: First
Living room
- Description: First Floor Living Room
- Level: First
Office
- Description: Office
- Level: First
Heating
- Baseboard, Oil
Cooling
- Ductless
Appliances
- Included: Dishwasher, Dryer, Electric Cooktop, Refrigerator, Washer
Features
- Chandelier, Chefs Kitchen, Eat-in Kitchen, Formal Dining, Primary Bathroom, Natural Woodwork, Walk-In Closet(s)
- Basement: Finished,Full,Walk-Out Access
- Attic: See Remarks
- Number of fireplaces: 2
Interior area
- Total structure area: 5,450
- Total interior livable area: 5,450 sqft
Video & virtual tour
Property
Parking
- Parking features: Driveway
- Has uncovered spaces: Yes
Features
- Patio & porch: Covered, Patio, Porch, Wrap Around
- Exterior features: Basketball Court, Tennis Court(s)
- Has private pool: Yes
- Pool features: In Ground, Salt Water
- Has view: Yes
- View description: Open, Trees/Woods
Lot
- Size: 1.9 Acres
- Features: Back Yard, Front Yard, Landscaped, Private, Views
Details
- Parcel number: 3330011020000003001.0000000
- Special conditions: None
Construction
Type & style
- Home type: SingleFamily
- Architectural style: Victorian
- Property subtype: Single Family Residence, Residential
Materials
- Frame
Condition
- Updated/Remodeled
- Year built: 1860
Utilities & green energy
- Sewer: Septic Tank
- Water: Well
- Utilities for property: Cable Connected, Electricity Connected, Water Connected
Community & HOA
HOA
- Has HOA: No
Location
- Region: Goshen
Financial & listing details
- Price per square foot: $261/sqft
- Tax assessed value: $97,800
- Annual tax amount: $23,230
- Date on market: 6/17/2025
- Cumulative days on market: 407 days
- Listing agreement: Exclusive Right To Sell
- Electric utility on property: Yes
Estimated market value
Not available
Estimated sales range
Not available
Not available
Price history
| Date | Event | Price |
|---|---|---|
| 5/24/2026 | Price change | $1,420,000-15.5%$261/sqft |
Source:  OneKey® MLS as distributed by MLS GRID #877283 Report a problem OneKey® MLS as distributed by MLS GRID #877283 Report a problem | ||
| 4/16/2026 | Price change | $1,680,000-5.6%$308/sqft |
Source: OneKey® MLS as distributed by MLS GRID #877283 Report a problem | ||
| 3/7/2026 | Price change | $1,780,000-7.5%$327/sqft |
Source: OneKey® MLS as distributed by MLS GRID #877283 Report a problem | ||
| 10/27/2025 | Price change | $1,925,000-11.7%$353/sqft |
Source: OneKey® MLS as distributed by MLS GRID #877283 Report a problem | ||
| 8/29/2025 | Price change | $2,180,000-12.4%$400/sqft |
Source: OneKey® MLS as distributed by MLS GRID #877283 Report a problem | ||
| 6/17/2025 | Listed for sale | $2,490,000+184.6%$457/sqft |
Source: OneKey® MLS as distributed by MLS GRID #877283 Report a problem | ||
| 5/21/2018 | Sold | $875,000-1.1%$161/sqft |
Source: OneKey® MLS as distributed by MLS GRID #H4802628 Report a problem | ||
| 2/17/2018 | Listed for sale | $885,000$162/sqft |
Source: WILLIAM RAVEIS NEW YORK LLC SO #368073 Report a problem | ||
| 2/17/2018 | Pending sale | $885,000$162/sqft |
Source: WILLIAM RAVEIS NEW YORK LLC SO #368073 Report a problem | ||
| 12/14/2017 | Price change | $885,000-0.6%$162/sqft |
Source: William Raveis Real Estate #4802628 Report a problem | ||
| 12/4/2017 | Price change | $890,000-1.1%$163/sqft |
Source: William Raveis Real Estate #4802628 Report a problem | ||
| 10/31/2017 | Price change | $900,000-2.7%$165/sqft |
Source: William Raveis Real Estate #4802628 Report a problem | ||
| 10/23/2017 | Price change | $925,000-1.3%$170/sqft |
Source: William Raveis Real Estate #4802628 Report a problem | ||
| 10/19/2017 | Price change | $937,500-1.3%$172/sqft |
Source: William Raveis Real Estate #4802628 Report a problem | ||
| 10/16/2017 | Price change | $950,000-1.3%$174/sqft |
Source: William Raveis Real Estate #4802628 Report a problem | ||
| 10/12/2017 | Price change | $962,500-1.3%$177/sqft |
Source: William Raveis Real Estate #4802628 Report a problem | ||
| 10/9/2017 | Price change | $975,000-1.3%$179/sqft |
Source: William Raveis Real Estate #4802628 Report a problem | ||
| 10/4/2017 | Price change | $987,500-1.2%$181/sqft |
Source: William Raveis Real Estate #4802628 Report a problem | ||
| 9/14/2017 | Price change | $999,9990%$183/sqft |
Source: William Raveis Real Estate #4802628 Report a problem | ||
| 9/6/2017 | Price change | $1,000,000-2.4%$183/sqft |
Source: William Raveis Real Estate #4802628 Report a problem | ||
| 8/21/2017 | Price change | $1,025,000-2.4%$188/sqft |
Source: William Raveis Real Estate #4802628 Report a problem | ||
| 8/18/2017 | Price change | $1,050,000-1.4%$193/sqft |
Source: William Raveis Real Estate #4802628 Report a problem | ||
| 8/16/2017 | Price change | $1,065,000-0.5%$195/sqft |
Source: William Raveis Real Estate #4802628 Report a problem | ||
| 8/14/2017 | Price change | $1,070,000-0.5%$196/sqft |
Source: William Raveis Real Estate #4802628 Report a problem | ||
| 8/11/2017 | Listed for sale | $1,075,000$197/sqft |
Source: William Raveis Real Estate #4802628 Report a problem | ||
Public tax history
| Year | Property taxes | Tax assessment |
|---|---|---|
| 2025 | -- | $97,800 |
| 2024 | -- | $97,800 |
| 2023 | -- | $97,800 |
| 2022 | -- | $97,800 |
| 2021 | -- | $97,800 |
| 2020 | -- | $97,800 |
| 2019 | -- | $97,800 |
| 2018 | -- | $97,800 |
| 2017 | $5,969 | $97,800 |
| 2016 | -- | $97,800 |
| 2015 | -- | $97,800 |
| 2014 | -- | $97,800 |
| 2013 | -- | $97,800 |
| 2012 | -- | $97,800 |
| 2011 | -- | $97,800 |
| 2010 | -- | $97,800 |
| 2009 | -- | $97,800 |
| 2007 | -- | $97,800 |
| 2006 | -- | $97,800 |
| 2005 | -- | $97,800 |
| 2004 | -- | $97,800 |
| 2002 | -- | $97,800 |
| 2001 | -- | $97,800 |
| 2000 | -- | $97,800 |
Find assessor info on the county website
Monthly payment
Climate risks
Neighborhood: 10924
Nearby schools
GreatSchools rating
- 7/10Goshen Intermediate SchoolGrades: 3-5Distance: 0.8 mi
- 8/10C J Hooker Middle SchoolGrades: 6-8Distance: 0.8 mi
- 7/10Goshen Central High SchoolGrades: 9-12Distance: 0.9 mi
Schools provided by the listing agent
- Elementary: Scotchtown Avenue
- Middle: C J Hooker Middle School
- High: Goshen Central High School
Source: OneKey® MLS as distributed by MLS GRID. This data may not be complete. We recommend contacting the local school district to confirm school assignments for this home.
- $743,6004 bd4 ba2.4k sqft401 Sarah Wells Trl, Goshen, NY 10924Off Market
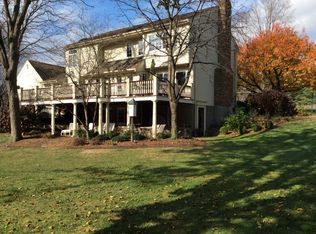
- $596,9004 bd4 ba2.1k sqft17 Victoria Ter, Goshen, NY 10924Off Market
- $680,2004 bd3 ba3k sqft18 Victoria Ter, Goshen, NY 10924Off Market
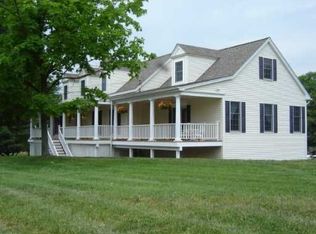
- $738,2001 bd4 ba870 sqft377-379 Sarah Wells Trl, Goshen, NY 10924Off Market
- $848,7004 bd3 ba3.1k sqft5 Coleman Rd, Goshen, NY 10924Off Market
- $44,700-- bd-- ba-- sqft400 Sarah Wells Trl, Goshen, NY 10924Off Market
- $785,6003 bd3 ba3.1k sqft3 Coleman Rd, Goshen, NY 10924Off Market
- $331,400-- bd-- ba-- sqft9 Coleman Rd, Goshen, NY 10924Off Market
A local agent can set up tours, give advice and negotiate with sellers.
Similar homes
- $1,260,0004 bd3 ba3.8k sqft24 Northgate, Goshen, NY 10924For Sale

 MLS ID #1009523, Hai Li, Listing by: KW Hudson Valley United. OneKey® MLS as distributed by MLS GRID
 - $1,200,0003 bd4 ba5k sqft3 Andrea Court, Goshen, NY 10924For Sale
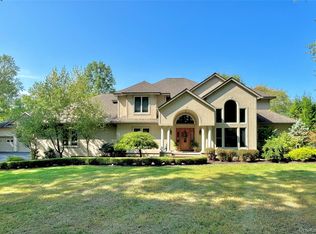 MLS ID #1004001, Frank Muccari, Listing by: Cronin & Company Real Estate. OneKey® MLS as distributed by MLS GRID
 - $975,0006 bd4 ba3.9k sqft48 South Street, Goshen, NY 10924For Sale
 MLS ID #1015144, Carmela Lopez Borrazas, Listing by: Serhant LLC. OneKey® MLS as distributed by MLS GRID
 - $1,145,0009 bd7 ba4.9k sqft19 High Street, Chester, NY 10918For Sale
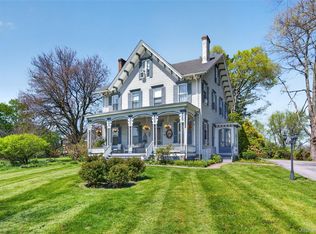 MLS ID #995148, Beth Palma, Listing by: Keller Williams Realty. OneKey® MLS as distributed by MLS GRID
 - $735,0005 bd4 ba3.3k sqft315 Arcadia Road, Goshen, NY 10924For SaleMLS ID #970632, Jin Pang, Listing by: Panorama Realty. OneKey® MLS as distributed by MLS GRID
- $1,195,0004 bd4 ba4.2k sqft22 Goshen Road, Chester, NY 10918For SaleMLS ID #1010585, Martha Randazzo, Listing by: Howard Hanna Rand Realty. OneKey® MLS as distributed by MLS GRID
- $799,9995 bd4 ba4.4k sqft14 Sawyers Peak Drive, Goshen, NY 10924For SaleMLS ID #989016, Christina Rowan, Listing by: Howard Hanna Rand Realty. OneKey® MLS as distributed by MLS GRID
- $1,299,0005 bd5 ba5.8k sqft18 Almond Tree Lane, Warwick, NY 10990For SaleMLS ID #1029226, Carmela Lopez Borrazas, Listing by: Serhant LLC. OneKey® MLS as distributed by MLS GRID
- $1,175,0004 bd5 ba3.9k sqft17 Dorian Way, Campbell Hall, NY 10916For SaleMLS ID #1009925, Pete Rodriguez, Listing by: William Raveis Real Estate. OneKey® MLS as distributed by MLS GRID
- $1,299,0004 bd4 ba5.7k sqft16 Sunset Ridge, Monroe, NY 10950For SaleMLS ID #1015235, Carmela Lopez Borrazas, Listing by: Serhant LLC. OneKey® MLS as distributed by MLS GRID
- $1,199,0004 bd4 ba3.7k sqft11 Dorian Way, Campbell Hall, NY 10916For SaleMLS ID #914002, Christina Rowan, Listing by: Howard Hanna Rand Realty. OneKey® MLS as distributed by MLS GRID
- $1,499,0004 bd3 ba2.7k sqft37 Ridge Road, Cornwall, NY 12518For SaleMLS ID #1019031, Jade Oliverio, Listing by: Howard Hanna Rand Realty. OneKey® MLS as distributed by MLS GRID
- $879,9995 bd4 ba3.4k sqft43 Greenwich Ave, Central Valley, NY 10917For SaleMLS ID #1030228, Alexandra Zinko, Listing by: Century 21 Realty Center. OneKey® MLS as distributed by MLS GRID
- $975,0006 bd6 ba6.2k sqft309 Beattie Road, Washingtonville, NY 10992For SaleMLS ID #1010763, Janet A Rendle, Listing by: Weichert Realtors. OneKey® MLS as distributed by MLS GRID
- $1,100,0005 bd4 ba5.3k sqft53 Gibson Hill Road, Chester, NY 10918For SaleMLS ID #986225, Ammar Iqbal, Listing by: eXp Realty. OneKey® MLS as distributed by MLS GRID
- $1,475,0004 bd4 ba5k sqft28 Heritage Court, Tuxedo Park, NY 10987For SaleMLS ID #928804, Elizabeth Broderick, Listing by: Tuxedo Hudson Realty Corp. OneKey® MLS as distributed by MLS GRID
- $949,9005 bd4 ba3.3k sqft16 Canterbury Lane, Warwick, NY 10990For SaleMLS ID #1026878, Ishadar Garvey, Listing by: KW Hudson Valley United. OneKey® MLS as distributed by MLS GRID
- $1,650,0003 bd3 ba3.5k sqft55 Mountain Farm Road, Tuxedo Park, NY 10987For SaleMLS ID #1027897, Francine G Liza, Listing by: Tuxedo Hudson Realty Corp. OneKey® MLS as distributed by MLS GRID
- $1,725,0004 bd3 ba3.3k sqft20 Goshen Road, Chester, NY 10918For SaleMLS ID #961236, Ramanjit Dhanoa, Listing by: eXp Realty. OneKey® MLS as distributed by MLS GRID
- $989,0004 bd3 ba4.5k sqft219 Taylor Road, Cornwall, NY 10953For SaleMLS ID #1029707, Carly Ebers, Listing by: Ridge & Valley RE Corp. OneKey® MLS as distributed by MLS GRID
