Spacious 1,311sf Single Level 3BR/2BA Family Home on Generous 6,992sf Lot with Mature Landscaping. Attached 2 Car Garage with Washer and Dryer. Country Kitchen with Ample Cabinetry and Large Dining Area. Enclosed 18x24 Sun Room. Energy Saving Dual Pane Windows. Original Hardwood Floors Under Carpets.
Expanded and Permitted Formal Living Room with Cozy Fireplace. Energy Saving Features Include Insulated Walls and Ceiling, Whole and Attic Fans.
Detached Storage Shed. Fremont Schools: Brier Elementary, Walters Junior High and Kennedy High.
Pending
$1,165,000
39502 Walters Ct, Fremont, CA 94538
3beds
1,311sqft
Single Family Residence, Residential
Built in 1968
6,992 Square Feet Lot
$-- Zestimate®
$889/sqft
$-- HOA
What's special
Cozy fireplaceMature landscapingWhole and attic fansLarge dining areaDetached storage shed
- 9 days
- 53
- 3
Zillow last checked:
Listing updated:
Listed by:
Kevin F. Garvey 01300361 408-910-9654,
Realty World-Kevin F. Garvey, Broker 408-244-4111
Source: MLSListings Inc,MLS#: ML82062153
Facts & features
Interior
Bedrooms & bathrooms
- Bedrooms: 3
- Bathrooms: 2
- Full bathrooms: 2
Bathroom
- Features: StallShower, Tub
Dining room
- Features: DiningArea
Family room
- Features: NoFamilyRoom
Kitchen
- Features: Countertop_Granite
Heating
- Central Forced Air Gas
Cooling
- Ceiling Fan(s)
Appliances
- Included: Dishwasher, Disposal, Range Hood, Ice Maker, Microwave, Electric Oven/Range, Gas Oven/Range, Refrigerator, Washer/Dryer
- Laundry: In Garage
Features
- Flooring: Carpet, Tile, Vinyl Linoleum
- Number of fireplaces: 1
- Fireplace features: Gas, Living Room
Interior area
- Total structure area: 1,311
- Total interior livable area: 1,311 sqft
Property
Parking
- Total spaces: 2
- Parking features: Attached, On Street
- Attached garage spaces: 2
Features
- Stories: 1
- Exterior features: Back Yard, Fenced, Storage Shed Structure
- Fencing: Wood
Lot
- Size: 6,992 Square Feet
- Features: Level
Details
- Additional structures: Sheds
- Parcel number: 5010971018
- Zoning: SFR
- Special conditions: Standard
Construction
Type & style
- Home type: SingleFamily
- Architectural style: Ranch
- Property subtype: Single Family Residence, Residential
Materials
- Foundation: Concrete Perimeter, Pillar/Post/Pier
- Roof: Composition, Shingle
Condition
- New construction: No
- Year built: 1968
Utilities & green energy
- Gas: PublicUtilities
- Sewer: Public Sewer
- Water: Public
- Utilities for property: Public Utilities, Water Public
Community & HOA
Location
- Region: Fremont
Financial & listing details
- Price per square foot: $889/sqft
- Tax assessed value: $96,445
- Date on market: 10/13/2026
- Listing agreement: ExclusiveRightToSell
- Listing terms: CashorConventionalLoan
Estimated market value
Not available
Estimated sales range
Not available
$3,935/mo
Price history
| Date | Event | Price |
|---|---|---|
| 10/14/2026 | Pending sale | $1,165,000$889/sqft |
Source:  MLSListings Inc #ML82062153 Report a problem | ||
| 10/14/2026 | Listed for sale | $1,165,000$889/sqft |
Source: MLSListings Inc #ML82062153 Report a problem | ||
Public tax history
| Year | Property taxes | Tax assessment |
|---|---|---|
| 2026 | -- | $96,445 +2% |
| 2025 | $1,803 +0.6% | $94,554 +2% |
| 2024 | $1,793 +4% | $92,701 +2% |
| 2023 | $1,723 +3.1% | $90,883 +2% |
| 2022 | $1,671 +2.1% | $89,101 +2% |
| 2021 | $1,637 +5.9% | $87,354 +1% |
| 2020 | $1,546 +0.9% | $86,459 +2% |
| 2019 | $1,533 +5% | $84,764 +2% |
| 2018 | $1,460 | $83,103 +2% |
| 2017 | $1,460 +2.9% | $81,473 +2% |
| 2016 | $1,419 +6.5% | $79,875 +1.5% |
| 2015 | $1,333 +2.7% | $78,676 +2% |
| 2014 | $1,297 | $77,134 +0.5% |
| 2013 | -- | $76,786 +2% |
| 2012 | -- | $75,281 +2% |
| 2011 | -- | $73,805 +0.8% |
| 2010 | -- | $73,253 -0.2% |
| 2009 | -- | $73,428 +2% |
| 2008 | -- | $71,988 +2% |
| 2007 | -- | $70,577 +2% |
| 2006 | -- | $69,193 +2% |
| 2005 | -- | $67,836 +2% |
| 2004 | -- | $66,509 +1.9% |
| 2003 | -- | $65,291 +2% |
| 2002 | -- | $64,010 +2% |
| 2001 | $849 | $62,755 |
Find assessor info on the county website
Monthly payment
Est. payment
Payment breakdown
Explore the cost of this home by adjusting the details. Changes won't be saved.Climate risks
Neighborhood: Sundale
Nearby schools
Schools provided by the listing agent
- Elementary: BrierElementary
- Middle: GMWaltersJuniorHigh
- High: JohnFKennedyHigh_1
- District: FremontUnified
Source: MLSListings Inc. This data may not be complete. We recommend contacting the local school district to confirm school assignments for this home.
Similar homes
- $--2 bd2 ba1.2k sqft39191 Argonaut Way APT 215, Fremont, CA 94538AuctionAuction.com 2
- $1,249,8883 bd2 ba1.1k sqft4653 Wheeler Dr, Fremont, CA 94538For Sale
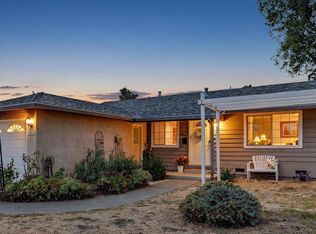 MLS ID #41149664, June Burckhardt. Bay East AOR
- $1,198,0003 bd2 ba1.1k sqft3864 Jamestown Rd, Fremont, CA 94538For Sale
 MLS ID #426169846, Fatemah A. Nikchehi DRE #01703928, eXp Realty of Northern CA Inc.. SFAR
- $1,049,8002 bd2 ba1.2k sqft4052 Twin Peaks Ter, Fremont, CA 94538For Sale
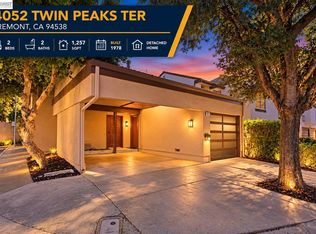 MLS ID #41150223, Tim S. Wang. Bay East AOR
Local buyer's agents are ready to help
