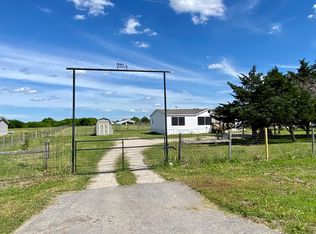
Escape the hustle and embrace the freedom of country living at this charming 3-bedroom, 2-bath home situated on 1.6 fully fenced and gated acres in Royse City. Imagine starting your mornings with coffee on your own private slice of Texas countryside, where there’s room to breathe, roam, and enjoy the peaceful surroundings. The expansive property offers endless possibilities for outdoor living, whether it’s gardening, raising animals, creating a workshop space, or simply enjoying wide-open skies and room for all your hobbies. The 2-car carport provides convenient covered parking, while the storage shed offers additional space for tools, equipment, and recreational gear. This property delivers the privacy and flexibility that are hard to find. Enjoy the best of both worlds—a relaxed country lifestyle with the convenience of nearby shopping, dining, and schools in the growing Royse City community. This is more than a home; it’s an opportunity to create the lifestyle you’ve been dreaming about. NO HOA!
Pending
$325,000
3951 Fm 550, Royse City, TX 75189
3beds
1,536sqft
Manufactured Home, Single Family Residence
Built in 2007
1.63 Acres Lot
$323,800 Zestimate®
$212/sqft
$-- HOA
What's special
- 14 days |
- 481 |
- 36 |
Zillow last checked:
Listing updated:
Listed by:
Kelli Wenzel 0621365 972-771-8163,
Ebby Halliday, REALTORS 972-771-8163
Source: NTREIS,MLS#: 21326439
Facts & features
Interior
Bedrooms & bathrooms
- Bedrooms: 3
- Bathrooms: 2
- Full bathrooms: 2
Primary bedroom
- Features: Dual Sinks, Double Vanity, Separate Shower, Walk-In Closet(s)
- Level: First
- Dimensions: 15 x 13
Bedroom
- Features: Walk-In Closet(s)
- Level: First
- Dimensions: 15 x 11
Bedroom
- Features: Walk-In Closet(s)
- Level: First
- Dimensions: 15 x 10
Dining room
- Level: First
- Dimensions: 15 x 10
Kitchen
- Features: Breakfast Bar, Built-in Features, Pantry, Solid Surface Counters, Walk-In Pantry
- Level: First
- Dimensions: 1 x 11
Living room
- Level: First
- Dimensions: 18 x 16
Utility room
- Features: Utility Room
- Level: First
- Dimensions: 6 x 5
Heating
- Central, Electric
Cooling
- Central Air, Ceiling Fan(s), Electric
Appliances
- Included: Dishwasher, Electric Range, Vented Exhaust Fan
- Laundry: Washer Hookup, Dryer Hookup, ElectricDryer Hookup, Laundry in Utility Room
Features
- Decorative/Designer Lighting Fixtures, High Speed Internet, Open Floorplan, Paneling/Wainscoting, Cable TV, Vaulted Ceiling(s), Walk-In Closet(s)
- Flooring: Ceramic Tile, Luxury Vinyl Plank
- Windows: Window Coverings
- Has basement: No
- Has fireplace: No
Interior area
- Total interior livable area: 1,536 sqft
Video & virtual tour
Property
Parking
- Total spaces: 2
- Parking features: Boat, Covered, Carport, Gated, RV Access/Parking
- Carport spaces: 2
Features
- Levels: One
- Stories: 1
- Exterior features: Storage
- Pool features: None
- Fencing: Back Yard,Fenced,Front Yard,Gate
Lot
- Size: 1.63 Acres
- Features: Acreage, Back Yard, Interior Lot, Irregular Lot, Lawn, Pasture, Few Trees
Details
- Additional structures: Storage
- Parcel number: 000000051357
Construction
Type & style
- Home type: MobileManufactured
- Architectural style: Traditional,Mobile Home
- Property subtype: Manufactured Home, Single Family Residence
Materials
- Aluminum Siding
- Foundation: Other
- Roof: Composition
Condition
- Year built: 2007
Utilities & green energy
- Sewer: Aerobic Septic, Septic Tank
- Water: Public
- Utilities for property: Electricity Available, Overhead Utilities, Septic Available, Water Available, Cable Available
Community & HOA
Community
- Subdivision: Jr Marrs Surv Abs #152
HOA
- Has HOA: No
Location
- Region: Royse City
Financial & listing details
- Price per square foot: $212/sqft
- Annual tax amount: $2,669
- Date on market: 7/16/2026
- Cumulative days on market: 6 days
- Listing terms: Cash,Conventional,FHA,VA Loan
Estimated market value
$323,800
$308,000 - $340,000
Not available
Price history
| Date | Event | Price |
|---|---|---|
| 7/29/2026 | Pending sale | $325,000$212/sqft |
Source: NTREIS #21326439 Report a problem | ||
| 7/20/2026 | Contingent | $325,000$212/sqft |
Source: NTREIS #21326439 Report a problem | ||
| 7/16/2026 | Listed for sale | $325,000$212/sqft |
Source: NTREIS #21326439 Report a problem | ||
Public tax history
Tax history is unavailable.
Monthly payment
Climate risks
Neighborhood: 75189
Nearby schools
GreatSchools rating
- 4/10Harry Herndon Elementary SchoolGrades: PK-5Distance: 3.2 mi
- 6/10Bobby Summers MiddleGrades: 6-8Distance: 4.7 mi
- 5/10Royse City High SchoolGrades: 9-12Distance: 6.7 mi
Schools provided by the listing agent
- Elementary: Davis
- Middle: Royse City
- High: Royse City
- District: Royse City ISD
Source: NTREIS. This data may not be complete. We recommend contacting the local school district to confirm school assignments for this home.
- $275,600-- bd-- ba1.8k sqft3979 E Fm 550, Royse City, TX 75189Off Market
- $281,2003 bd2 ba1.5k sqft3951 E Fm 550, Royse City, TX 75189Off Market

- $341,6004 bd2 ba2.1k sqft3927 E Fm 550, Royse City, TX 75189Off Market
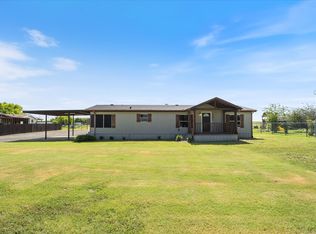
- $--3 bd2 ba1.5k sqft3901 Fm 550, Royse City, TX 75189Sold
- $357,0004 bd3 ba2.2k sqft3999 E Fm 550, Royse City, TX 75189Off Market
- $358,3004 bd2 ba2.5k sqft629 Freed Dr, Fate, TX 75087Off Market
- $397,7003 bd2 ba3k sqft637 Freed Dr, Fate, TX 75087Off Market
- $406,8004 bd3 ba3k sqft630 Freed Dr, Fate, TX 75087Off Market
A local agent can set up tours, give advice and negotiate with sellers.
Similar homes
- $315,0003 bd2 ba1.7k sqft556 Declaration Way, Fate, TX 75189For Sale
 MLS ID #21346046, Patty Turner. NTREIS
 - $375,0003 bd2 ba1.4k sqft105 Dustin Dr, Fate, TX 75189For Sale
 MLS ID #21337071, Traci Frazier. NTREIS
 - $325,0004 bd2 ba2k sqft1053 N Churchill Dr, Fate, TX 75189For Sale
 MLS ID #21331652, Dawn Lawrence. NTREIS
 - $299,9992 bd2 ba1.2k sqft1058 Blackland Rd, Fate, TX 75189For Sale
 MLS ID #21322600, Aimee Thibodeaux. NTREIS
 - $335,0003 bd2 ba1.8k sqft5507 Huffines Blvd, Royse City, TX 75189For SaleMLS ID #21183200, Patricia Young. NTREIS
- $372,5003 bd2 ba2.1k sqft3221 S Fm 551, Royse City, TX 75189For SaleMLS ID #21186355, Misty Story. NTREIS
- $330,0004 bd2 ba2.1k sqft2263 Brookside Dr, Royse City, TX 75189For SaleMLS ID #21320061, Matt Shomer. NTREIS
- $320,0003 bd2 ba1.8k sqft172 Buffington Ave, Fate, TX 75189For SaleMLS ID #21298285, Kaydie Matamoros. NTREIS
- $339,9004 bd2 ba2.2k sqft1175 Waterscape Blvd, Royse City, TX 75189For SaleMLS ID #21269116, Bill Moomaw. NTREIS
- $335,0003 bd2 ba1.7k sqft547 Delaware Rd, Fate, TX 75189For Sale By Owner
- $329,9003 bd2 ba1.8k sqft208 Baldwin Dr, Fate, TX 75189For SaleMLS ID #21313424, Laura Suarez. NTREIS
- $329,0003 bd2 ba1.8k sqft157 Charleston Ln, Fate, TX 75189For SaleMLS ID #21279744, Ginger Monico. NTREIS
- $340,5003 bd2 ba1.8k sqft3014 Water Light Ln, Royse City, TX 75189For SaleMLS ID #21323988, Angie Glidewell. NTREIS
- $339,9004 bd3 ba2.2k sqft2115 Brookside Dr, Royse City, TX 75189For SaleMLS ID #21306841, Taylor Ward. NTREIS
- $319,0003 bd3 ba2k sqft620 England St, Fate, TX 75189For SaleMLS ID #21294139, Christina Lafferty. NTREIS
- $298,9003 bd2 ba1.8k sqft149 Pleasant Hill Ln, Fate, TX 75189For SaleMLS ID #21295885, Dixie Miller. NTREIS
- $365,0003 bd2 ba2.1k sqft691 Kensington Pl, Fate, TX 75189For SaleMLS ID #21329128, Rachel Jones. NTREIS
- $295,0003 bd2 ba1.6k sqft2111 Clear Branch Way, Royse City, TX 75189For SaleMLS ID #21092864, Ty Stayton. NTREIS
- $355,0004 bd3 ba2.1k sqft4030 Lagoon Pl, Royse City, TX 75189For SaleMLS ID #21312221, Kathleen Sisson. NTREIS
- $354,9994 bd2 ba2.1k sqft3031 Aqueduct Ave, Royse City, TX 75189For SaleMLS ID #21296717, Rodney O'neal. NTREIS
