Custom built home on 10 beautiful acres in Stamm Farms! Tucked away at the end of a cul-de-sac, this one of a kind property offers the perfect blend of privacy and neighborhood feels. Upon entering the home you are welcomed by 9' ceilings and sprawling views of nature out every window. Home offers single level living with all living facilities on the main level and is even handicap friendly with no external stairs, 36" doors, grab bars and elevator. Stunning kitchen with large island, granite counters, natural stone backsplash, stainless appliances, pantry and freshly refinished hardwood floors. Informal breakfast nook and formal dining space for entertaining. Living Room with brand new carpet has built ins and wood fireplace to cozy up to on cold winter nights. Spacious Laundry Room off garage entry and 1/2 bathroom for guests. Office perfect for remote working with custom built ins, desk and fiber optic internet. Junior Suite on main level with private full bathroom. Large Primary Suite with walk in closet and spectacular ensuite including roll in tile shower, double vanity and jetted, soaker tub. Walkout lower level holds 2 more spacious bedrooms, one with a walk thru to 3/4 bathroom with custom tiled shower. Huge Family/Media Room with 3 sided fireplace, built-ins and projector screen. Additional den with built in desk, cabinets and safe. Massive unfinished storage area too meet all of your storage needs. Attached garage is heated and insulated with hot/cold water, floor drain and built in shelving. Additional 40x60 detached garage that is also heated and insulated with mezzanine for storage or future gaming area. New roof on home in April of 2026. Septic certified and compliant. 17 zone irrigation system. Schedule your showing TODAY!
Pending
$879,900
39541 Eastwood Ave, North Branch, MN 55056
4beds
4,096sqft
Single Family
Built in 2004
9.93 Acres Lot
$853,900 Zestimate®
$215/sqft
$-- HOA
What's special
- 129 days
- 247
- 4
Zillow last checked:
Listing updated:
Listed by:
Kathryn Johnson 651-283-4147,
eXp Realty
Source: NorthstarMLS as distributed by MLS GRID,MLS#: 7059340
Facts & features
Interior
Bedrooms & bathrooms
- Bedrooms: 4
- Bathrooms: 4
- Full bathrooms: 2
- 3/4 bathrooms: 1
- 1/2 bathrooms: 1
Bedroom
- Level: Main
- Area: 270 Square Feet
- Dimensions: 18x15
Bedroom 2
- Level: Main
- Area: 154 Square Feet
- Dimensions: 14x11
Bedroom 3
- Level: Lower
- Area: 240 Square Feet
- Dimensions: 16x15
Bedroom 4
- Level: Lower
- Area: 195 Square Feet
- Dimensions: 15x13
Den
- Level: Lower
- Area: 126 Square Feet
- Dimensions: 14x9
Dining room
- Level: Main
- Area: 169 Square Feet
- Dimensions: 13x13
Family room
- Level: Lower
- Area: 594 Square Feet
- Dimensions: 27x22
Foyer
- Level: Main
- Area: 128 Square Feet
- Dimensions: 16x8
Informal dining room
- Level: Main
- Area: 132 Square Feet
- Dimensions: 12x11
Kitchen
- Level: Main
- Area: 361 Square Feet
- Dimensions: 19x19
Laundry
- Level: Main
- Area: 108 Square Feet
- Dimensions: 12x9
Living room
- Level: Main
- Area: 280 Square Feet
- Dimensions: 20x14
Office
- Level: Main
- Area: 121 Square Feet
- Dimensions: 11x11
Storage
- Level: Lower
- Area: 726 Square Feet
- Dimensions: 33x22
Heating
- Forced Air, Fireplace(s)
Cooling
- Central Air
Appliances
- Included: Air-To-Air Exchanger, Chandelier, Cooktop, Dishwasher, Double Oven, Dryer, Freezer, Gas Water Heater, Microwave, Range, Refrigerator, Stainless Steel Appliance(s), Wall Oven, Washer, Water Softener Owned
- Laundry: Gas Dryer Hookup, Laundry Room, Main Level, Sink, Washer Hookup
Features
- Basement: Block,Daylight,Finished,Concrete,Storage Space,Tile Shower,Walk-Out Access
- Number of fireplaces: 2
- Fireplace features: Family Room, Free Standing, Gas, Living Room, Wood Burning
Interior area
- Total structure area: 4,546
- Total interior livable area: 4,096 sqft
- Finished area above ground: 2,360
- Finished area below ground: 1,736
Video & virtual tour
Property
Parking
- Total spaces: 6
- Parking features: Attached, Detached Garage, Asphalt, Electric, Floor Drain, Garage Door Opener, Heated Garage, Insulated Garage, Multiple Garages, Storage
- Attached garage spaces: 6
- Has uncovered spaces: Yes
- Details: Garage Dimensions (31x28)
Accessibility
- Accessibility features: Doors 36"+, Accessible Elevator Installed, Customized Wheelchair Accessible, Grab Bars In Bathroom, Hallways 42"+, No Stairs External, Roll-In Shower, Roll Under Accessibility
Features
- Levels: One
- Stories: 1
- Patio & porch: Composite Decking, Deck, Front Porch, Patio
- Fencing: None
- Waterfront features: Pond
Lot
- Size: 9.93 Acres
- Features: Irregular Lot, Tree Coverage - Medium
Details
- Additional structures: Garage(s)
- Foundation area: 2186
- Parcel number: 110038153
- Zoning description: Residential-Single Family
Construction
Type & style
- Home type: SingleFamily
- Property subtype: Single Family
Materials
- Block, Concrete, Frame
- Roof: Age 8 Years or Less,Architectural Shingle,Pitched
Condition
- New construction: No
- Year built: 2004
Utilities & green energy
- Electric: Circuit Breakers
- Gas: Natural Gas
- Sewer: Private Sewer, Septic System Compliant - Yes, Tank with Drainage Field
- Water: Private, Well
Community & HOA
Community
- Subdivision: Stamm Farms
HOA
- Has HOA: No
Location
- Region: North Branch
Financial & listing details
- Price per square foot: $215/sqft
- Tax assessed value: $730,000
- Annual tax amount: $9,987
- Date on market: 4/23/2026
- Cumulative days on market: 128 days
- Road surface type: Paved
Estimated market value
$853,900
$811,000 - $897,000
$3,287/mo
Price history
| Date | Event | Price |
|---|---|---|
| 7/28/2026 | Pending sale | $879,900$215/sqft |
Source:  NorthstarMLS as distributed by MLS GRID #7059340 Report a problem NorthstarMLS as distributed by MLS GRID #7059340 Report a problem | ||
| 5/28/2026 | Price change | $879,900-2.2%$215/sqft |
Source: NorthstarMLS as distributed by MLS GRID #7059340 Report a problem | ||
| 4/24/2026 | Listed for sale | $899,900+96%$220/sqft |
Source: NorthstarMLS as distributed by MLS GRID #7059340 Report a problem | ||
| 11/10/2003 | Sold | $459,232$112/sqft |
Source: Public Record Report a problem | ||
Public tax history
| Year | Property taxes | Tax assessment |
|---|---|---|
| 2024 | $10,194 +11.9% | $730,000 +8.1% |
| 2023 | $9,106 +7.2% | $675,300 +22.9% |
| 2022 | $8,496 +0.4% | $549,300 +3.5% |
| 2021 | $8,460 -3.9% | $530,900 |
| 2020 | $8,804 +41.9% | -- |
| 2017 | $6,204 +100% | -- |
| 2016 | $3,102 -52.3% | -- |
| 2015 | $6,498 +6.7% | -- |
| 2014 | $6,088 +4.1% | $321,400 |
| 2013 | $5,846 -0.7% | -- |
| 2012 | $5,888 +8.3% | -- |
| 2011 | $5,436 -9.9% | -- |
| 2010 | $6,034 | -- |
| 2009 | -- | -- |
| 2008 | $5,890 -5.2% | -- |
| 2007 | $6,210 +54.9% | -- |
| 2006 | $4,008 -0.6% | -- |
| 2005 | $4,031 +895.3% | -- |
| 2004 | $405 | -- |
Find assessor info on the county website
Monthly payment
Est. payment
Payment breakdown
Explore the cost of this home by adjusting the details. Changes won't be saved.Climate risks
Neighborhood: 55056
Similar homes
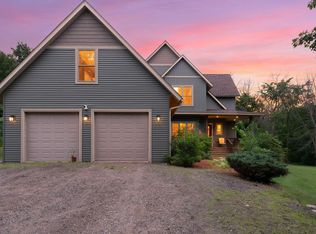
- $799,0004 bd4 ba3.2k sqft4301 392nd St, North Branch, MN 55056For Sale
 MLS ID #7105868, Christopher R Adams, eXp Realty. NorthstarMLS as distributed by MLS GRID
 - $749,9003 bd3 ba3.3k sqft6699 313th Ave NE, North Branch, MN 55056For Sale
 MLS ID #7123672, Brittany R. Fedder, Pro Source Real Estate Group, LLC. NorthstarMLS as distributed by MLS GRID
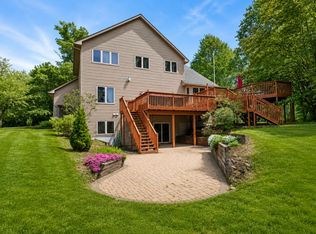
 - $600,0006 bd4 ba3.9k sqft5325 Fernwood Trl, North Branch, MN 55056For Sale
 MLS ID #7086552, Tina Weinkauf, Boardwalk Premier Realty, Inc.. NorthstarMLS as distributed by MLS GRID
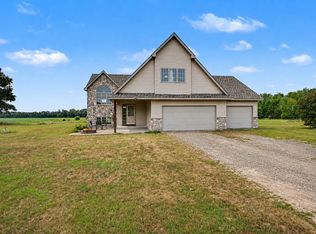
 - $600,0004 bd3 ba2.6k sqft35824 Lincoln Rd, North Branch, MN 55056For Sale
 MLS ID #7120470, Mary Frances Snavely, Keller Williams Premier Realty. NorthstarMLS as distributed by MLS GRID
 - $489,9005 bd3 ba3.3k sqft5614 407th Ct, North Branch, MN 55056For SaleMLS ID #7102287, Jeneane Brackett, RE/MAX Results. NorthstarMLS as distributed by MLS GRID
- $625,0003 bd3 ba3k sqft6359 301st Ave NE, North Branch, MN 55056For SaleMLS ID #7116999, Heather Dietrich Feigum, Our Area Homes. NorthstarMLS as distributed by MLS GRID
- $459,9006 bd4 ba3.6k sqft6758 401st St, North Branch, MN 55056For SaleMLS ID #7025254, Joel D. Friday, Keller Williams Classic Realty. NorthstarMLS as distributed by MLS GRID
- $865,0004 bd3 ba3.7k sqft27166 Bayshore Cir NW, Isanti, MN 55040For SaleMLS ID #7116055, Carol Deline, Realty ONE Group Choice. NorthstarMLS as distributed by MLS GRID
- $825,0004 bd4 ba3.7k sqft44154 Skogman Lake Rd, Cambridge, MN 55008For SaleMLS ID #7041256, Michael B Haller, Keller Williams Classic Rlty NW. NorthstarMLS as distributed by MLS GRID
- $890,0004 bd4 ba3.6k sqft3882 219th Ln NE, East Bethel, MN 55011For SaleMLS ID #7119242, Christopher Fritch, eXp Realty. NorthstarMLS as distributed by MLS GRID
- $534,9004 bd3 ba2.7k sqft38209 Everett Ave, North Branch, MN 55056For SaleMLS ID #7096078, Sarah Wald, Next Generation Realty LLC. NorthstarMLS as distributed by MLS GRID
- $849,9004 bd3 ba3k sqft1055 N Shore Dr, Forest Lake, MN 55025For SaleMLS ID #7133264, Eric Ollestad, Value Homes Realty Group LLC. NorthstarMLS as distributed by MLS GRID
- $794,0004 bd4 ba3.4k sqft25053 Typo Creek Dr NE, Stacy, MN 55079For SaleMLS ID #7119025, Jolene M. Kammerud, Outdoors Realty. NorthstarMLS as distributed by MLS GRID
- $699,0005 bd3 ba4k sqft43224 Cedarcrest Trl, Harris, MN 55032For SaleMLS ID #7046438, Mark Spindler, Real Broker, LLC. NorthstarMLS as distributed by MLS GRID
- $565,0004 bd2 ba3.1k sqft6943 350th St, Stacy, MN 55079For SaleMLS ID #7093563, Debra J. Johnson, Edina Realty, Inc.. NorthstarMLS as distributed by MLS GRID
- $714,9004 bd3 ba4k sqft2490 Deer Dr, Stanchfield, MN 55080For SaleMLS ID #7067662, Levi LaRowe, RE/MAX RESULTS. NorthstarMLS as distributed by MLS GRID
- $985,0004 bd4 ba4.2k sqft24920 Quinlan Ave N, Scandia, MN 55073For SaleMLS ID #7117054, Jamie Rooney, eXp Realty. NorthstarMLS as distributed by MLS GRID
- $764,9004 bd4 ba3.1k sqft21824 Quincy St NE, East Bethel, MN 55011For SaleMLS ID #7107697, Zachary T Anderson, RE/MAX Results. NorthstarMLS as distributed by MLS GRID
- $950,0005 bd6 ba5.1k sqft1168 Fox Run SW, Cambridge, MN 55008For SaleMLS ID #7120196, Paulette Carroll, Keller Williams Classic Realty. NorthstarMLS as distributed by MLS GRID
- $639,9004 bd3 ba3.6k sqft10740 230th St N, Scandia, MN 55073For SaleMLS ID #7132943, Ludmila Eremeyeva, Coldwell Banker Realty. NorthstarMLS as distributed by MLS GRID
