Welcome to 3965 Gloucester Drive, Tucker, GA 30084 - a hard-to-find four-sided brick ranch on a finished basement, beautifully tucked away in a well-maintained Tucker community. This spacious home offers approximately 3,700 square feet of flexible living space and has been thoughtfully designed for comfort, function, and opportunity. The main level features 4-5 bedrooms and 3 full baths, along with a bright all-season heated and cooled Florida room featuring beautiful pine wood floors and peaceful views of the lush, fenced backyard. The finished terrace level offers exceptional versatility with two separate in-law suite-style living areas, each featuring its own private entrance, seating/lounge space, sleeping area, and full bathroom. Whether used for multigenerational living, extended guests, private quarters, or an income-producing opportunity, this layout offers rare flexibility. The outdoor space is just as inviting. The home features a separate upper patio and a lower patio area, perfect for sunbathing, relaxing, entertaining, or hosting large family gatherings. Concrete-paved walkways line each side of the home and lead directly to the separate lower-level entrances, creating convenient access to the finished basement areas and enhancing the property's income-producing potential. This spacious home operated for 25+years as a personal care home(until 6/2026), the property includes a complete sprinkler system throughout. The seller states that the City of Tucker licensing remains active for 6 residents for use as a personal care facility. Buyer should independently verify all licensing, zoning, square footage, bedroom count, bath count, and permitted uses. The home has been well maintained and includes major updates such as a newer roof, electrical system, and HVAC system. Recent updates include basement renovation with new flooring, carpet, paint and replacement of paneling walls. New granite counter tops, black splash, stainless steel appliances, and kitchen flooring. New paint throughout. With its generous layout, private entrances, finished basement, multiple patio areas, fenced backyard, and established care-home history, the possibilities are truly endless. Please note: DeKalb County records may not accurately reflect the correct square footage, bedroom count, or bathroom count. This unique Tucker property is truly a must-see for buyers or large families seeking space for multi-generational living, and for Personal Care Owners who intend to start or expand the Personal Care Home business. Agents:Please request Showings through showing time. Lenders Pre-Approval is required with all offers. Owners are not open to Owner Finance. For Serious business owners, P&Ls are available for review during the due diligence period.
Active
Price cut: $45K (9/18)
$750,000
3965 Gloucester Dr, Tucker, GA 30084
6beds
3,673sqft
Mixed Use
Built in 1966
0.39 Acres Lot
$726,100 Zestimate®
$204/sqft
$-- HOA
What's special
Finished basementFenced backyardFour-sided brick ranchBeautiful pine wood floorsNewer roofStainless steel appliancesNew granite countertops
- 86 days
- 306
- 9
Zillow last checked:
Listing updated:
Listed by:
Lisa M Jefferson 6784805054,
Atlanta Homebuyers Realty Group
Source: GAMLS,MLS#: 10810082
Facts & features
Interior
Bedrooms & bathrooms
- Bedrooms: 6
- Bathrooms: 5
- Full bathrooms: 5
- Main level bathrooms: 3
- Main level bedrooms: 4
Rooms
- Room types: Bonus Room, Den, Game Room, Laundry, Library, Media Room, Office, Sun Room
Dining room
- Features: Dining Rm/Living Rm Combo
Kitchen
- Features: Breakfast Area, Breakfast Room, Country Kitchen
Heating
- Central, Electric
Cooling
- Ceiling Fan(s), Central Air, Dual, Electric, Other
Appliances
- Included: Dishwasher, Electric Water Heater, Gas Water Heater, Microwave, Oven/Range (Combo), Refrigerator, Washer
- Laundry: In Kitchen, Laundry Closet, Upper Level
Features
- In-Law Floorplan, Master On Main Level, Roommate Plan, Tile Bath, Walk-In Closet(s)
- Flooring: Hardwood, Wood, Tile
- Windows: Window Treatments
- Basement: Bath Finished,Daylight,Exterior Entry,Finished,Full,Interior Entry
- Number of fireplaces: 1
- Fireplace features: Family Room
Interior area
- Total structure area: 3,673
- Total interior livable area: 3,673 sqft
- Finished area above ground: 3,223
- Finished area below ground: 450
Property
Parking
- Total spaces: 8
- Parking features: Carport, Kitchen Level, Off Street
- Has carport: Yes
Accessibility
- Accessibility features: Accessible Approach with Ramp, Accessible Entrance, Accessible Full Bath, Accessible Kitchen, Shower Access Wheelchair
Features
- Levels: Two
- Stories: 2
- Patio & porch: Deck, Patio, Porch, Screened
- Exterior features: Balcony, Garden
- Fencing: Back Yard,Chain Link,Fenced,Privacy,Wood
Lot
- Size: 0.39 Acres
- Features: Level
Details
- Additional structures: Workshop
- Parcel number: 18 188 06 004
- Special conditions: As Is
- Other equipment: Satellite Dish
Construction
Type & style
- Home type: SingleFamily
- Architectural style: Brick 4 Side,Ranch
- Property subtype: Mixed Use
Materials
- Brick
- Foundation: Slab
- Roof: Composition,Tile
Condition
- Updated/Remodeled
- New construction: No
- Year built: 1966
Utilities & green energy
- Sewer: Public Sewer
- Water: Public
- Utilities for property: Cable Available, Electricity Available, Phone Available, Sewer Connected, Underground Utilities
Community & HOA
Community
- Features: None
- Security: Carbon Monoxide Detector(s), Fire Sprinkler System, Security System, Smoke Detector(s)
- Subdivision: none
HOA
- Has HOA: No
- Services included: None
Location
- Region: Tucker
Financial & listing details
- Price per square foot: $204/sqft
- Tax assessed value: $450,200
- Annual tax amount: $7,126
- Date on market: 7/21/2026
- Cumulative days on market: 86 days
- Listing agreement: Exclusive Right To Sell
- Listing terms: Cash,Conventional,FHA,Other
- Electric utility on property: Yes
Estimated market value
$726,100
$690,000 - $762,000
$4,005/mo
Price history
| Date | Event | Price |
|---|---|---|
| 9/18/2026 | Price change | $750,000-5.7%$204/sqft |
Source:  GAMLS #10810082 Report a problem GAMLS #10810082 Report a problem | ||
| 7/21/2026 | Listed for sale | $795,000+437.2%$216/sqft |
Source: GAMLS #10810082 Report a problem | ||
| 6/30/1999 | Sold | $148,000+17.6%$40/sqft |
Source: Public Record Report a problem | ||
| 8/26/1994 | Sold | $125,900$34/sqft |
Source: Public Record Report a problem | ||
Public tax history
| Year | Property taxes | Tax assessment |
|---|---|---|
| 2025 | $8,578 +13.6% | $180,080 +13.1% |
| 2024 | $7,554 +2.3% | $159,240 +1.5% |
| 2023 | $7,384 +22.9% | $156,920 +20.8% |
| 2022 | $6,010 +17.1% | $129,920 +20.1% |
| 2021 | $5,134 +9.8% | $108,160 +9.2% |
| 2020 | $4,677 +1.8% | $99,040 +1.9% |
| 2019 | $4,594 -2.6% | $97,240 +7.3% |
| 2018 | $4,716 +10.4% | $90,640 +3.8% |
| 2017 | $4,271 +2.6% | $87,320 +1.3% |
| 2016 | $4,164 | $86,240 +52.8% |
| 2014 | $4,164 | $56,440 |
| 2013 | -- | $56,440 +34.4% |
| 2012 | -- | $42,000 -17.3% |
| 2011 | -- | $50,784 -41% |
| 2010 | $3,806 -5.8% | $86,120 |
| 2009 | $4,038 +2.9% | $86,120 |
| 2008 | $3,926 -0.7% | $86,120 |
| 2007 | $3,952 +4.5% | $86,120 |
| 2006 | $3,783 +1.7% | $86,120 |
| 2005 | $3,721 +16.4% | $86,120 +14.9% |
| 2004 | $3,197 +5.2% | $74,920 +4.2% |
| 2003 | $3,040 +2.4% | $71,920 |
| 2002 | $2,969 +9.8% | $71,920 |
| 2001 | $2,704 | $71,920 |
Find assessor info on the county website
Monthly payment
Est. payment
Payment breakdown
Explore the cost of this home by adjusting the details. Changes won't be saved.Climate risks
Neighborhood: 30084
Nearby schools
Schools provided by the listing agent
- Elementary: Brockett
- Middle: Tucker
- High: Tucker
Source: GAMLS. This data may not be complete. We recommend contacting the local school district to confirm school assignments for this home.
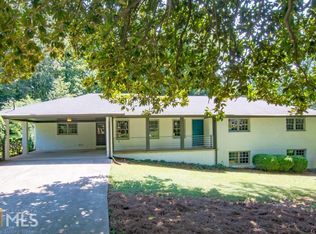
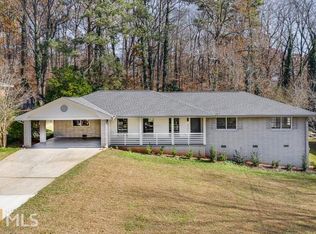
Similar homes
- $695,0006 bd5 ba5k sqft1723 Zemory Dr, Tucker, GA 30084Active
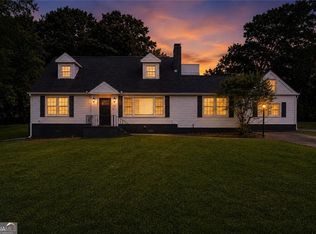
 MLS ID #10805316, Corbett Jordan, SRA Signature Realty. GAMLS
 - $694,9995 bd4 ba3.8k sqft4037 Morgan Rd, Tucker, GA 30084Active Under Contract
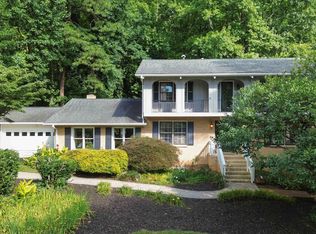 MLS ID #10815188, Paul Roberts, Jason Mitchell Real Estate Georgia. GAMLS
 - $760,0006 bd5 ba5.3k sqft3698 Lakeview Dr, Tucker, GA 30084Active
 MLS ID #10739121, Laura Green, Harry Norman Realtors. GAMLS
 - $650,0005 bd4 ba3.5k sqft3993 Northlake Creek Dr, Tucker, GA 30084Active
 MLS ID #10804012, Kurt Rosenhauer, Chapman Hall Premier, Realtors. GAMLS
 - $650,0005 bd3 ba3.3k sqft2670 S Hudlow Ct, Tucker, GA 30084For Sale
 MLS ID #7829056, Nikki Elmore, Atlanta Fine Homes Sotheby's International. FMLS GA
 - $385,0006 bd2 ba2.6k sqft1846 Joppa Ln, Tucker, GA 30084For SaleMLS ID #7828507, KHOA PHAM, ATL Realty Star, LLC. FMLS GA
- $650,0004 bd4 ba3.3k sqft2936 Henderson Rd, Tucker, GA 30084ActiveMLS ID #10854952, Teresa Ryan, BHHS Georgia Properties. GAMLS
- $794,9006 bd5 ba3.6k sqft2433 Helmsdale Dr NE, Atlanta, GA 30345ActiveMLS ID #10840155, Boston Henderson, Bolst. GAMLS
- $600,0004 bd3 ba3.1k sqft3434 Palace Ct, Tucker, GA 30084For SaleMLS ID #7845592, Olivia Sekerak, Dorsey Alston Realtors. FMLS GA
- $499,9003 bd2 ba1.8k sqft1772 Jericho Ct, Tucker, GA 30084For SaleMLS ID #7839128, HEYWARD YOUNG, Atlanta Fine Homes Sotheby's International. FMLS GA
- $524,9004 bd2 ba2.8k sqft2079 Shady Ln, Tucker, GA 30084ActiveMLS ID #10845199, Ramsy DePaula, Atlanta Communities. GAMLS
- $689,0005 bd3 ba2.6k sqft4084 Comanche Dr, Tucker, GA 30084Active Under ContractMLS ID #10828697, Taylor Irby, Knapp Realty. GAMLS
- $549,0004 bd4 ba2.7k sqft2501 Midvale Ct, Tucker, GA 30084ActiveMLS ID #10857894, Rhonda Curl, BHGRE Metro Brokers. GAMLS
- $599,0004 bd3 ba3.3k sqft4099 Northlake Creek Cv, Tucker, GA 30084ActiveMLS ID #10820864, Sally English, Realty Associates of Atlanta. GAMLS
- $475,0003 bd2 ba1.9k sqft1918 Hebron Hills Dr, Tucker, GA 30084For SaleMLS ID #7835891, John Morgan, Park Realty, LLC.. FMLS GA
- $749,9004 bd3 ba3k sqft3265 Henderson Creek Rd, Atlanta, GA 30341ActiveMLS ID #10832144, Roman Teyf, Compass. GAMLS
- $459,0004 bd3 ba2k sqft3921 Woburn Dr, Tucker, GA 30084ActiveMLS ID #10817853, Lisa E Bily, SRA Signature Realty. GAMLS
- $605,0004 bd4 ba2.8k sqft1901 Weston Ln, Tucker, GA 30084Active Under ContractMLS ID #10818436, Justin Anderson, Real Broker, LLC. GAMLS
- $750,0005 bd5 ba3k sqft3233 Bolero Pass, Chamblee, GA 30341ActiveMLS ID #10801157, Lauren Kermani, Keller Williams Realty North Atlanta. GAMLS
- $579,5004 bd4 ba3.8k sqft2679 Regency Dr E, Tucker, GA 30084For SaleMLS ID #7839268, SCOTT M ALEXANDER, Scotty Realty. FMLS GA
