**OPEN HOUSE SUNDAY JULY 19TH 2-5PM Welcome to this charming ranch condo located in Northville's coveted Country Club Village, one of the largest ranch floor plans in the neighborhood. Outstanding amenities in the community include beautiful Bushwood Golf Course (an executive 9-hole, Par 3 Golf Course), Renovated Clubhouse (2026), updated Pool (2024), Tennis & Pickleball Courts & gorgeous winding streets. This highly sought after ranch condo floor plan offers a great location off the 4th Hole tee box so you can enjoy the gorgeous golf course views from the maintenance free composite deck without the danger of stray balls. You will love how this open floor plan is comfortably designed for today's lifestyle with its' spacious rooms that are bathed in natural light throughout, encouraging you to take the time to enjoy condo living at its best. The large Living Room with its' cozy gas fireplace is adjacent to the Formal Dining Room & flows seamlessly into the updated Kitchen w/granite countertops with overhang offering additional seating for 3, newer appliances, pantry & plenty of cabinet space. The bright & airy Breakfast Nook boasts vaulted ceilings. The dynamic 1st floor Primary Bedroom Suite offers views of the course, a luxury bathroom w/jetted jacuzzi tub, dual sinks, separate toilet room, step in shower & an ENORMOUS walk-in closet! The Den, Laundry Room, 2nd Bedroom Suite (your guests will enjoy) completes the 1st floor. The partially finished lower level offers ample space for hosting large parties, entertaining guests, a game room or work-out room, a hobby area plus tons of storage. This condo with its 2-car attached garage is as functional as it is beautiful - the perfect blend of comfort, class & convenience. Decorated in neutral colors so you can move right in. Updates include Master Bath (2018), Kitchen (2019), Hardwood Floor (2020,) Hot Water Tank (2026). Close to downtown Northville & Plymouth, dining, shopping, hospitals, expressways! *exclusions apply
Pending
$500,000
39677 Muirfield Ln, Northville, MI 48168
2beds
3,670sqft
Condominium
Built in 1993
-- sqft lot
$504,500 Zestimate®
$136/sqft
$450/mo HOA
What's special
- 17 days |
- 84 |
- 0 |
Zillow last checked:
Listing updated:
Listed by:
Dawn Nimmo 248-344-1800,
Remerica United Realty 248-344-1800
Source: Realcomp II,MLS#: 20261054695
Facts & features
Interior
Bedrooms & bathrooms
- Bedrooms: 2
- Bathrooms: 2
- Full bathrooms: 2
Primary bedroom
- Level: Entry
- Area: 300
- Dimensions: 20 X 15
Bedroom
- Level: Entry
- Area: 143
- Dimensions: 13 X 11
Primary bathroom
- Level: Entry
- Area: 110
- Dimensions: 11 X 10
Other
- Level: Entry
- Area: 72
- Dimensions: 8 X 9
Dining room
- Level: Entry
- Area: 130
- Dimensions: 13 X 10
Flex room
- Level: Basement
- Area: 750
- Dimensions: 25 X 30
Great room
- Level: Entry
- Area: 270
- Dimensions: 18 X 15
Kitchen
- Level: Entry
- Area: 280
- Dimensions: 20 X 14
Library
- Level: Entry
- Area: 140
- Dimensions: 14 X 10
Heating
- Forced Air, Natural Gas
Cooling
- Ceiling Fans, Central Air
Appliances
- Included: Dishwasher, Disposal, Dryer, Free Standing Electric Oven, Free Standing Gas Oven, Free Standing Refrigerator, Microwave, Washer
- Laundry: None
Features
- Jetted Tub
- Basement: Partially Finished,Private
- Has fireplace: Yes
- Fireplace features: Gas, Great Room
Interior area
- Total interior livable area: 3,670 sqft
- Finished area above ground: 1,970
- Finished area below ground: 1,700
Property
Parking
- Total spaces: 2
- Parking features: Two Car Garage, Attached
- Attached garage spaces: 2
Features
- Levels: One
- Stories: 1
- Entry location: GroundLevel
- Patio & porch: Deck
- Exterior features: Grounds Maintenance, Tennis Courts
- Pool features: Community
Details
- Parcel number: 77050130256000
- Special conditions: Short Sale No,Standard
Construction
Type & style
- Home type: Condo
- Architectural style: Ranch
- Property subtype: Condominium
Materials
- Brick
- Foundation: Basement, Poured
- Roof: Asphalt
Condition
- New construction: No
- Year built: 1993
Utilities & green energy
- Sewer: Public Sewer
- Water: Public
- Utilities for property: Cable Available, Underground Utilities
Community & HOA
Community
- Features: Clubhouse, Golf, Tennis Courts
- Subdivision: COUNTRY CLUB VILLAGE OF NORTHVILLE II
HOA
- Has HOA: Yes
- Services included: Maintenance Grounds, Other, Snow Removal, Trash
- HOA fee: $450 monthly
- HOA phone: 248-745-7100
Location
- Region: Northville
Financial & listing details
- Price per square foot: $136/sqft
- Tax assessed value: $215,627
- Annual tax amount: $7,586
- Date on market: 7/16/2026
- Cumulative days on market: 17 days
- Listing agreement: Exclusive Right To Sell
- Listing terms: Cash,Conventional
Estimated market value
$504,500
$479,000 - $530,000
$2,344/mo
Price history
| Date | Event | Price |
|---|---|---|
| 8/3/2026 | Pending sale | $500,000$136/sqft |
Source:  Realcomp II #20261054695 Report a problem Realcomp II #20261054695 Report a problem | ||
| 7/16/2026 | Listed for sale | $500,000$136/sqft |
Source: Realcomp II #20261054695 Report a problem | ||
Public tax history
Tax history is unavailable.
Monthly payment
Est. payment
Payment breakdown
Explore the cost of this home by adjusting the details. Changes won't be saved.Climate risks
Neighborhood: 48168
Nearby schools
GreatSchools rating
- 8/10Farrand Elementary SchoolGrades: K-5Distance: 1.2 mi
- 8/10West Middle SchoolGrades: 6-8Distance: 3.2 mi
- 9/10Canton High SchoolGrades: 6-12Distance: 4.8 mi
- $498,9002 bd3 ba1.9k sqft39629 Muirfield Ln #273, Northville, MI 48168Off Market
- $544,6003 bd4 ba2.4k sqft39623 Muirfield Ln #276, Northville, MI 48168Off Market
- $517,600-- bd2 ba1.9k sqft39635 Muirfield Ln #272, Northville, MI 48168Off Market
- $514,200-- bd2 ba2.4k sqft39619 Muirfield Ln #277, Northville, MI 48168Off Market
- $571,0003 bd3 ba3.8k sqft39615 Muirfield Ln, Northville, MI 48168Sold
- $571,000-- bd2 ba1.9k sqft39615 Muirfield Ln #286, Northville, MI 48168Sold
- $564,1003 bd3 ba2.4k sqft39641 Muirfield Ln #269, Northville, MI 48168Off Market
- $490,800-- bd2 ba2.4k sqft39597 Greenbrier Ct #285, Northville, MI 48168Off Market
A local agent can set up tours, give advice and negotiate with sellers.
Similar homes
- $474,9003 bd3 ba1.9k sqft39656 Village Run Dr, Northville, MI 48168For Sale
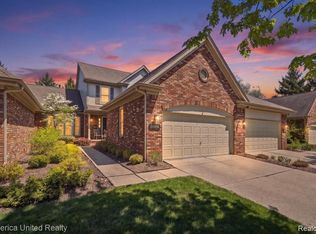
 MLS ID #20261060721, Diane M Orzel, Remerica United Realty. Realcomp II
 - $549,9004 bd3 ba2.8k sqft32480 Pembroke St, Livonia, MI 48152For Sale
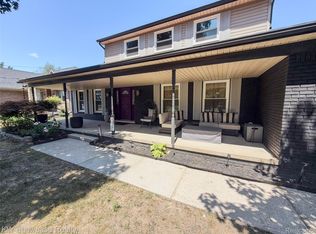 MLS ID #20261064308, Anthony Wright, KW Showcase Realty. Realcomp II
 - $510,0004 bd3 ba2.5k sqft7990 Tower Rd, South Lyon, MI 48178For Sale
 MLS ID #20261055335, Derek R Bauer, Real Estate One-Brighton. Realcomp II
 - $495,0003 bd4 ba3.6k sqft7025 Anna Dr, Belleville, MI 48111For Sale
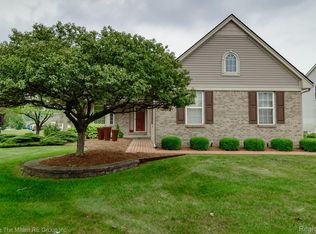 MLS ID #20261060334, Therese Antonelli, Moving The Mitten RE Group Inc. Realcomp II
 - $500,0004 bd3 ba1.8k sqft1684 Lexington St, Plymouth, MI 48170For SaleMLS ID #20261061668, Kathy A Barker, Preferred, Realtors® Ltd. Realcomp II
- $380,0002 bd4 ba2.8k sqft33377 Norfolk St #3, Livonia, MI 48152For SaleMLS ID #20261061715, Kathy A Barker, Preferred, Realtors® Ltd. Realcomp II
- $495,0003 bd3 ba2.2k sqft47114 Scarlet Dr S, Novi, MI 48374For SaleMLS ID #20261057129, Sunil Paingol, The Paingol Group Realtors Inc. Realcomp II
- $435,0003 bd3 ba2.6k sqft40781 Lenox Park Dr, Novi, MI 48377For SaleMLS ID #20261063396, Taranji C Grant, Keller Williams Advantage. Realcomp II
- $515,0004 bd3 ba3.1k sqft1029 Shetland Dr, South Lyon, MI 48178For SaleMLS ID #20261064517, Kurt Bernas, RE/MAX New Trend. Realcomp II
- $529,9004 bd3 ba3k sqft359 Savannah Dr, Canton, MI 48187For SaleMLS ID #20261059093, Ylldes Shemshedini, Coldwell Banker Professionals-Northville. Realcomp II
- $439,9004 bd3 ba2.2k sqft34608 Pinehurst Dr, Livonia, MI 48154For SaleMLS ID #20261060788, Steve Koleno, Beycome Brokerage Realty LLC. Realcomp II
- $639,9994 bd3 ba3.9k sqft35903 Howard Rd, Farmington Hills, MI 48331For SaleMLS ID #20261060586, Timothy Hillmer, Century 21 Curran & Oberski. Realcomp II
- $--3 bd2 ba1.8k sqft20950 Wahrman Rd, New Boston, MI 48164AuctionAuction.com 2
- $460,0004 bd3 ba2.2k sqft44235 Craftsbury Ct, Canton, MI 48187For SaleMLS ID #20261062201, Jeff Kermath, Kermath Realty LLC. Realcomp II
- $298,0002 bd3 ba1.9k sqft9327 Eastwind Dr, Livonia, MI 48150For SaleMLS ID #20261062529, Christine M Peterson, Century 21 Dynamic Realty. Realcomp II
- $549,9004 bd3 ba3.5k sqft2933 Augusta Dr, Commerce Township, MI 48382For SaleMLS ID #20261062187, Douglas Stark, Household Real Estate LLC. Realcomp II
- $450,0003 bd3 ba2k sqft1461 Scotland Yard Dr, Commerce Township, MI 48390For SaleMLS ID #20261064486, Miyuki Ochi, RE/MAX New Trend. Realcomp II
- $514,9004 bd3 ba2.9k sqft3260 Ravinewood Dr, Commerce Township, MI 48382For SaleMLS ID #20261057180, Janet K Stockton, KW Showcase Realty. Realcomp II
- $579,0004 bd4 ba3.3k sqft47008 Cider Mill Dr, Novi, MI 48374For SaleMLS ID #20261047192, Michael Lubin, Century 21 Curran & Oberski. Realcomp II
- $545,0003 bd4 ba2.8k sqft26426 Island Lake Dr #24, Novi, MI 48374For SaleMLS ID #20261033204, Mary A Gladchun, RE/MAX Classic. Realcomp II
