Welcome to 3977 Forest Green Drive - a beautifully maintained 3 bedroom, 2 full bath home tucked into the convenient Belleau Woods subdivision! This 1.5-story home offers 1,762 square feet of thoughtfully laid-out living space, with durable LVP flooring throughout and a brand new roof. The kitchen features granite and butcher block countertops, pantry and a spacious island that opens to a flex space serving as a family room, dining room, or office with a wood-burning fireplace, perfect for cozy Fall nights. A bedroom and full bath on the main floor make this layout ideal for guests or as a first floor primary. Upstairs you'll find two large bedrooms and the second full bath complete with a skylight. This home has plenty of storage including a large attic above the one car garage that has potential for future added square footage. Step outside to a large, flat, fully fenced backyard complete with a large shed, chicken coop and a newer privacy fence ideal for pets, play, or relaxing evenings. Enjoy easy access to Belleau Wood Park and all the shopping and dining at Fritz Farm & Tates Creek Center. Don't miss this move-in ready gem in one of South Lexington's most convenient locations!
Contingent
$335,000
3977 Forest Green Dr, Lexington, KY 40517
3beds
1,762sqft
Single Family Residence
Built in 1985
8,951 Square Feet Lot
$329,700 Zestimate®
$190/sqft
$-- HOA
What's special
Chicken coopLarge shedDurable lvp flooring throughout
- 49 days
- 127
- 7
Zillow last checked:
Listing updated:
Listed by:
Josh Miller 859-324-5424,
Rector Hayden Realtors
Source: Imagine MLS,MLS#: 26024040
Facts & features
Interior
Bedrooms & bathrooms
- Bedrooms: 3
- Bathrooms: 2
- Full bathrooms: 2
Primary bedroom
- Level: First
Kitchen
- Level: First
Heating
- Electric, Heat Pump
Cooling
- Central Air, Electric, Heat Pump
Appliances
- Included: Dishwasher, Refrigerator, Range
- Laundry: Electric Dryer Hookup, Main Level, Washer Hookup
Features
- Eat-in Kitchen, Ceiling Fan(s)
- Doors: Storm Door(s)
- Windows: Insulated Windows, Skylight(s), Blinds
- Basement: Crawl Space
- Number of fireplaces: 1
- Fireplace features: Family Room, Masonry
Interior area
- Total structure area: 1,762
- Total interior livable area: 1,762 sqft
- Finished area above ground: 1,762
- Finished area below ground: 0
Property
Parking
- Total spaces: 1
- Parking features: Attached Garage, Driveway
- Garage spaces: 1
- Has uncovered spaces: Yes
Features
- Levels: One and One Half
- Fencing: Privacy,Wood
Lot
- Size: 8,951 Square Feet
Details
- Additional structures: Shed(s)
- Parcel number: 20034030
Construction
Type & style
- Home type: SingleFamily
- Property subtype: Single Family Residence
Materials
- Brick Veneer, Vinyl Siding
- Foundation: Block
- Roof: Shingle
Condition
- Year built: 1985
Utilities & green energy
- Sewer: Public Sewer
- Water: Public
- Utilities for property: Electricity Connected, Sewer Connected, Water Connected
Community & HOA
Community
- Features: Park, Tennis Court(s)
- Subdivision: Belleau Wood
HOA
- Has HOA: No
Location
- Region: Lexington
Financial & listing details
- Price per square foot: $190/sqft
- Tax assessed value: $203,500
- Annual tax amount: $2,516
- Date on market: 9/15/2026
Estimated market value
$329,700
$313,000 - $346,000
$1,683/mo
Price history
| Date | Event | Price |
|---|---|---|
| 9/21/2026 | Pending sale | $335,000$190/sqft |
Source:  Rector Hayden Realtors #26024040 Report a problem Rector Hayden Realtors #26024040 Report a problem | ||
| 9/21/2026 | Contingent | $335,000$190/sqft |
Source:  Imagine MLS #26024040 Report a problem Imagine MLS #26024040 Report a problem | ||
| 9/15/2026 | Listed for sale | $335,000$190/sqft |
Source: Imagine MLS #26024040 Report a problem | ||
| 9/6/2026 | Pending sale | $335,000$190/sqft |
Source: Rector Hayden Realtors #26024040 Report a problem | ||
| 9/6/2026 | Contingent | $335,000$190/sqft |
Source: Imagine MLS #26024040 Report a problem | ||
| 9/2/2026 | Listed for sale | $335,000+71.8%$190/sqft |
Source: Imagine MLS #26024040 Report a problem | ||
| 8/23/2019 | Sold | $195,000+2.6%$111/sqft |
Source: Imagine MLS #1916739 Report a problem | ||
| 7/24/2019 | Pending sale | $190,000$108/sqft |
Source: Bluegrass Realty & Investments #1916739 Report a problem | ||
| 7/21/2019 | Listed for sale | $190,000+19.6%$108/sqft |
Source: Bluegrass Realty & Investments #1916739 Report a problem | ||
| 7/17/2015 | Sold | $158,900-0.6%$90/sqft |
Source: Imagine MLS #1511400 Report a problem | ||
| 6/2/2015 | Pending sale | $159,900$91/sqft |
Source: Rector Hayden, Realtors #1511400 Report a problem | ||
| 5/28/2015 | Listed for sale | $159,900+17.6%$91/sqft |
Source: Rector Hayden, Realtors #1511400 Report a problem | ||
| 8/30/2010 | Sold | $136,000-2.8%$77/sqft |
Source: Public Record Report a problem | ||
| 7/15/2010 | Price change | $139,900-3.5%$79/sqft |
Source: Milestone Real Estate #1007984 Report a problem | ||
| 5/20/2010 | Price change | $145,000-1.7%$82/sqft |
Source: Milestone Real Estate #1007984 Report a problem | ||
| 4/14/2010 | Listed for sale | $147,500+22.9%$84/sqft |
Source: Active Website #1007984 Report a problem | ||
| 7/26/2006 | Sold | $120,000$68/sqft |
Source:  Imagine MLS #631110 Report a problem Imagine MLS #631110 Report a problem | ||
Public tax history
| Year | Property taxes | Tax assessment |
|---|---|---|
| 2025 | $2,516 | $203,500 |
| 2024 | $2,516 | $203,500 |
| 2023 | $2,516 -3.2% | $203,500 |
| 2022 | $2,600 | $203,500 |
| 2021 | $2,600 +4.4% | $203,500 +4.4% |
| 2020 | $2,491 +22.7% | $195,000 +22.7% |
| 2019 | $2,030 | $158,900 |
| 2018 | $2,030 +4.9% | $158,900 |
| 2017 | $1,934 +27.1% | $158,900 +16.8% |
| 2015 | $1,522 | $136,000 |
| 2014 | $1,522 | $136,000 |
| 2012 | $1,522 | $136,000 |
| 2011 | -- | -- |
| 2010 | -- | -- |
| 2009 | -- | -- |
| 2008 | -- | $130,200 |
| 2006 | -- | -- |
| 2005 | -- | -- |
| 2004 | -- | -- |
Find assessor info on the county website
Monthly payment
Est. payment
Payment breakdown
Explore the cost of this home by adjusting the details. Changes won't be saved.Climate risks
Neighborhood: Blueberry Hill-Brigadoon-Stoneybrook-Baralto
Nearby schools
Schools provided by the listing agent
- Elementary: Southern
- Middle: Southern
- High: Tates Creek
Source: Imagine MLS. This data may not be complete. We recommend contacting the local school district to confirm school assignments for this home.


Similar homes
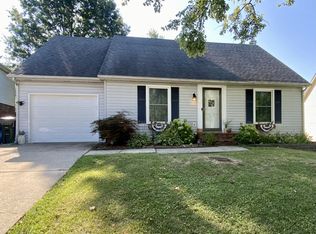
- $314,9993 bd3 ba2k sqft713 Dicksonia Ct, Lexington, KY 40517For Sale

 MLS ID #26017438, Kalen Clark, United Real Estate Bluegrass. Imagine MLS
 - $349,9003 bd3 ba1.9k sqft3780 Dicksonia Dr, Lexington, KY 40517For Sale
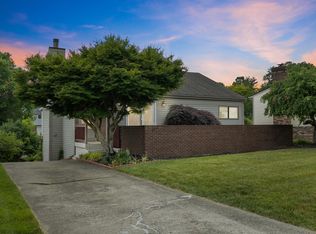 MLS ID #26011793, Michelle Dietzel, RE/MAX Elite Lexington. Imagine MLS
 - $340,0003 bd2 ba2.1k sqft3905 Sundart Dr, Lexington, KY 40517For Sale
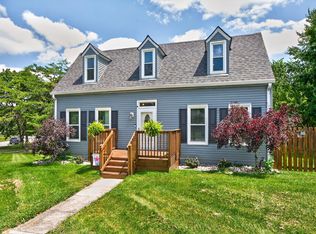 MLS ID #26027632, Steve Patterson, The Local Agents. Imagine MLS
 - $312,0003 bd2 ba1.5k sqft1044 Elmendorf Dr, Lexington, KY 40517For Sale
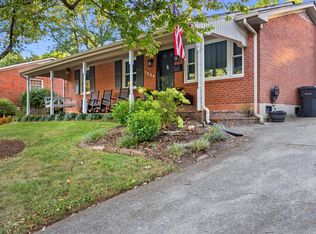 MLS ID #26026845, Karen Bowman, The Brokerage. Imagine MLS
 - $319,9003 bd2 ba1.3k sqft3528 Winding Dr, Lexington, KY 40517For SaleMLS ID #26026174, Nicole Singleton, Bluegrass Properties Group. Imagine MLS
- $364,9003 bd3 ba1.7k sqft4737 Pompano Ln, Lexington, KY 40515For SaleMLS ID #26028874, Mark Musgove, The Brokerage. Imagine MLS
- $319,0003 bd2 ba2k sqft3531 Brookview Dr, Lexington, KY 40517For SaleMLS ID #26020986, Elizabeth Hodge, Lifstyl Real Estate. Imagine MLS
- $385,0003 bd2 ba2.3k sqft348 Whitfield Dr, Lexington, KY 40515For SaleMLS ID #26029049, K Lyndi Huddleston, Lifstyl Real Estate. Imagine MLS
- $338,0003 bd2 ba1.3k sqft871 Wyndham Hills Dr, Lexington, KY 40514For SaleMLS ID #26023373, Travis Redmon, United Real Estate Bluegrass. Imagine MLS
- $364,9003 bd3 ba2.2k sqft3917 Crosby Dr, Lexington, KY 40515For SaleMLS ID #26011761, Eric Chumley, Christies International Real Estate Bluegrass. Imagine MLS
- $320,0003 bd2 ba1.5k sqft3805 Brookdale Cir, Lexington, KY 40514For SaleMLS ID #26017577, Maggie Wells, Real Broker, LLC. Imagine MLS
- $339,9003 bd2 ba1.4k sqft593 Mitchell Ave, Lexington, KY 40503For SaleMLS ID #26027471, Eric Evans, Lifstyl Real Estate. Imagine MLS
- $305,0003 bd3 ba1.5k sqft4617 Hartland Pkwy, Lexington, KY 40515For SaleMLS ID #26025627, Chad Bowman, The Brokerage. Imagine MLS
- $319,9003 bd2 ba1.3k sqft493 Joseph Bryan Way, Lexington, KY 40514For SaleMLS ID #26022095, Jennifer Parsons, RE/MAX Elite Lexington. Imagine MLS
- $419,9003 bd3 ba2.3k sqft1009 Castleton Way, Lexington, KY 40517For SaleMLS ID #26027719, Jennifer C Jackson, Lifstyl Real Estate. Imagine MLS
- $349,9973 bd3 ba2.3k sqft636 Squires Rd, Lexington, KY 40515For SaleMLS ID #26024005, Darryl Bond, Guide Realty, Inc.. Imagine MLS
- $319,9004 bd2 ba1.4k sqft878 Bordallo Dr, Lexington, KY 40514For SaleMLS ID #26025014, Michelle Bridges, eXp Realty, LLC. Imagine MLS
- $279,9003 bd2 ba1.4k sqft200 Jon Allen Ln, Lexington, KY 40515For SaleMLS ID #26027469, Zach Johnson, The Brokerage. Imagine MLS
- $350,0004 bd2 ba1.8k sqft2909 Clays Mill Rd, Lexington, KY 40503For SaleMLS ID #26026860, Rana Thompson, SimpliHOM. Imagine MLS
- $260,0003 bd3 ba1.5k sqft3593 Laredo Dr, Lexington, KY 40517For SaleMLS ID #26027886, Melissa Martz, Kentucky Land and Home. Imagine MLS
