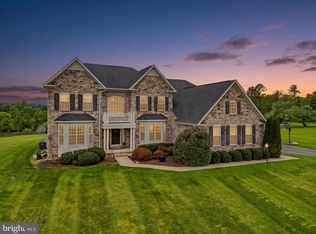
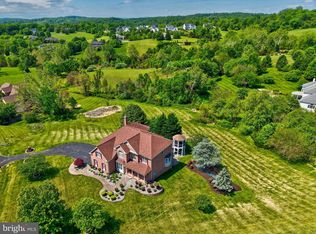
There is a certain luxury found in space, privacy, and the freedom to slow down. At 39803 Charles Henry Place, that lifestyle begins the moment you arrive. Experience the perfect harmony of refined craftsmanship and serene country living in this exceptional Carrington-built residence. Nestled on 3.54 private acres in the heart of Western Loudoun, the home offers views of the Catoctin Creek and protected open space. Ideally positioned for convenience, you are minutes from both Leesburg and Purcellville, with recent road improvements ensuring a seamless commute home to a community that balances neighborhood character with the ease of low HOA fees. VA assumable loan may be an option for buyer with VA loan. Beautifully landscaped grounds and a stately presence create an unforgettable first impression, while more than 6,000 square feet of thoughtfully designed living space unfolds with effortless elegance. Expansive windows fill the home with natural light, highlighting rich hardwood floors, gracious formal rooms, and inviting gathering spaces designed as much for everyday living as they are for memorable celebrations. At the heart of the home, the gourmet kitchen is both beautiful and functional, featuring premium cabinetry, granite countertops, stainless steel appliances, an oversized center island, and generous space to gather. Seamlessly connected to the family room with its warm fireplace and views of the surrounding landscape, it creates a natural setting for everything from quiet mornings to lively evenings with family and friends. The upper level is anchored by a tranquil primary suite that serves as a private retreat, complete with a sitting area, expansive walk-in closets, and a spa-inspired bath designed for relaxation. Generously sized secondary bedrooms and thoughtfully appointed baths provide exceptional comfort for family and guests, while the walkout lower level expands the home's versatility with generous recreation space, an additional bedroom and full bath, ideal for multi-generational living, extended guests, an au pair suite, and/or a private home office. The outdoor living experience is where this home truly distinguishes itself. A covered pavilion anchored by a striking wood-burning stone fireplace creates an extraordinary outdoor living room which is equally inviting on crisp autumn evenings, summer gatherings with friends, or quiet mornings with coffee. Beyond the pavilion, the property overlooks protected HOA common area and the tranquil waters of Catoctin Creek, preserving a peaceful natural backdrop that will remain undeveloped. Expansive lawns, mature landscaping, and open green space provide room to play, garden, or simply enjoy the privacy, scenery, and connection to nature that make this setting so special. Life here extends well beyond the property itself. Spend weekends exploring nearby wineries and breweries, hiking scenic trails, horseback riding through the countryside, or wandering the historic streets of Waterford. Enjoy the serenity of Western Loudoun while remaining conveniently connected to the everyday amenities, dining, and shopping of Leesburg and Purcellville.
Under contract
$1,575,000
39803 Charles Henry Pl, Waterford, VA 20197
5beds
6,039sqft
:
Get pre-qualified$9,377/mo
Single Family Residence
Built in 2016
3.54 Acres Lot
$-- Zestimate®
$261/sqft
$57/mo HOA
What's special
Stately presenceBeautifully landscaped groundsGranite countertopsMature landscapingInviting gathering spacesThoughtfully appointed bathsOpen green space
- 23 days |
- 574 |
- 24 |
Zillow last checked:
Listing updated:
Listed by:
Jeremy Dalpiaz 703-785-5721,
Corcoran McEnearney 7037771170,
Listing Team: The Legato Group, Co-Listing Team: The Legato Group,Co-Listing Agent: Ruth A Franke 703-598-8799,
Corcoran McEnearney
Source: Bright MLS,MLS#: VALO2130774
Facts & features
Interior
Bedrooms & bathrooms
- Bedrooms: 5
- Bathrooms: 5
- Full bathrooms: 4
- 1/2 bathrooms: 1
- Main level bathrooms: 1
Basement
- Area: 1711
Heating
- Heat Pump, Propane, Electric
Cooling
- Central Air, Electric
Appliances
- Included: Microwave, Cooktop, Dishwasher, Disposal, Dryer, Humidifier, Refrigerator, Washer, Water Heater, Water Treat System
- Laundry: Upper Level
Features
- Additional Stairway, Attic, Soaking Tub, Bathroom - Walk-In Shower, Breakfast Area, Built-in Features, Ceiling Fan(s), Chair Railings, Crown Molding, Dining Area, Family Room Off Kitchen, Floor Plan - Traditional, Kitchen - Gourmet, Kitchen Island, Kitchen - Table Space, Pantry, Primary Bath(s), Recessed Lighting, Walk-In Closet(s), Dry Wall
- Flooring: Hardwood, Carpet, Ceramic Tile, Vinyl, Wood
- Windows: Double Pane Windows, Window Treatments
- Basement: Full,Walk-Out Access
- Number of fireplaces: 2
- Fireplace features: Gas/Propane, Wood Burning
Interior area
- Total structure area: 6,039
- Total interior livable area: 6,039 sqft
- Finished area above ground: 4,328
- Finished area below ground: 1,711
Property
Parking
- Total spaces: 8
- Parking features: Garage Faces Side, Garage Door Opener, Inside Entrance, Asphalt, Attached, Driveway
- Attached garage spaces: 3
- Uncovered spaces: 5
Accessibility
- Accessibility features: None
Features
- Levels: Two
- Stories: 2
- Patio & porch: Deck, Patio
- Exterior features: Lighting, Other
- Pool features: None
- Fencing: Split Rail
- Has view: Yes
- View description: Trees/Woods, Scenic Vista, Creek/Stream
- Has water view: Yes
- Water view: Creek/Stream
Lot
- Size: 3.54 Acres
- Features: Backs - Open Common Area, Cul-De-Sac, Flag Lot
Details
- Additional structures: Above Grade, Below Grade
- Parcel number: 342482293000
- Zoning: AR1
- Special conditions: Standard
Construction
Type & style
- Home type: SingleFamily
- Architectural style: Colonial
- Property subtype: Single Family Residence
Materials
- HardiPlank Type
- Foundation: Slab
- Roof: Architectural Shingle
Condition
- Excellent
- New construction: No
- Year built: 2016
Details
- Builder model: Kendall Lane
- Builder name: Carrington
Utilities & green energy
- Sewer: Septic < # of BR
- Water: None
- Utilities for property: Propane, Cable Available, Fiber Optic
Community & HOA
Community
- Subdivision: None Available
HOA
- Has HOA: Yes
- Services included: Common Area Maintenance, Management, Reserve Funds, Trash
- HOA fee: $171 quarterly
- HOA name: OLD WHEATLAND ESTATES HOA, INC.
Location
- Region: Waterford
Financial & listing details
- Price per square foot: $261/sqft
- Tax assessed value: $1,507,510
- Annual tax amount: $11,566
- Date on market: 7/9/2026
- Listing agreement: Exclusive Right To Sell
- Listing terms: VA Loan,Bank Portfolio,Assumable,Conventional,Negotiable
- Inclusions: Rugs In Living, Dining And Keeping Room, Pavilion Furniture
- Exclusions: Tv In Pavilion
- Ownership: Fee Simple
- Road surface type: Black Top
Estimated market value
Not available
Estimated sales range
Not available
Not available
Price history
| Date | Event | Price |
|---|---|---|
| 7/19/2026 | Contingent | $1,575,000$261/sqft |
Source:  Bright MLS #VALO2130774 Report a problem Bright MLS #VALO2130774 Report a problem | ||
| 7/9/2026 | Listed for sale | $1,575,000$261/sqft |
Source: Bright MLS #VALO2130774 Report a problem | ||
| 7/3/2026 | Listing removed | $1,575,000$261/sqft |
Source: Bright MLS #VALO2119056 Report a problem | ||
| 5/27/2026 | Price change | $1,575,000-3.1%$261/sqft |
Source: Bright MLS #VALO2119056 Report a problem | ||
| 5/8/2026 | Listed for sale | $1,625,000+94.5%$269/sqft |
Source: Bright MLS #VALO2119056 Report a problem | ||
| 6/2/2016 | Sold | $835,310$138/sqft |
Source: Public Record Report a problem | ||
Public tax history
| Year | Property taxes | Tax assessment |
|---|---|---|
| 2025 | $11,567 -1.7% | $1,436,890 +5.6% |
| 2024 | $11,767 +4.5% | $1,360,400 +5.7% |
| 2023 | $11,256 +10.9% | $1,286,440 +12.8% |
| 2022 | $10,146 +4.6% | $1,139,990 +15.2% |
| 2021 | $9,699 +1.7% | $989,680 +7.4% |
| 2020 | $9,541 +1.3% | $921,850 +2.3% |
| 2019 | $9,416 +1.9% | $901,080 +5.8% |
| 2018 | $9,238 -3.6% | $851,410 -0.1% |
| 2017 | $9,584 +356.7% | $851,910 +43.2% |
| 2016 | $2,099 | $595,070 |
| 2015 | $2,099 +17.3% | -- |
| 2014 | $1,789 | -- |
Find assessor info on the county website
Monthly payment
Est. payment
Payment breakdown
Explore the cost of this home by adjusting the details. Changes won't be saved.Climate risks
Neighborhood: 20197
Nearby schools
GreatSchools rating
- 9/10Waterford Elementary SchoolGrades: PK-5Distance: 1.2 mi
- 8/10Harmony Middle SchoolGrades: 6-8Distance: 4.4 mi
- 9/10Woodgrove High SchoolGrades: PK-12Distance: 5.7 mi
Schools provided by the listing agent
- Elementary: Waterford
- Middle: Harmony
- High: Woodgrove
- District: Loudoun County Public Schools
Source: Bright MLS. This data may not be complete. We recommend contacting the local school district to confirm school assignments for this home.
- $1,527,5005 bd6 ba6.5k sqft39859 Charles Henry, Waterford, VA 20197Off Market
- $1,713,7005 bd4 ba4k sqft39769 Charles Henry Pl, Waterford, VA 20197Off Market
- $1,169,9004 bd3 ba3.1k sqft15654 Elsie Virginia Pl, Waterford, VA 20197Off Market
- $1,728,2005 bd5 ba4.7k sqft39772 Charles Henry Pl, Waterford, VA 20197Off Market
- $1,574,7006 bd6 ba4.1k sqft39760 Charles Henry Pl, Waterford, VA 20197Off Market
- $1,205,0004 bd4 ba3.2k sqft15700 Elsie Virginia Pl, Waterford, VA 20197Off Market
- $1,362,6004 bd4 ba3.6k sqft39728 Charles Henry Pl, Waterford, VA 20197Off Market
- $1,525,0004 bd4 ba4.9k sqft39695 Charles Henry Pl, Waterford, VA 20197Sold
A local agent can set up tours, give advice and negotiate with sellers.
Similar homes
- $1,399,0004 bd5 ba4.5k sqft15019 Lynnford Ct, Waterford, VA 20197For Sale

 MLS ID #VALO2132546, Austin Wickwire, RE/MAX Gateway, LLC. Bright MLS
 - $1,624,9005 bd5 ba5.5k sqft16050 Hamilton Station Rd, Waterford, VA 20197For Sale
 MLS ID #VALO2126650, Melissa Donnelly, Redfin Corporation. Bright MLS
 - $1,399,9005 bd6 ba6.5k sqft15117 Grace Pl, Waterford, VA 20197For Sale
 MLS ID #VALO2124720, Ryan Clegg, Corcoran McEnearney. Bright MLS
 - $1,357,0005 bd5 ba5.6k sqftShenstone Farm, Leesburg, VA 20175For Sale
 MLS ID #VALO2132764, Ed Huebner, RE/MAX Executives. Bright MLS
 - $1,575,0004 bd3 ba7k sqft39937 Charles Town Pike, Hamilton, VA 20158For SaleMLS ID #VALO2127324, Beckwith Bolle, Carter Braxton Preferred Properties. Bright MLS
- $1,475,0003 bd4 ba3.9k sqft15018 Clover Hill Rd, Waterford, VA 20197For SaleMLS ID #VALO2121692, Christy Hertel, Hunt Country Sotheby's International Realty. Bright MLS
- $1,249,0005 bd5 ba3.4k sqft14997 Lynnford Ct, Waterford, VA 20197For SaleMLS ID #VALO2118810, Geri Deane, Hunt Country Sotheby's International Realty. Bright MLS
- $950,0004 bd5 ba3.7k sqft15620 Old Waterford Rd, Waterford, VA 20197For SaleMLS ID #VALO2128666, Tanya Kerr, Pearson Smith Realty, LLC. Bright MLS
- $1,275,0005 bd5 ba5.4k sqft38786 Rambling Farm Dr, Hamilton, VA 20158For SaleMLS ID #VALO2130192, Rod Appleton, CENTURY 21 New Millennium. Bright MLS
- $1,375,0004 bd5 ba5.5k sqft40890 Beechnut Rd, Leesburg, VA 20175For SaleMLS ID #VALO2124874, Allison Welch Taylor, Redfin Corporation. Bright MLS
- $1,799,0004 bd5 ba4k sqft16081 Purcellville Rd, Purcellville, VA 20132For SaleMLS ID #VALO2128076, Geri Deane, Hunt Country Sotheby's International Realty. Bright MLS
- $1,499,0006 bd5 ba6.8k sqft15145 Lees Crossing Ln, Leesburg, VA 20176For SaleMLS ID #VALO2121562, Ryan Clegg, Corcoran McEnearney. Bright MLS
- $1,990,0004 bd4 ba3.6k sqftNone Available, Waterford, VA 20197For SaleMLS ID #VALO2124754, Sydney Smith-Marlowe, Pearson Smith Realty, LLC. Bright MLS
- $1,799,0005 bd5 ba5.3k sqft38140 Winsome Trail Ln, Purcellville, VA 20132For SaleMLS ID #VALO2129126, Kimberly Campbell, Samson Properties. Bright MLS
- $1,299,0006 bd6 ba5.3k sqft14228 Amys Meadow Ct, Leesburg, VA 20176For SaleMLS ID #VALO2121968, Jecholia Jessee, Corcoran McEnearney. Bright MLS
- $1,299,9004 bd5 ba5.3k sqft14963 Creek Point Ct, Hillsboro, VA 20132For SaleMLS ID #VALO2122240, Ben Heisler, Pearson Smith Realty, LLC. Bright MLS
- $1,350,0005 bd5 ba5.3k sqft35124 Greyfriar Dr, Round Hill, VA 20141For SaleMLS ID #VALO2121682, Daniel Gwak, Pearson Smith Realty, LLC. Bright MLS
- $1,200,0005 bd5 ba4.5k sqft38474 Titnore Ct, Hamilton, VA 20158For SaleMLS ID #VALO2128914, Sarah Reynolds, Keller Williams Realty. Bright MLS
- $1,225,0005 bd5 ba4.5k sqft16119 Turning Leaf Ln, Leesburg, VA 20176For SaleMLS ID #VALO2131134, Giorgio Danso, Coldwell Banker Realty. Bright MLS
- $1,850,0006 bd5 ba6.6k sqft22411 Conservancy Dr, Ashburn, VA 20148For SaleMLS ID #VALO2132308, Ram Balasubramanian, Samson Properties. Bright MLS
